
Property Types We Roof in Rock Hill
A roof's use matters because access, equipment, occupants and operating hours shape how inspection and repair proceed. Commercial Roofing Rock Hill works across industrial, office, retail, education, healthcare and public buildings. We identify the assembly and affected zones, then coordinate a work sequence with the property contact. In Rock Hill, settings such as Riverwalk Business Park and the Knowledge Park district bring different access and operating needs; neither tells us which roof assembly a building has.
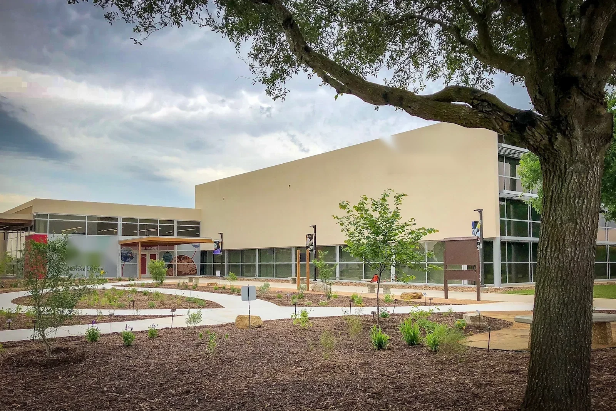
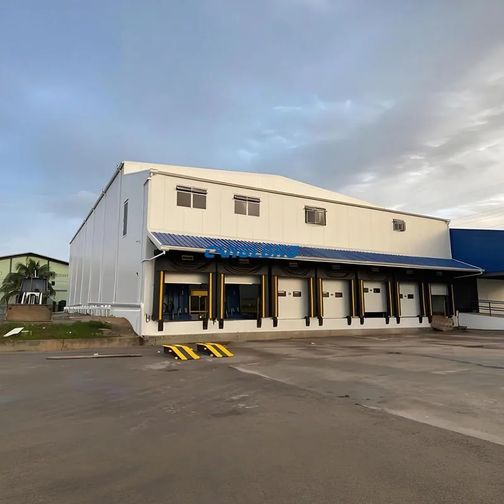
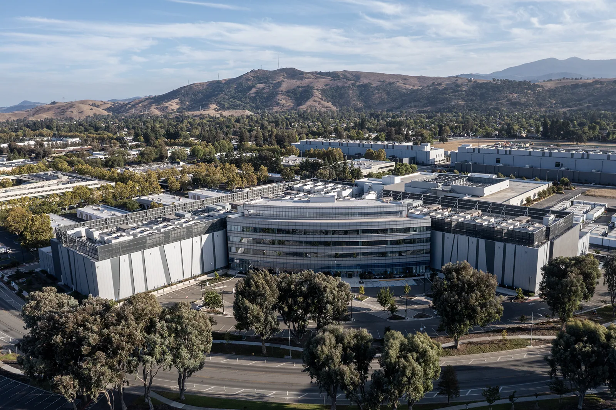
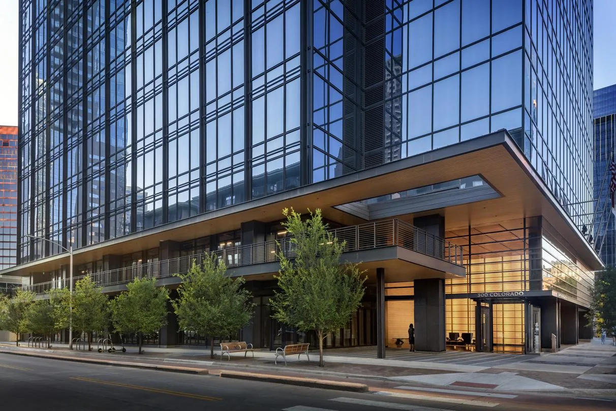
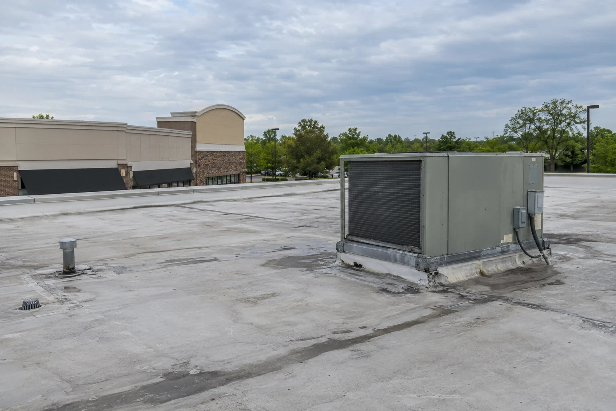
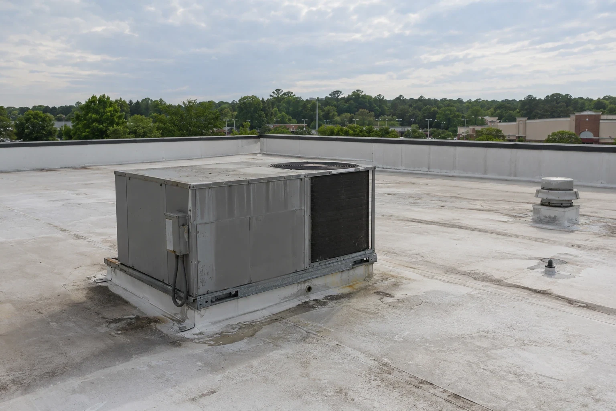
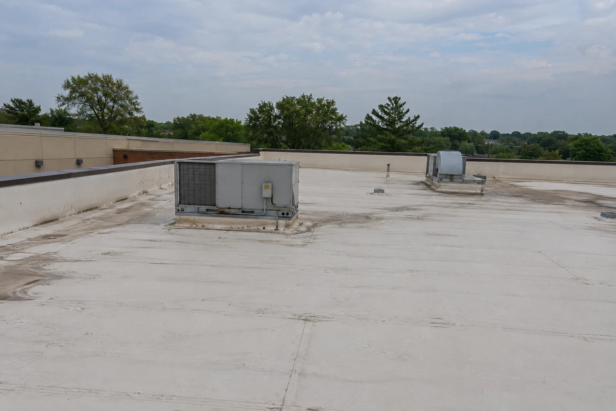
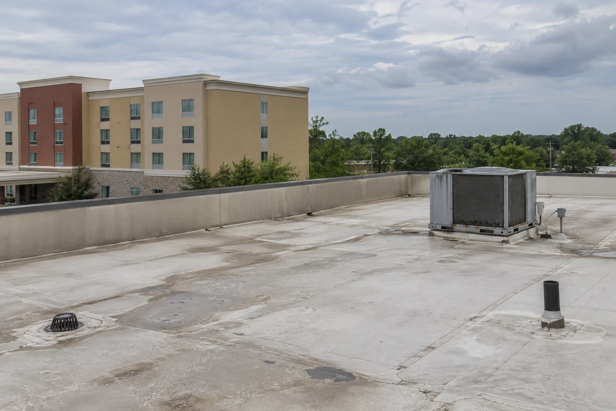
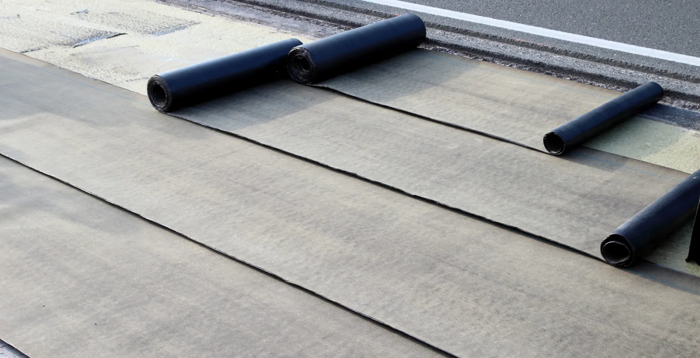
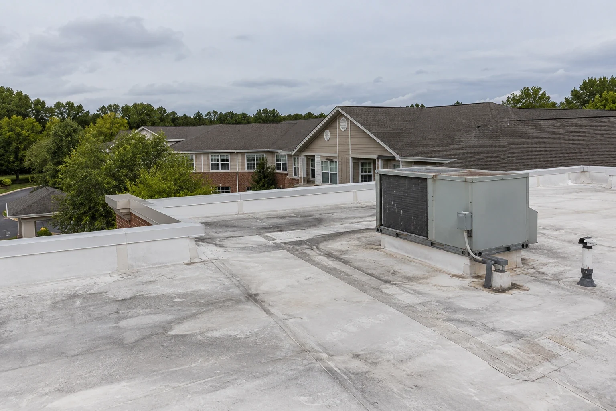
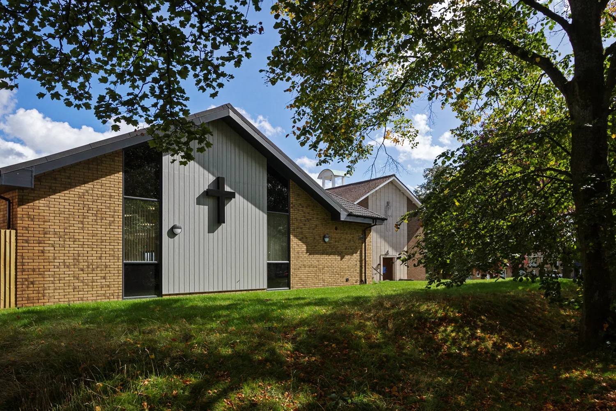
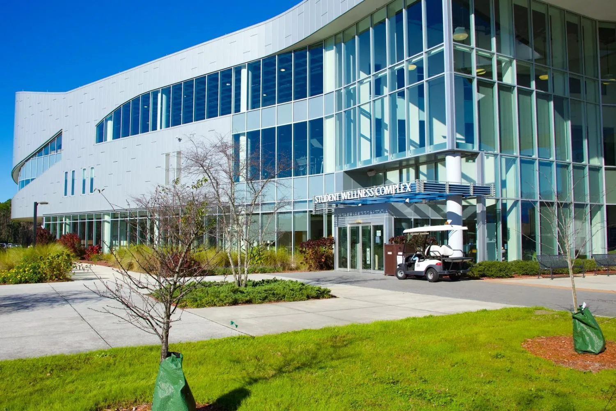
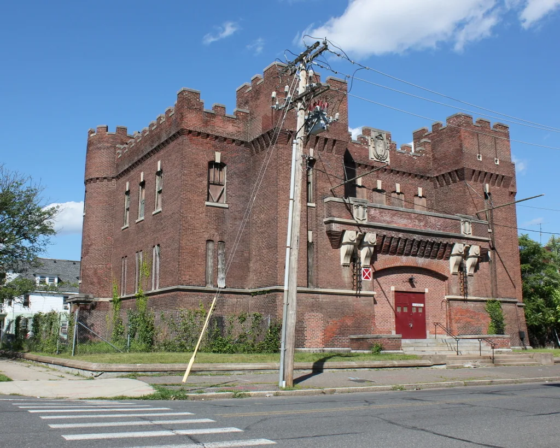
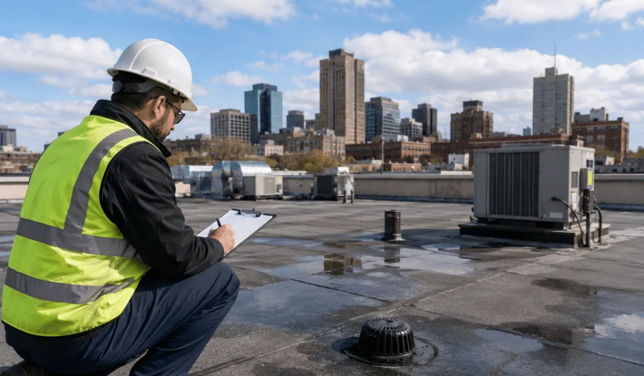
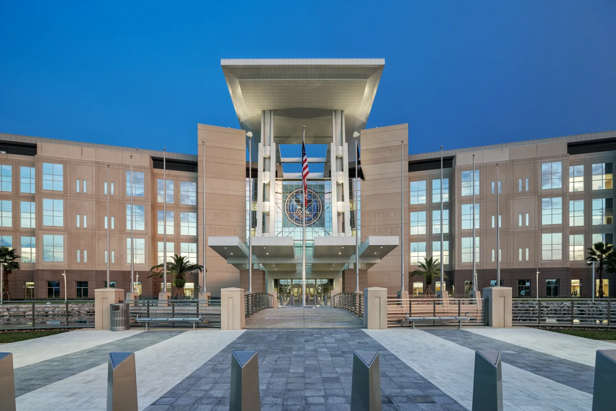
Industrial, distribution and storage
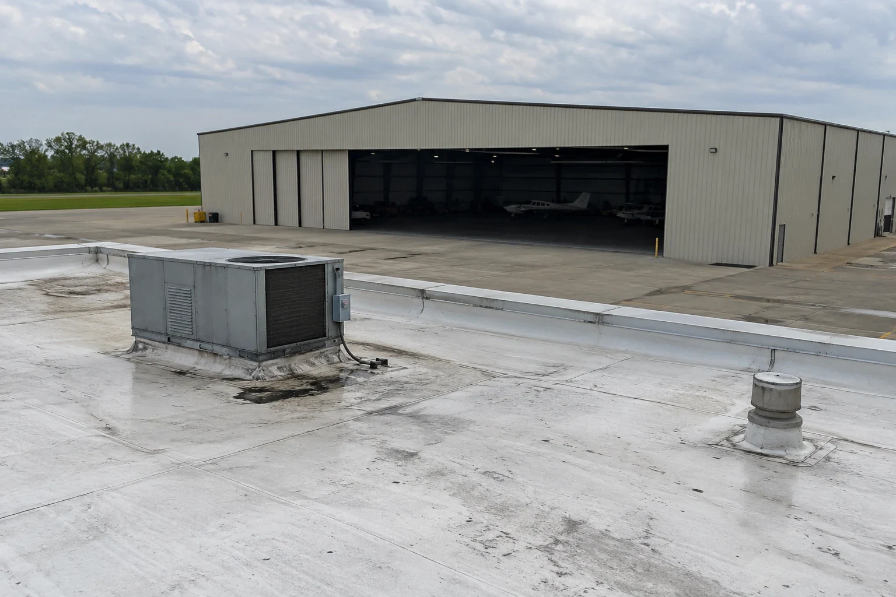
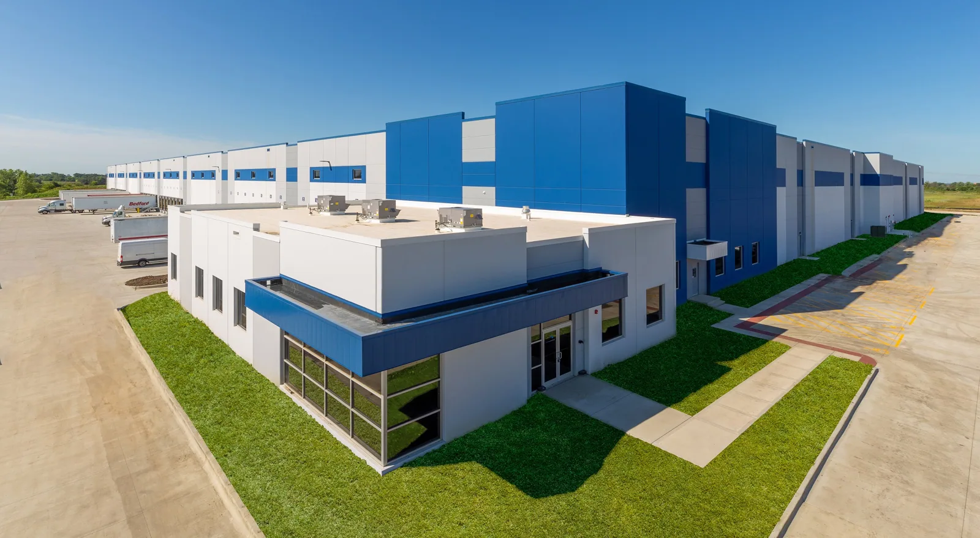
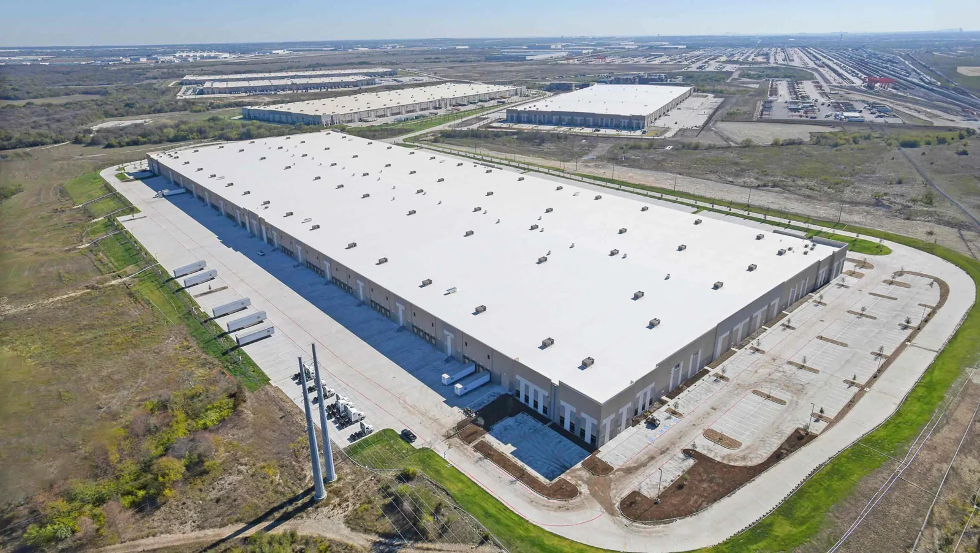
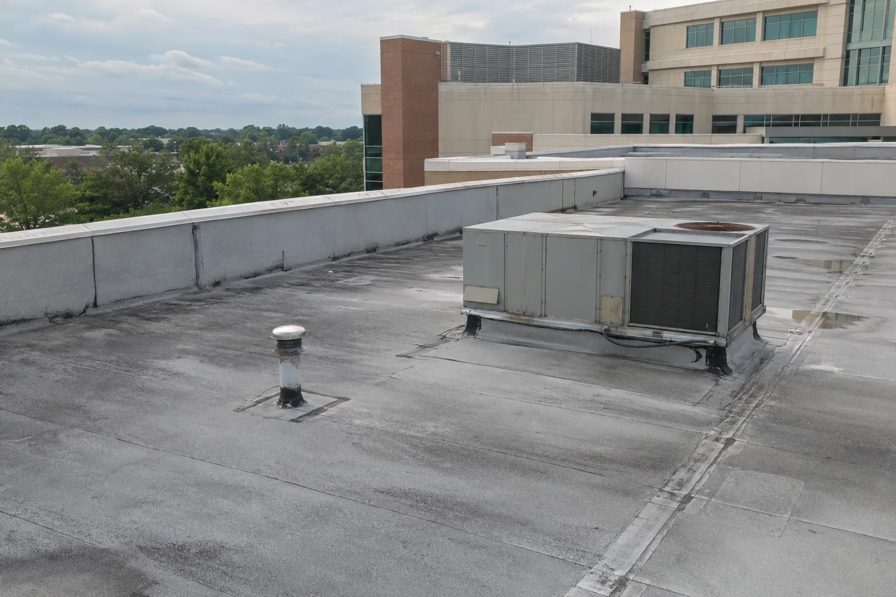
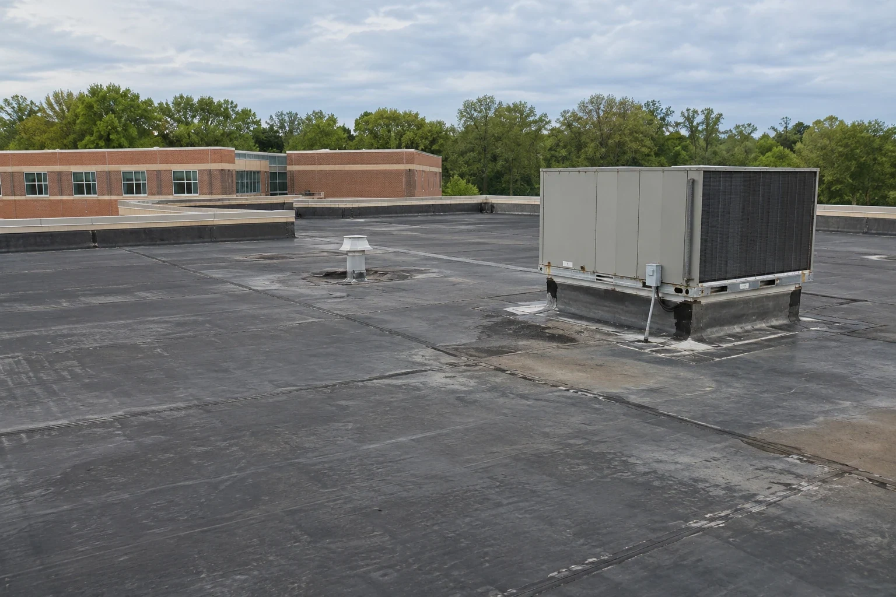
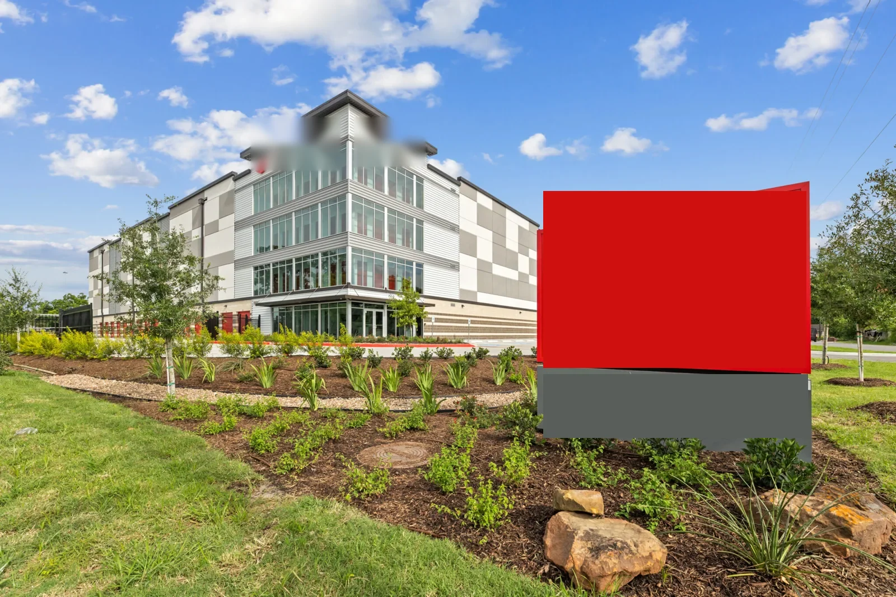
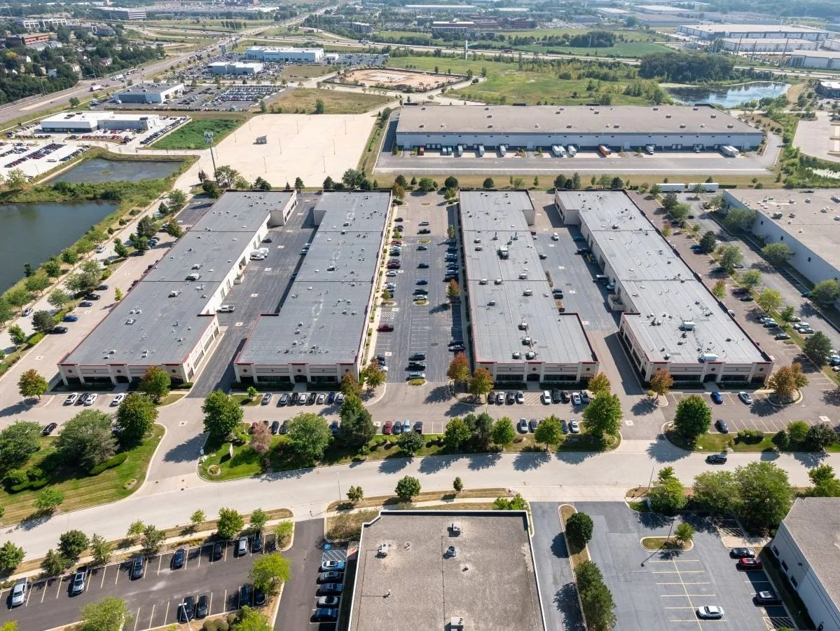
Warehouses and distribution centers may have large roof fields, many rooftop units and active loading routes. The inspection maps drains, seams and equipment while confirming lift staging and dock access. Manufacturing plants add process exhaust, vibration and production windows. A cold-storage building may need closer attention to air leakage, vapor movement and thermal transitions around penetrations. Each scope names the roof zones and operating boundaries involved.
Offices, healthcare and education
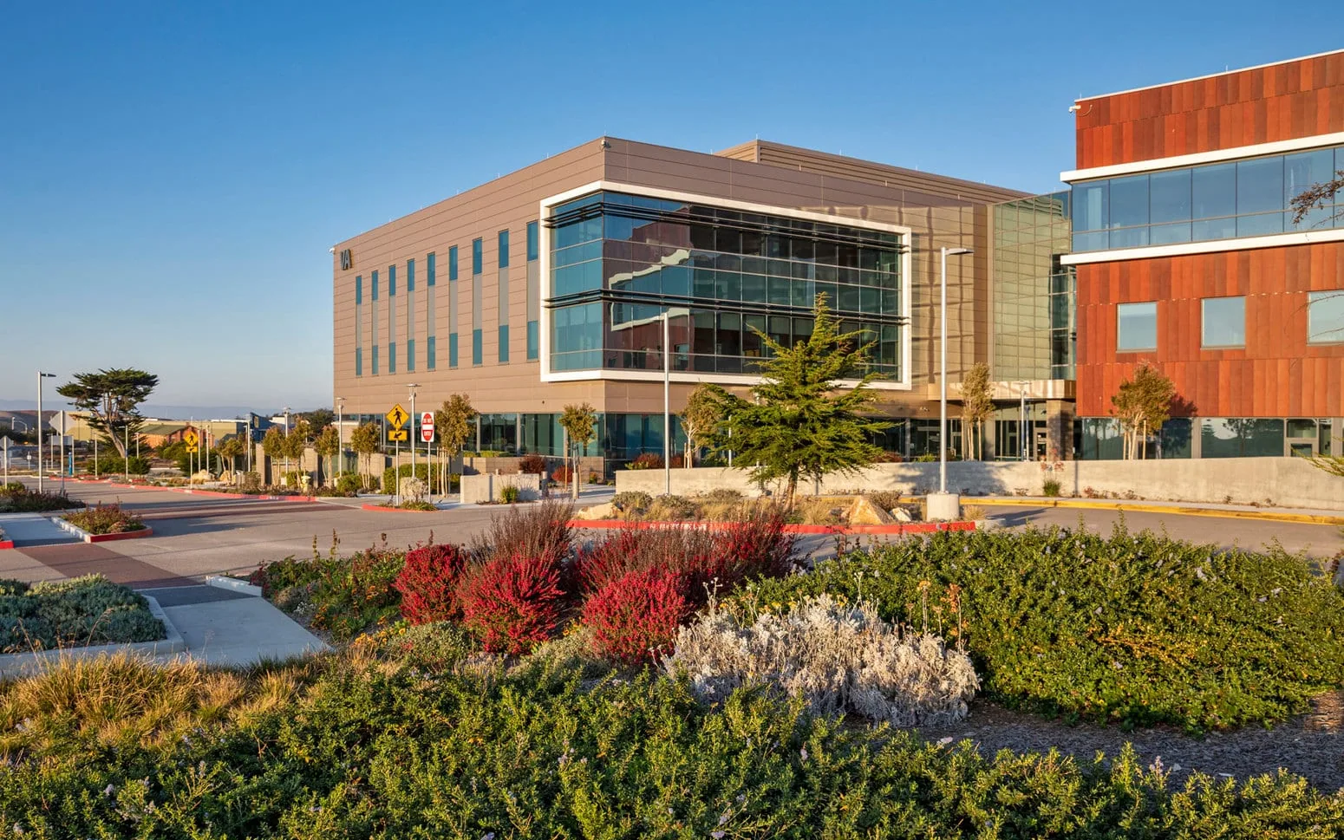
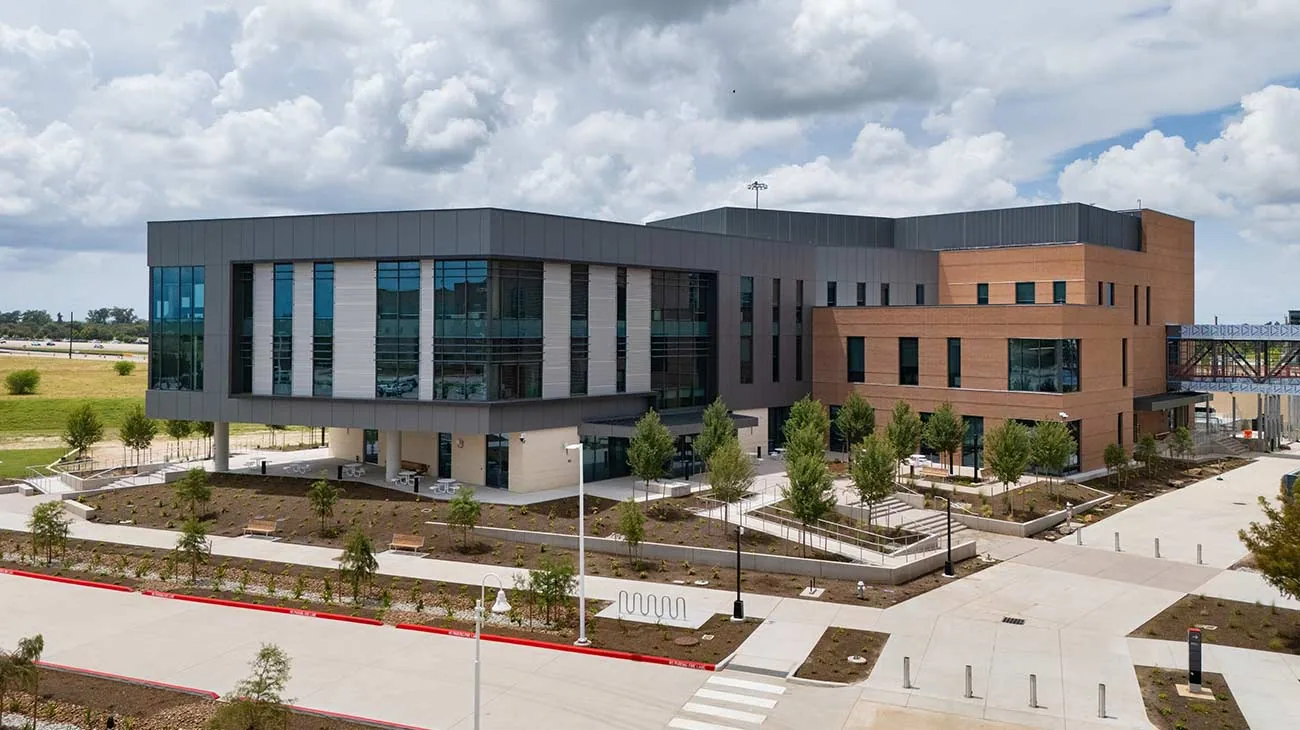
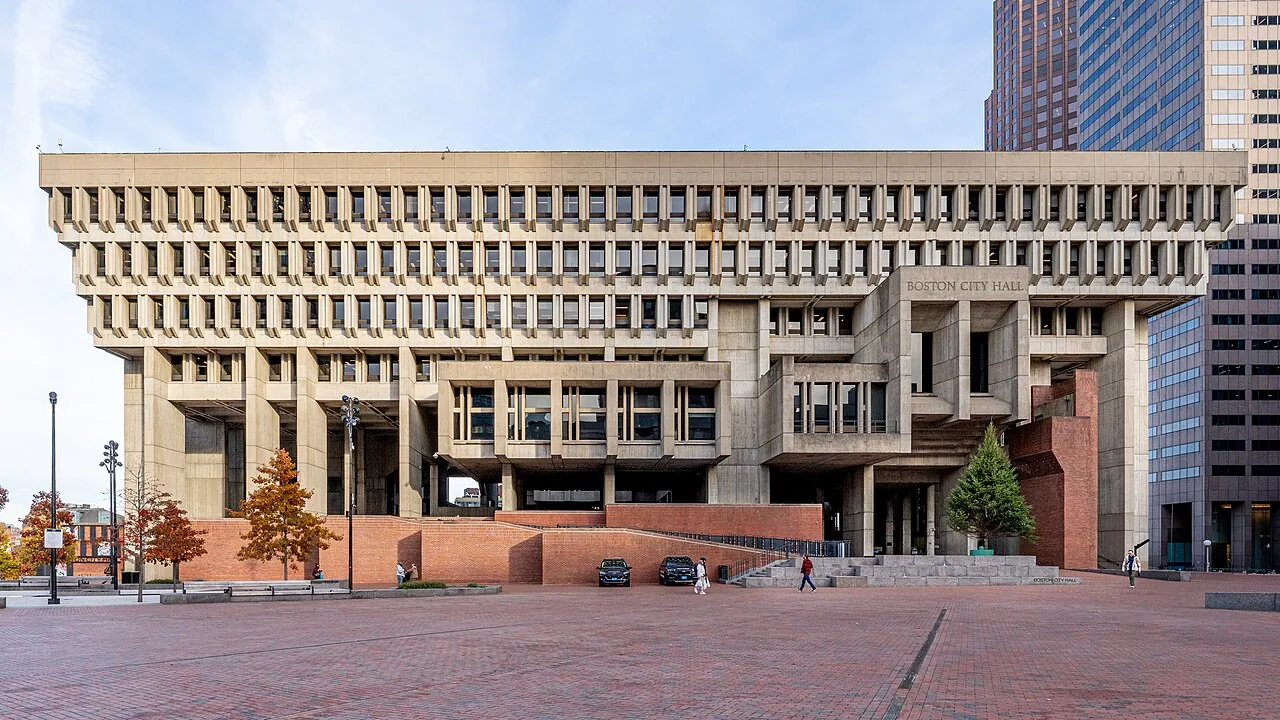
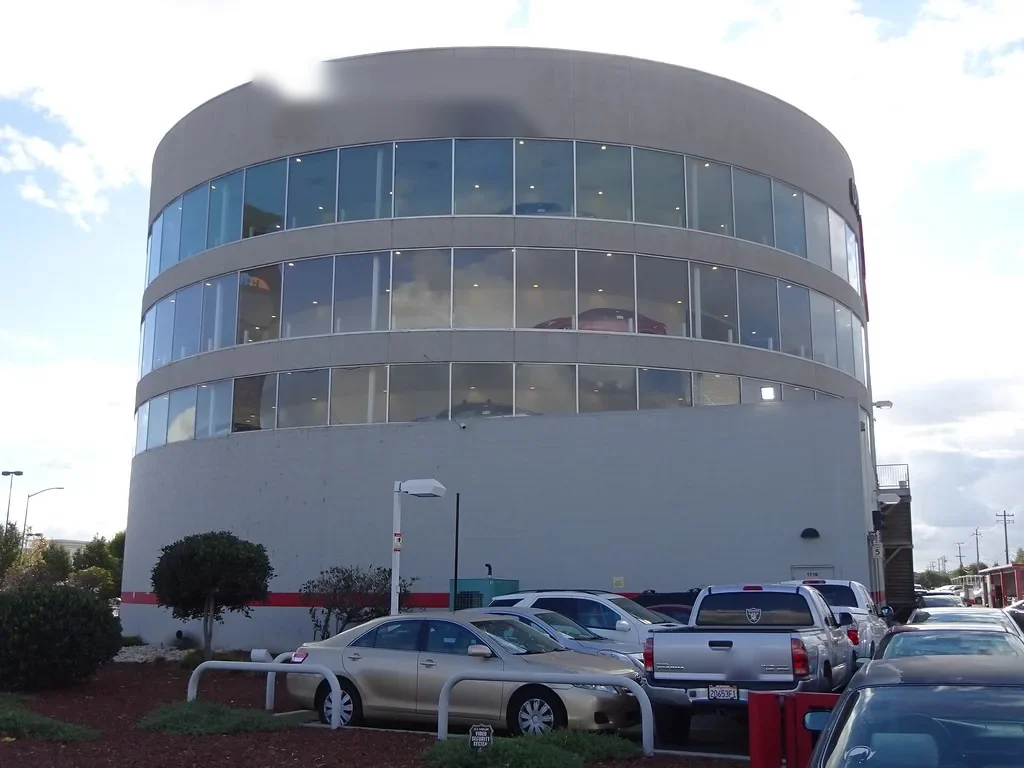
Office buildings need clear notice for tenant access and protection below. Healthcare work may require coordinated windows near sensitive rooms and mechanical systems; the hospital roof plan identifies what must stay operational. Schools and college campuses can require separate schedules for occupied areas, loading, security and events. We record the contact, escort requirements and stopping point before opening an assembly.
Retail, lodging and housing
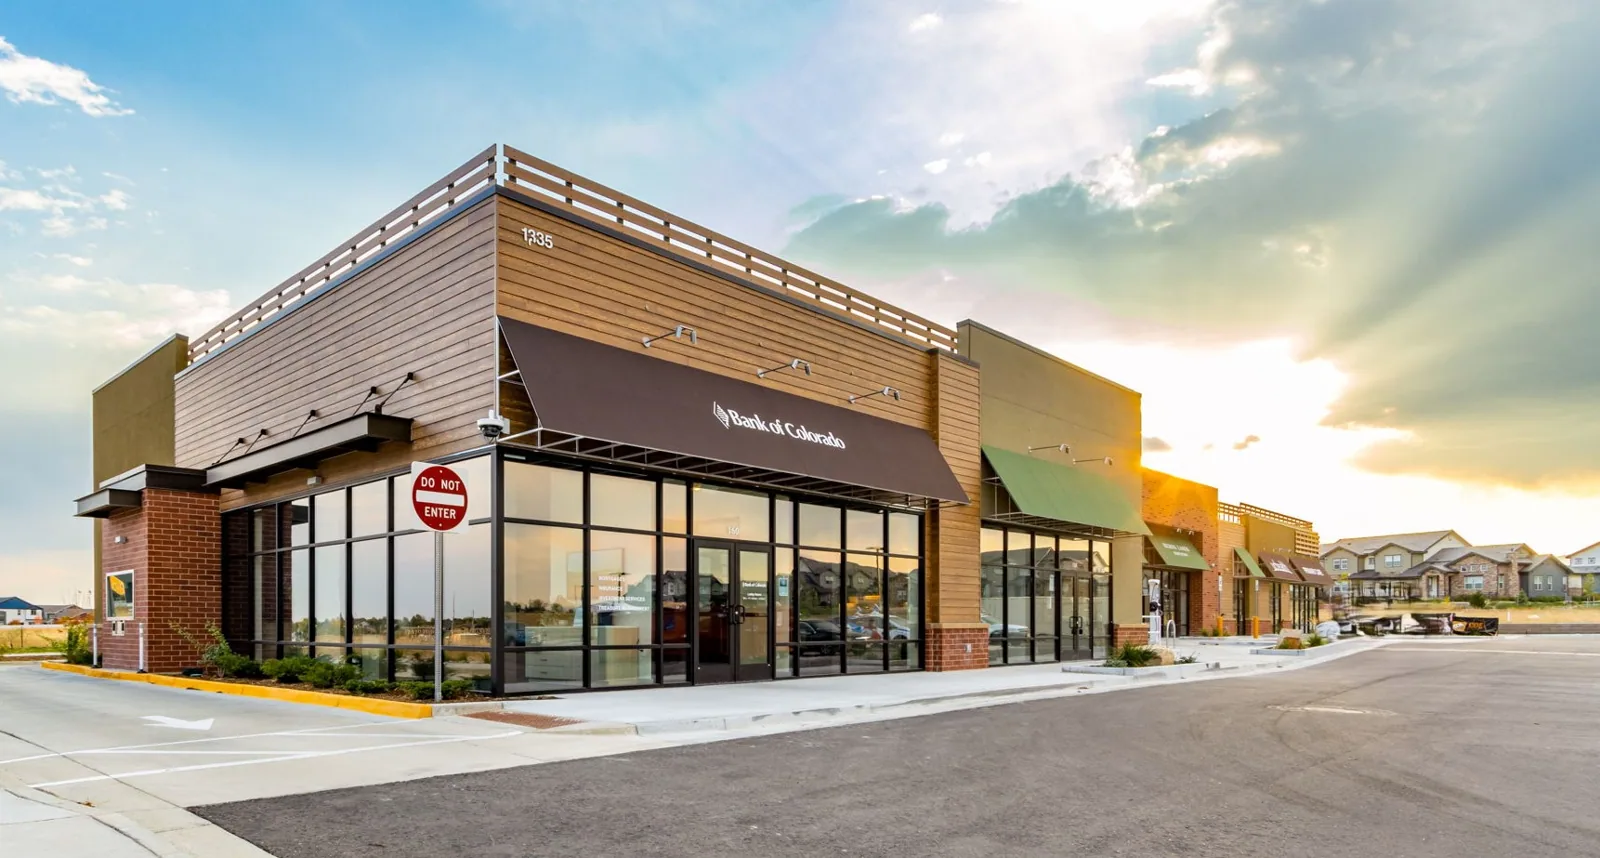
A shopping center or grocery store may need roof work around customer entrances, deliveries, refrigeration and signage. Hotels and multifamily buildings add resident rooms, common areas and noise considerations. The roof inspection still checks membrane, drainage, flashing and penetrations by section, then ties the sequence to public and service routes.
Scope to the building, not the label
Before recommending repair or replacement, we verify system type, moisture, deck, attachment, roof height and access. The building's activity helps set access, staging, and protection; inspection confirms the assembly and condition before a repair method is selected. If the opening reveals wet material or an unrecorded layer, the estimate should identify added quantity and wait for approval. Photos, roof maps and clear closeout notes help facility staff track what changed and what still needs attention.
Share the property's use, issue location, roof drawings, prior repairs and operating limits. That information helps the inspection reach the right roof zone and prevents a general building label from driving an unsupported repair assumption.
Questions About Property Types We Roof
No. Two warehouses or offices can have different membrane, attachment, deck and repair history. We identify each assembly during inspection.
Often, when access, interior protection and work hours are coordinated. The owner and crew agree on a sequence and a watertight stop point for each phase.
Roof area, layers, drainage, equipment, access, removal and occupied-space protections can change labor and material. The field scope should state what is included.
Send the building use, roof plan if available, leak or project location, recent repair records and contact for site access. Note restricted rooms, deliveries or production windows.
Match the inspection to the property
Provide the building use, reported condition, roof records and access rules. We will map the affected zone and coordinate a work sequence with the property contact.
