
Repair, inspect, or replace shopping-center roofs in Rock Hill with leak tracing, tenant coordination, drainage checks, and phased access planning.
A leak in one retail bay can cross a shared roof and surface inside a different tenant's space. We map the reported suite, inspect the surrounding membrane and transitions, and document which parts of the roof connect to the issue. Rock Hill has ongoing retail and commercial improvements along Dave Lyle Boulevard, and Cherry Road has retail and institutional activity. Those corridors contain different buildings and operating patterns, so we verify the roof assembly and access plan at the center itself. For roof work around Riverwalk Business Park or downtown Rock Hill, we coordinate access with tenant hours and shared property rules.
Trace Water Between Retail Bays
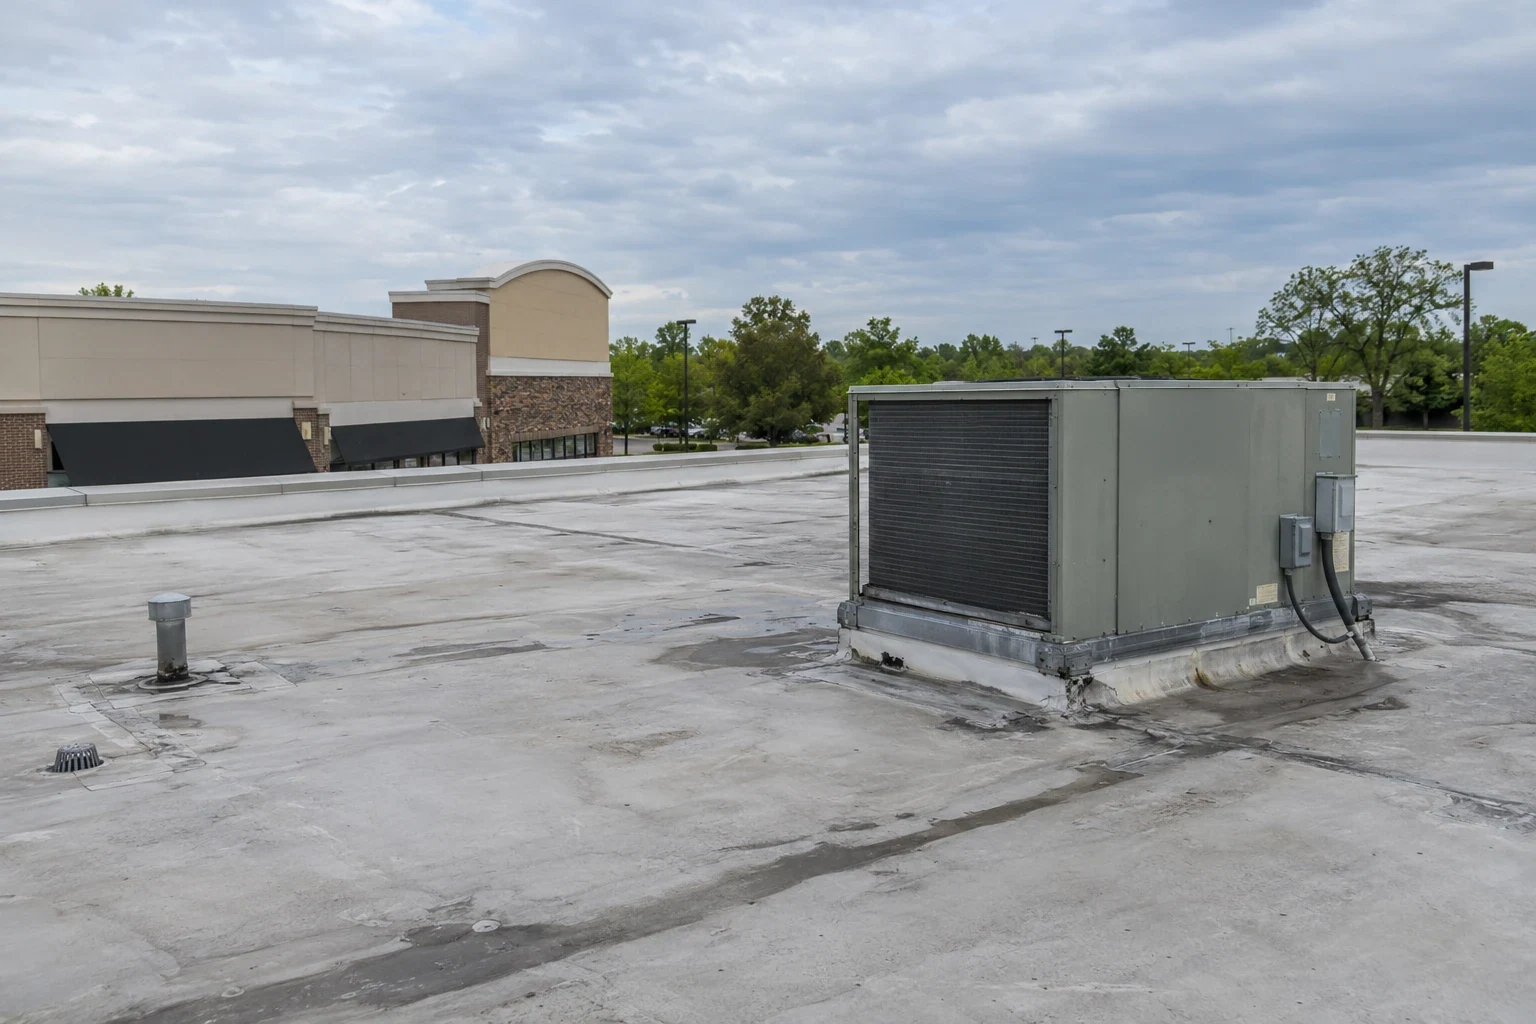
A ceiling stain beside a storefront does not locate the roof opening. Water can run along a deck, insulation joint, curb, or demising wall before appearing inside a tenant suite. We compare the reported location with roof plans, drain routes, HVAC bases, skylights, and parapets. Field marks identify the section examined and keep a suspected route separate from a confirmed opening.
Shopping centers can have several membrane areas, additions, or prior tenant fit-outs. We inspect seams and transitions around the affected bay and check whether the same condition continues across another roof zone. A commercial leak investigation can follow the water path and document any area that needs a test. The property manager can share tenant reports, recent rooftop work, and earlier repairs so we can compare the symptom with the roof history.
Regular precipitation in the Rock Hill area can expose an outlet or flashing weakness. We inspect drain bowls, scuppers, and low areas when tracing a leak, while weather alone cannot locate the entry point. A roof inspection can document accessible conditions across the defined center scope when several tenants report similar concerns.
Plan Access Around Store Hours
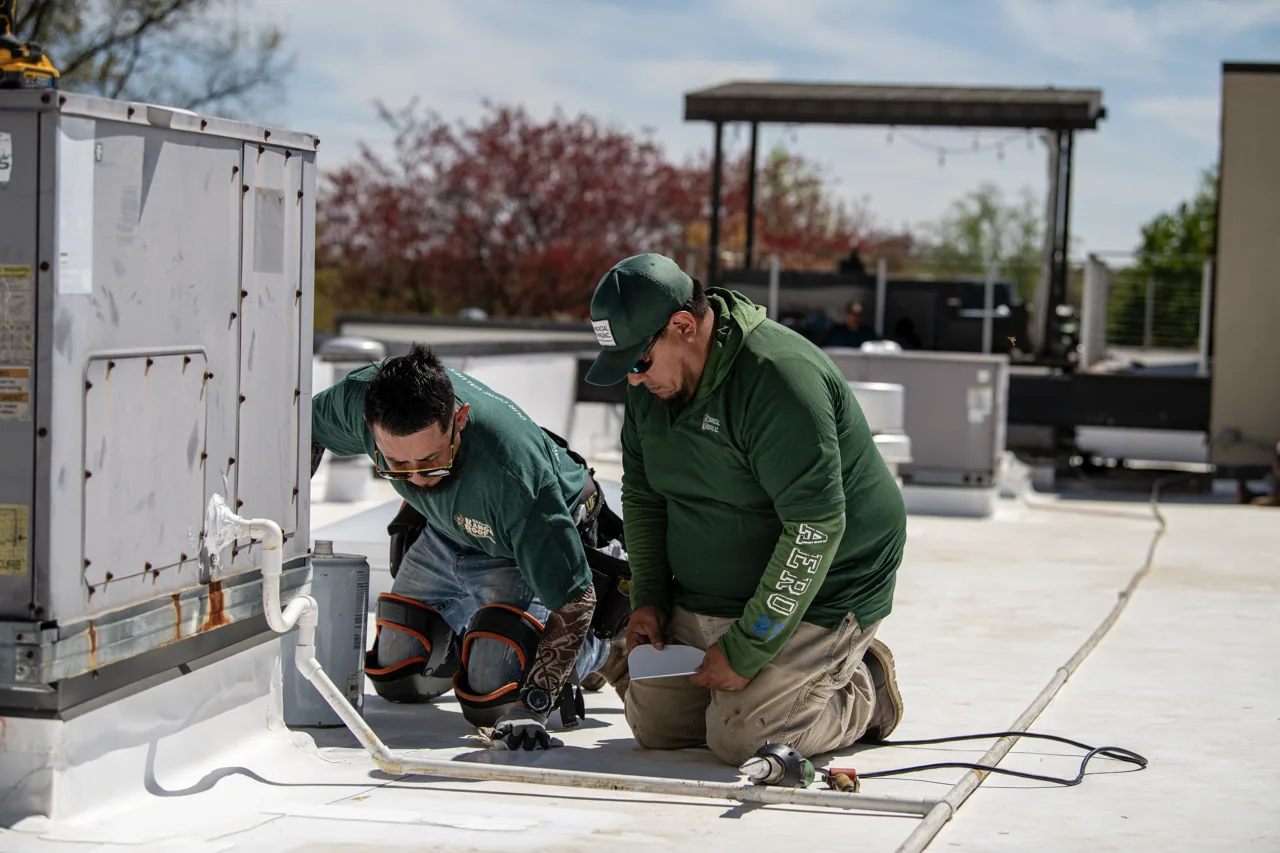
Roof access and staging should be coordinated with deliveries, customers, employees, and tenant operations. We confirm roof hatches, ladder locations, loading areas, lift placement, and any suite that could need interior protection. A repair above an open store may need a different work window from a vacant bay. The property contact identifies access restrictions and who can approve interior entry.
Retail tenants may have different hours, merchandise, or equipment beneath the work area. We set a work zone, protect open roof sections, and agree how each area will be closed if weather interrupts. If an opening exposes wet insulation or damaged decking, we document the finding and confirm added scope before extending the work boundary. That coordination keeps roofing repairs distinct from ceiling finish or tenant-improvement work.
A work sequence for an active property can coordinate staging, temporary protection, and access while stores remain in operation. We identify which tenants or shared routes may be affected instead of treating the center as one empty work area. We record any suite that could not be entered or inspected from above.
Check Shared Drains and Perimeter Details
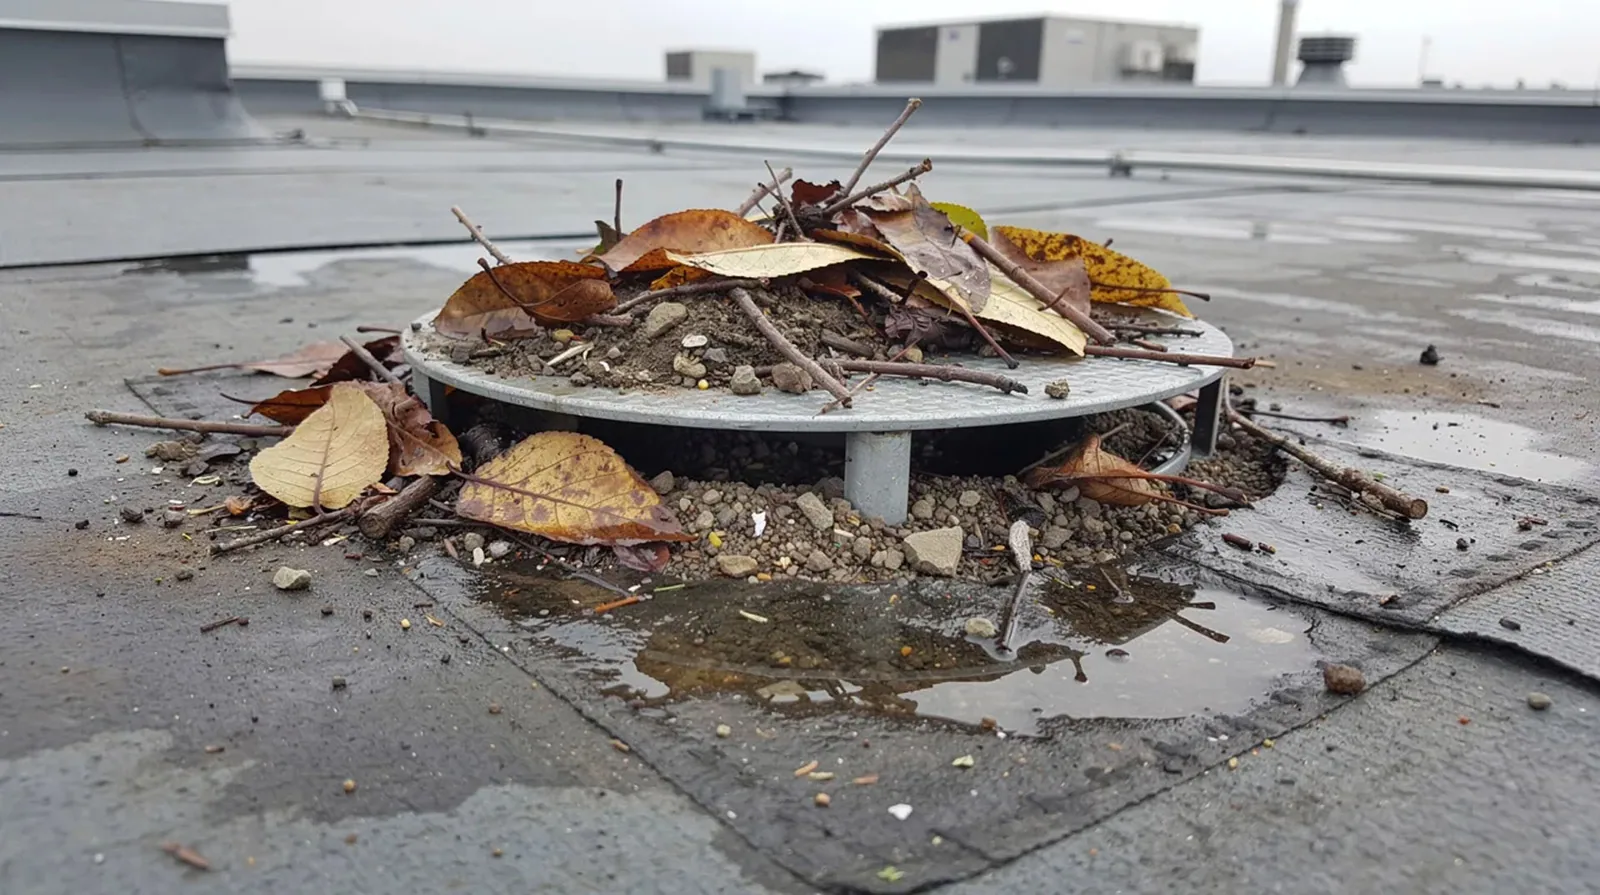
Shopping-center drainage can include internal drains, scuppers, gutters, and outlets shared across more than one tenant bay. We inspect the bowl, membrane tie-in, visible discharge path, overflow route, and nearby low areas. A blocked drain, failing flashing, and roof slope issue require different repairs. We document debris removal separately from work that changes the assembly or outlet connection.
At parapets and perimeter edges, we look for loose coping, open joints, displaced metal, and membrane separation. Wind can place stress on these transitions, while rain can expose a weak drain tie-in. York County's tornado history and the western Carolinas' hail exposure make post-event roof checks useful. We inspect for punctures, opened seams, or displaced details at the property and record findings by roof zone.
A drain and scupper repair can address an outlet defect. For a center with multiple roof zones, the report identifies which drain serves each inspected area and whether access was restricted. Perimeter metal repair can correct a loose edge where the roof meets walls or gutters.
Separate Common-Area Repairs from Tenant Work
We identify the roof material before choosing a patch or flashing detail. A single-ply weld, adhered membrane, bitumen repair, or metal correction requires different preparation and compatible materials. Previous overlays or tenant work can change the assembly from one section to another, so we verify each repair area instead of selecting from appearance alone.
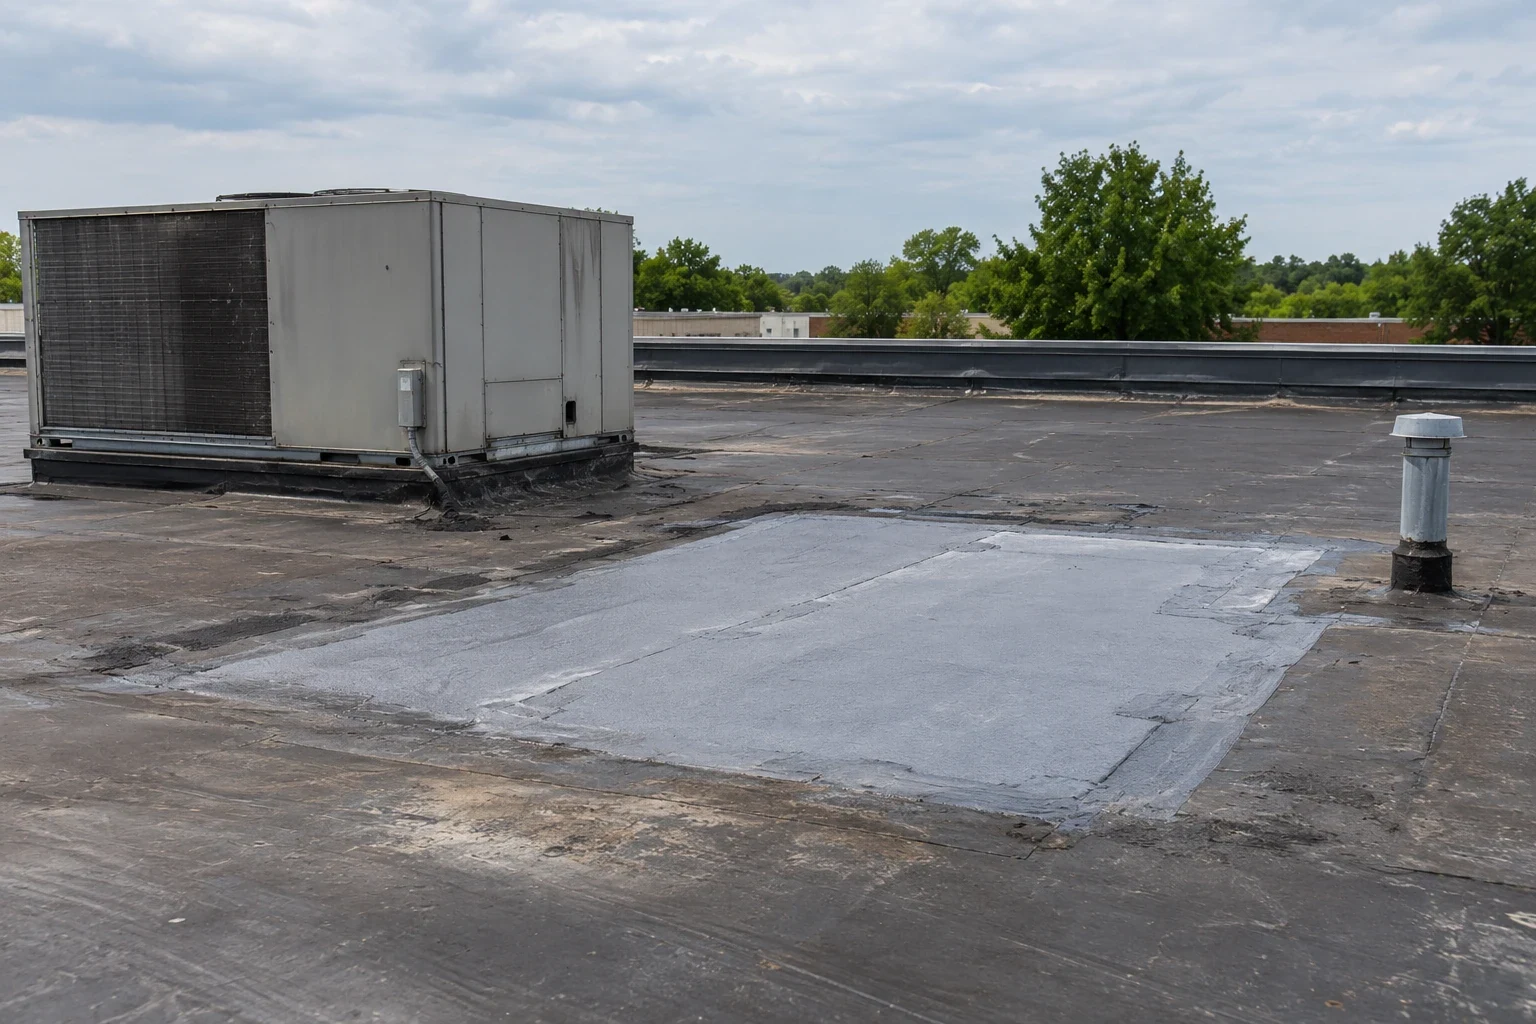
A localized opening may support a patch when surrounding material and attachment remain sound. Repeated seam failures, widespread moisture, or several detached transitions can indicate a broader scope. Repair length, material, detail count, access, protection, and concealed conditions affect cost and timing. If removal reveals a larger wet area, we protect the roof and seek approval before expanding the work.
A commercial repair scope can group related areas across the center. If the existing layers and edges support another system, recover planning may be considered; if the roof is broadly deteriorated, replacement may be more suitable. A big-box retail roof may have a different layout from a grocery store roof, where equipment and delivery paths shape coordination. The actual membrane and building use guide the method. We also check how additions and tenant fit-outs meet the original roof so a new patch does not bridge an incompatible edge or conceal movement. We also check how additions and tenant fit-outs meet the original roof so a new patch does not bridge an incompatible edge or conceal movement.
Maintain a Roof Map for the Property
We record roof zones, tenant bays, drains, transitions, completed repairs, photos, and access limits. That map helps a property manager connect a later tenant report with the area inspected or repaired. It also distinguishes a repair completed in one bay from a proposal covering additional roof sections. Any untested or inaccessible area remains identified as such.
A maintenance visit can revisit accessible drains, seams, curb flashings, coping, and previous patches. Share the roof plan, tenant contacts, delivery schedule, prior work, and reported leaks before the next visit. We will plan the route around active operations and note which suites or roof zones were included.
Rock Hill's commercial corridors continue to support retail and other business uses. A center's roof decision still follows its own layers, access, and observed condition. We will explain whether the evidence supports localized repair, further testing, or a broader renewal scope before coordinating the next phase.


Questions About Shopping Center Roofing
Yes. Water can follow a deck, insulation seam, or wall before entering a tenant bay. We compare the suite location with the roof plan, inspect nearby transitions, and document the route tested. The confirmed opening and any suspected path are kept separate.
We coordinate roof access, material staging, deliveries, customer routes, and interior protection with the property contact. The work window depends on the roof condition and which suites are affected. If an opening must stay protected during a pause, that step is included in the sequence.
The property manager can identify the roof boundary, affected tenants, access rules, and approval path. We document the area included and separate common roof work from tenant interior repairs. Additional findings are shown before the approved scope changes.
We map each report and inspect the roof zones that connect to them. We map each report separately, inspect the connected roof zones, and determine whether one opening or several repair areas account for the water.
Coordinate Shopping-Center Roof Work
Share the affected suite, tenant schedule, roof plan, leak reports, repair history, and access rules. We will inspect the roof zones and drainage route, coordinate tenant protection, and document the repair boundary supported by the conditions found.
