
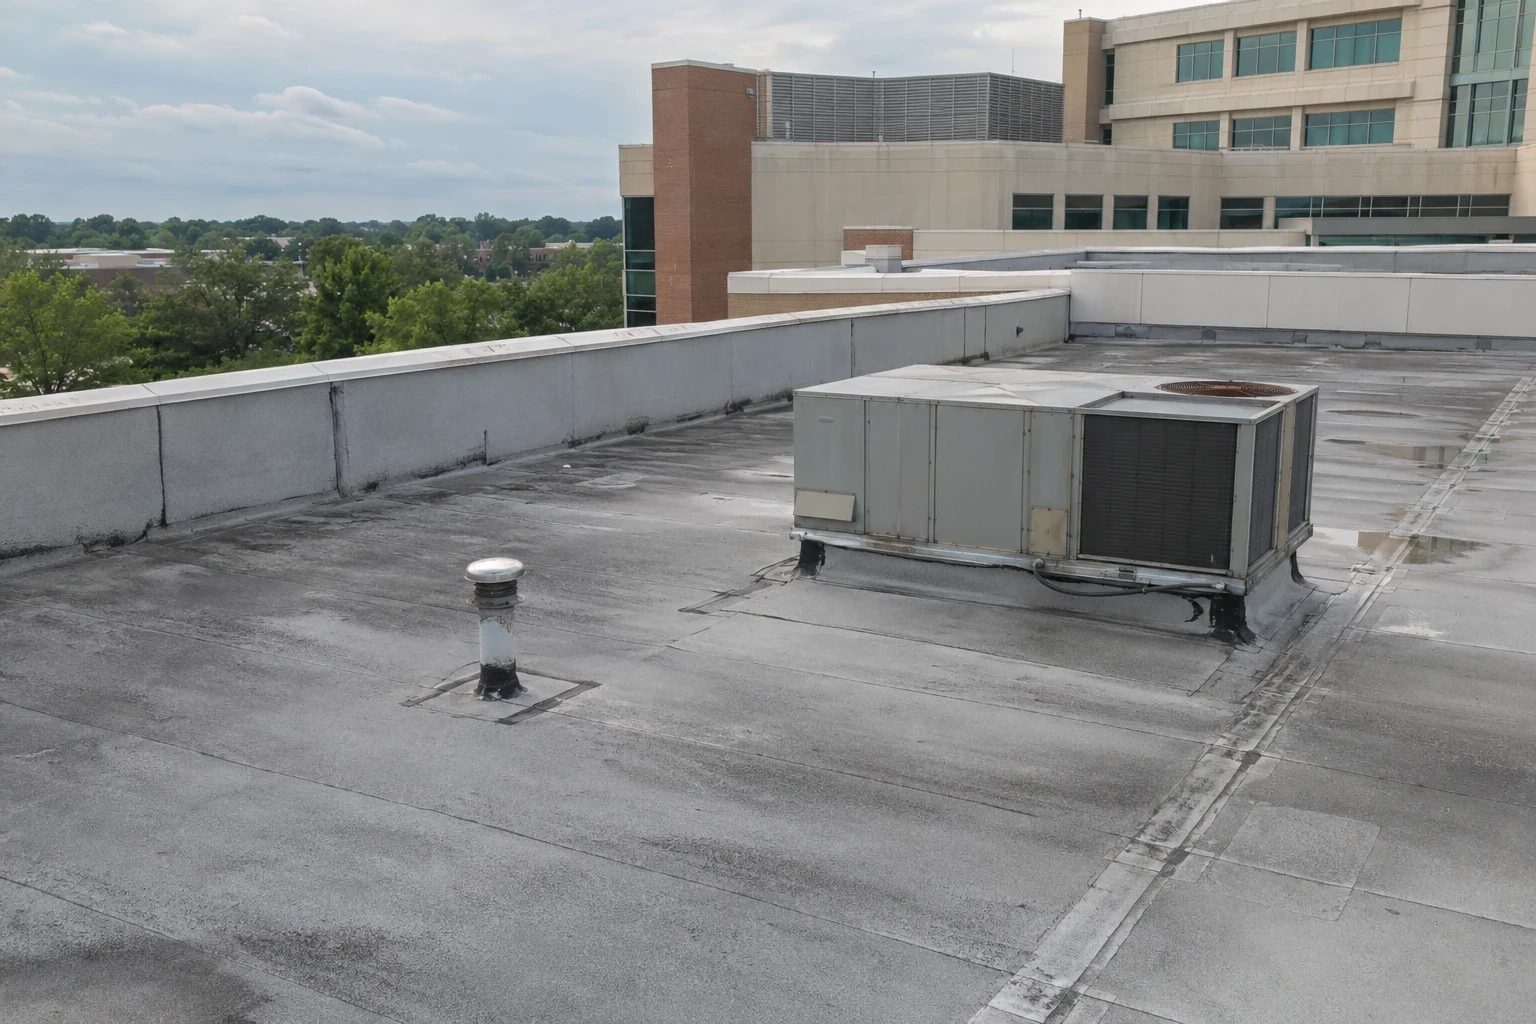
Coordinate hospital roof inspection, leak repair, and replacement in Rock Hill with patient-area protection, equipment access, and phased work planning.
Water staining above a patient-care area can require a roof inspection and an interior protection plan at the same time. We start with the room or system affected, compare it with roof plans, and trace the likely path through drains, seams, equipment curbs, and wall transitions. A planned Novant medical campus is set for Palmetto Research Park, and healthcare organizations are among Fort Mill's major employers. Near Palmetto Research Park and across the Fort Mill area, phase roof access with the facility schedule and protect sensitive interior zones.
Set Controls Before Entering the Roof
Hospital roof work may involve escorts, badging, infection-control boundaries, and active patient care. We confirm access routes with the facility contact before roof entry. If interior access is needed, we identify the room, protection, and timing. The scope names areas reached and any access limits. We can align a roof zone with the affected department's approved work window. Before moving to another area, we check that the opening is closed, debris is removed, and the facility knows the next access boundary.
A leak report near a patient room, operating department, or mechanical space requires careful location control. Water may travel inside the assembly before showing at a ceiling. We compare the report with roof plans and inspect plausible transitions, then document the path examined. A leak investigation can separate a confirmed opening from a suspected route and identify what testing would add.
Where roof access is limited, we state that boundary. Photos identify the areas viewed without extending findings to unseen sections. Before a test opening, we define the location, temporary protection, and closure plan with the facility. Findings apply only to the area reached and method used.
Inspect Roof Zones and Critical Transitions
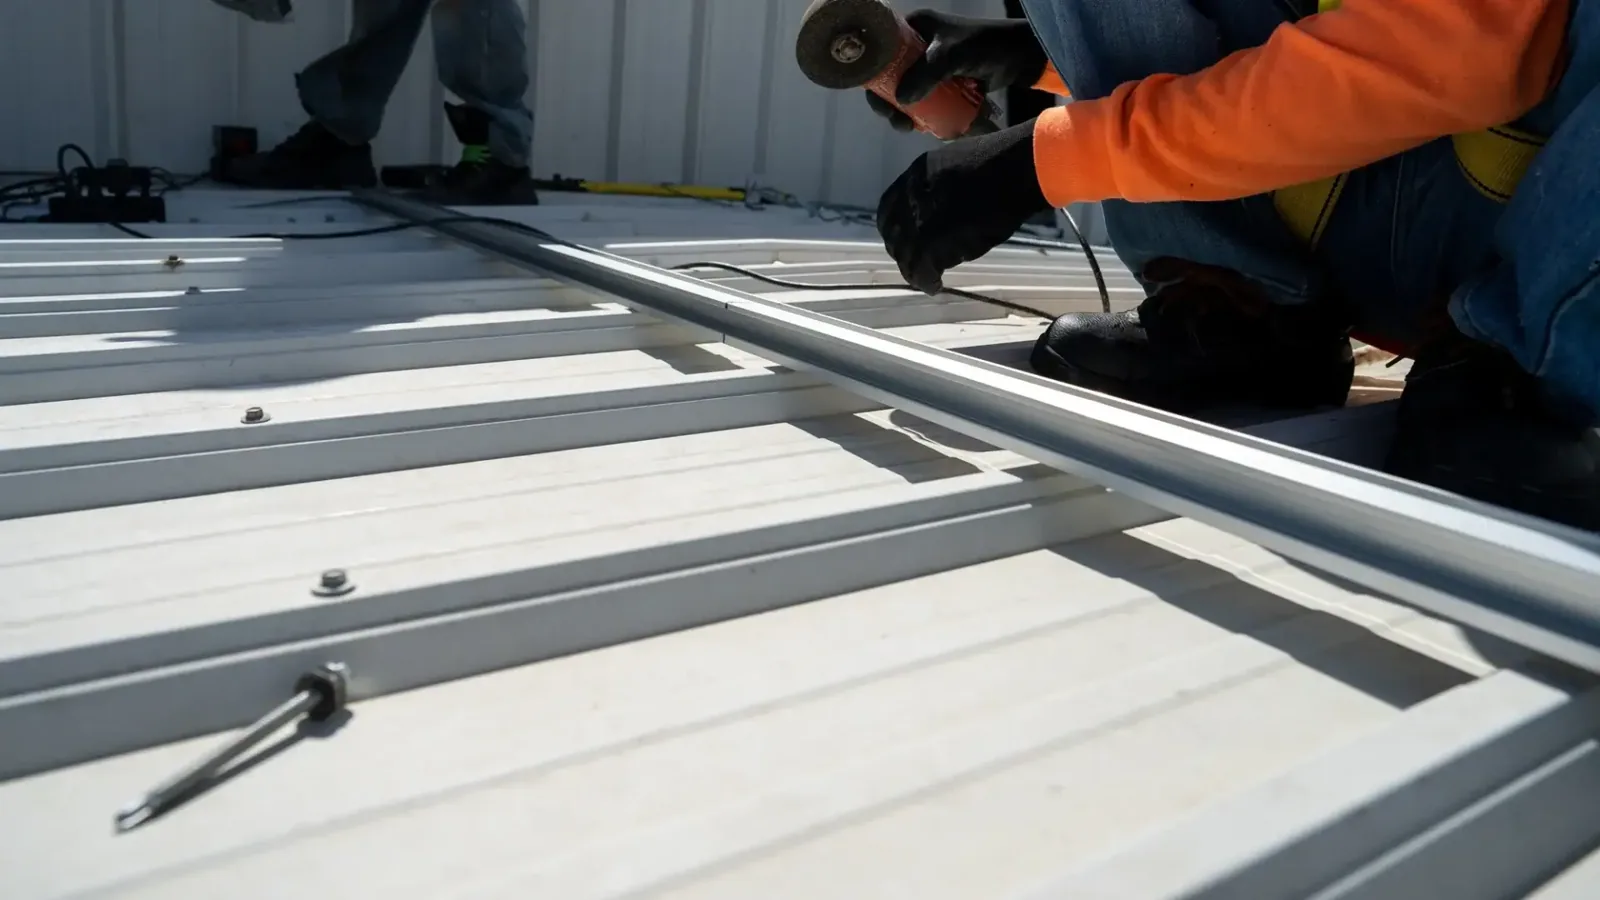
We identify the membrane or metal system and inspect seams, flashings, penetrations, drains, and perimeter attachment. Hospital roofs may carry large mechanical units, exhaust, piping, and service routes that create repeated transitions. Each curb or penetration is checked for attachment, corner integrity, and movement that may have opened the membrane. If equipment has changed, we note abandoned openings and separate roofing corrections from mechanical work.
A commercial inspection can document the accessible roof condition before repairs are selected. If removal reveals wet insulation, corrosion, or a weak deck, we photograph the opening and state the additional boundary for review. Test multiple roof zones and compare the findings with moisture readings before setting a repair boundary across the hospital roof.
Rock Hill's warm, humid Piedmont setting brings a long warm season and regular rainfall. After a reported storm, inspect drains, flashings and rooftop penetrations, then photograph the building conditions before repair work begins. The record connects observed openings or displaced details to the roof zones inspected.
Coordinate Rooftop Equipment Work
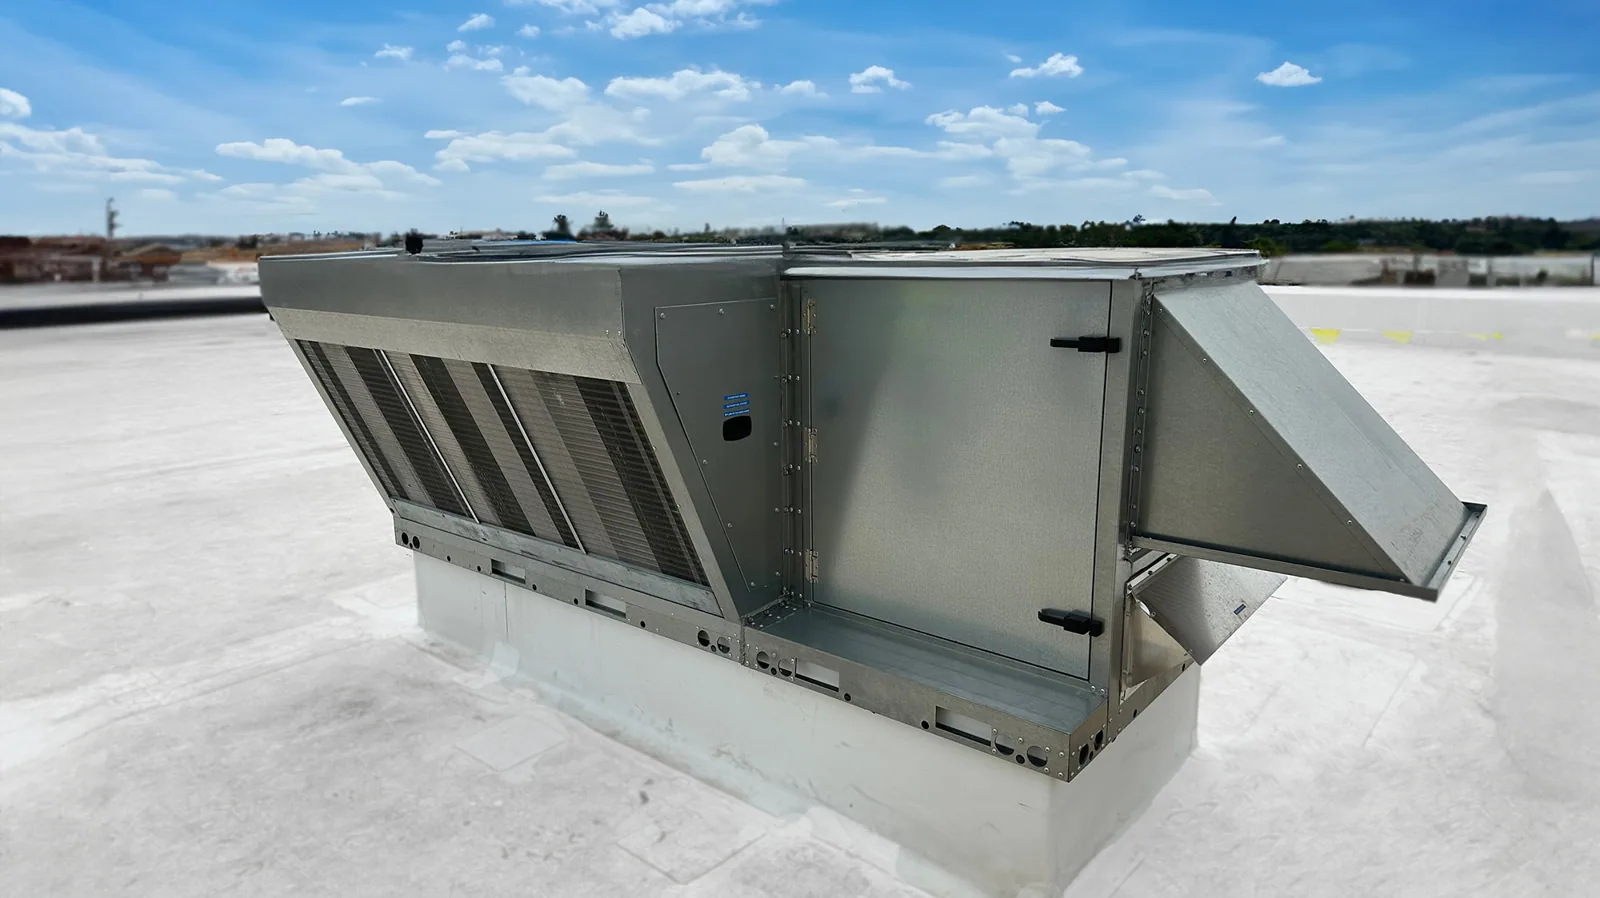
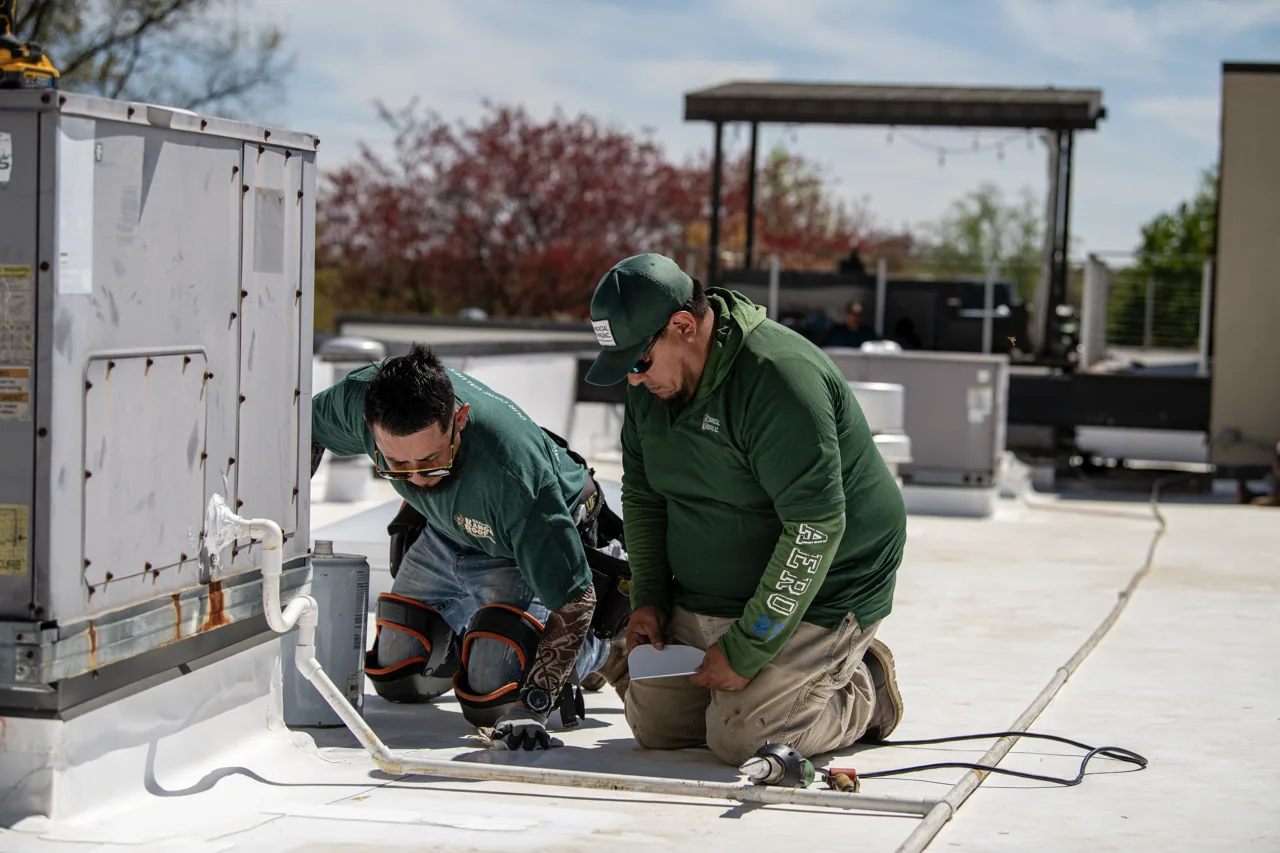
Hospital rooftop units may serve different wings or operating systems, so a roofing detail has to be coordinated with the facility's equipment plan. We inspect curb height, base flashing, supports, and nearby membrane before a unit is moved, replaced, or serviced. If a contractor has added a conduit or line, the opening needs a roof-compatible closure and an identified repair boundary.
A curb and support repair can coordinate membrane work with the equipment base. We mark which curb or line was inspected and note whether the unit can remain in place during the repair. Any required shutdown or access restriction is set by the facility contact and the mechanical scope.
Work above occupied care areas also needs debris containment and temporary weather protection. We plan how an open seam or removed flashing will be secured if the work sequence is interrupted. The crew and facility staff can use the agreed boundary to keep roof work separate from access routes and patient areas below.
Follow Drainage and Weather Exposure
A hospital roof drain can connect to a larger drainage system, but the visible bowl is only one part of its condition. We inspect the drain tie-in, surrounding membrane, overflow route, and nearby low areas. If water returns after debris is cleared, we document the slope or connection question separately from routine cleaning. Where a leak appears at a wall or parapet, we inspect the roof-to-wall transition rather than assuming the nearest drain is responsible.
Regular rainfall around Rock Hill makes discharge paths worth checking through the year. A drain defect, open seam, and wet insulation call for different work. We identify which finding is supported and coordinate any interior protection where a repair may affect a patient or staff area. The timing of a reported leak can help distinguish recurring drainage trouble from a brief overflow; we compare the account with the outlet and discharge details. The report records photos and repair limits so the facility can plan follow-up by zone.
Severe weather has affected York County, but an alert cannot show what happened on a particular hospital roof. We inspect affected zones when the facility reports a concern. After a reported event, we inspect the actual roof for punctures, loose metal, or open flashing and keep the finding tied to the areas observed.
Phase Repairs Around Care Operations
A localized patch may be completed in a short roof zone when the surrounding membrane is sound, while broader removal may require a more involved staging plan. We divide the work by area, set interior protections, coordinate material movement, and define how each open zone will be closed. If a hidden deck or insulation condition changes the scope, we document it and confirm the added work before extending removal.
Cost and timing depend on roof system, detail count, access restrictions, protection, testing, and whether equipment must be coordinated. A phased sequence for an occupied facility can help plan work around departments and building operations. A replacement plan can compare staged removal with localized repairs when failures repeat across zones.
A medical-office roof may have appointment and equipment constraints; an office roof has its own tenant needs. The hospital's own infection-control and patient-care rules set the access plan. We will not treat a phase as complete until the work boundary, temporary protection, and closeout check are documented.
Record Repairs and Remaining Questions
Closeout notes list the roof zones included, repairs completed, test openings, photos, and access limits. If a section could not be inspected, the record says so. The report distinguishes a confirmed membrane defect from a possible interior path and identifies any follow-up work that still requires approval.
A maintenance visit can revisit accessible drains, curbs, seams, edge details, and completed repairs under the facility's access protocol. Share prior plans, equipment work, leak reports, and departmental restrictions before the next check. The facility team can compare photos from one visit to the next and identify a condition that changed after service work or weather.
Rock Hill's healthcare development and Fort Mill's employer mix shape the regional building stock. Hospital roofing decisions still follow the condition and use of each facility. We define what was inspected, what work is supported, and which concealed conditions remain unanswered so facilities staff can coordinate the next step.


Questions About Hospital Roofing
We can divide a repair into roof zones and coordinate access, protection, and timing with the facility. The sequence depends on the roof condition and the department below it. Any area that cannot be safely reached remains outside the completed work record.
We coordinate interior protection and access with the facility contact, then trace the likely roof path through seams, curbs, drains, and walls. We document the confirmed opening if found and keep suspected routes separate. If conditions change during repair, the facility reviews the expanded boundary.
Yes, each curb can have a different flashing, attachment, and service history. We inspect the base and nearby membrane, including unused openings or disturbance from equipment work. The repair connects the roof to the current curb condition.
The record identifies repaired zones, photos, materials, tests, and any limits on access. It also states what remains uninspected or needs follow-up. The closeout describes roofing work and does not certify concealed areas that were not tested.
Coordinate Hospital Roof Work
Share the affected department, leak or roof concern, roof plans, access and infection-control limits, equipment schedule, and repair history. We will coordinate the inspection route, protect active areas, and document the supported repair or phased renewal boundary.
