
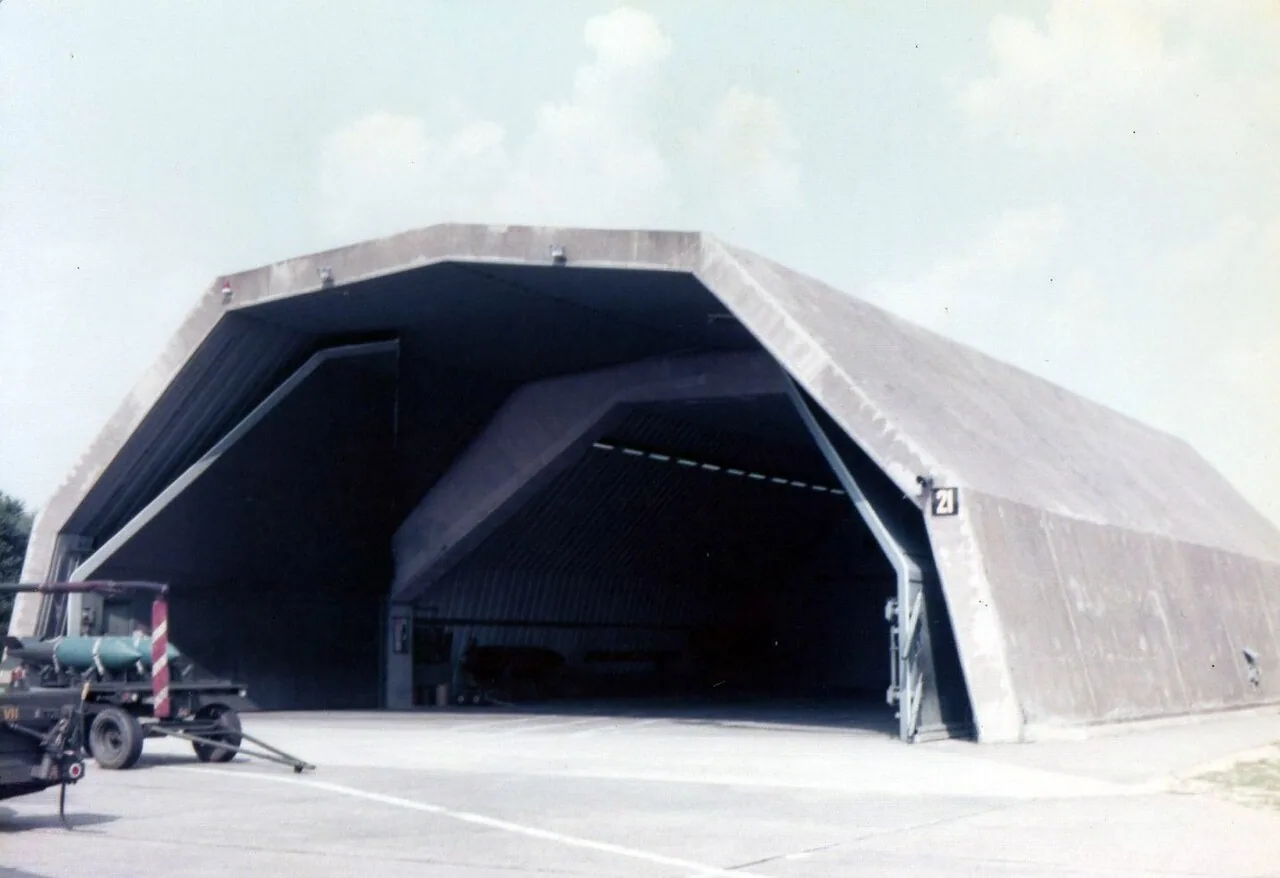
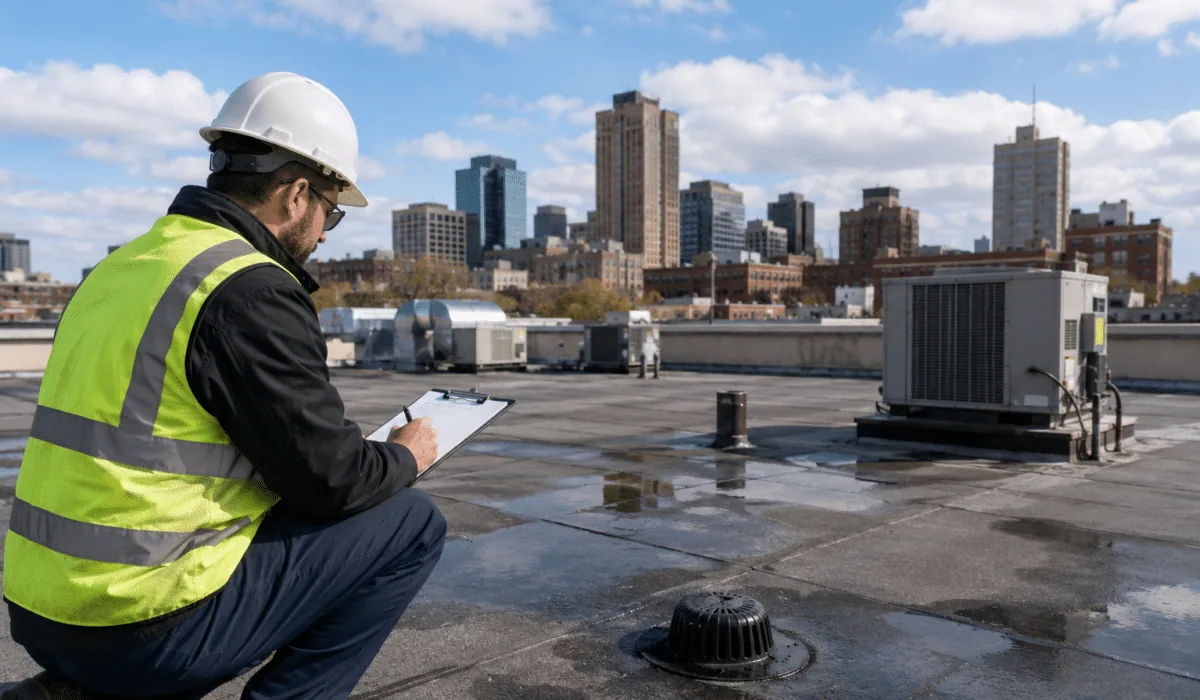
Military hangar and maintenance facility roof work in Rock Hill, SC, with inspections, leak response, drainage review, and access-controlled planning.
A roof leak over an equipment shop, aircraft support bay, or maintenance floor needs a clear facility boundary before repairs begin. Military hangar and maintenance facility roofing in Rock Hill, SC, starts with the structure name, roof plan, reported condition, and access authority. The Rock Hill Guard complex includes equipment storage, a maintenance shop, wash rack, and other buildings; Charlotte's 145th Airlift Wing operates aircraft maintenance and support groups alongside its airlift mission. Those different facility settings require building-specific records. We inspect only the approved area and coordinate work with the responsible contact.
Map the Shop, Storage, and Hangar Zones
Maintenance campuses can include hangars, vehicle or equipment shops, storage, wash areas, offices, and utility buildings. The roof system and interior activity can change between structures. Identify the assembly, roof zone, drain path, door perimeter, equipment curb, and penetrations before reviewing a leak. The Rock Hill Readiness Center is a distinct multi-structure support property. Keep its inspection history separate from the Charlotte aviation facility and from other maintenance campuses.
Charlotte Douglas International Airport supports the 145th Airlift Wing, whose organization includes aircraft maintenance and support groups. This regional aviation context is useful when planning roof access around equipment and movement controls. The property's roof plan and field inspection identify the assembly installed on each hangar or maintenance building. The Fort Mill Readiness Center is another named Guard facility in the regional market. Keep its roof history separate from Rock Hill and Charlotte. A hangar roof evaluation can focus on long spans and door transitions.
Get the Approved Work Window
Confirm escort, badging, tool control, vehicle route, photography limits, roof hatch, and staging point with the installation authority. Identify any area where a lift, crane, or roofing material cannot be placed. The approved schedule may need to account for equipment movement, training, aircraft activity, wash operations, and shift changes. A service request does not replace the facility's access procedure or authorize work outside the approved building.
Before opening the roof, agree on the daily work boundary and how it will be secured if the shift ends early. Specify temporary weather protection, debris containment, and the contact who can approve a change. If another trade needs access to a unit, antenna, or vent, coordinate who disconnects and restores it. A roof inspection should state whether findings came from a close walk, lift, drone, or interior review. Record the method so later decisions match the evidence available.
Follow Water Across Equipment Areas
Water entering at a seam or perimeter may travel along a deck or structural member before dripping above a bench or parts shelf. Note the interior point, date, weather, and recent equipment work. Then compare the roof plan with the likely path across curbs, seams, gutters, drains, skylights, and wall transitions. Photograph the specific detail and surrounding roof field, and identify whether the reported condition is active at the time of inspection.
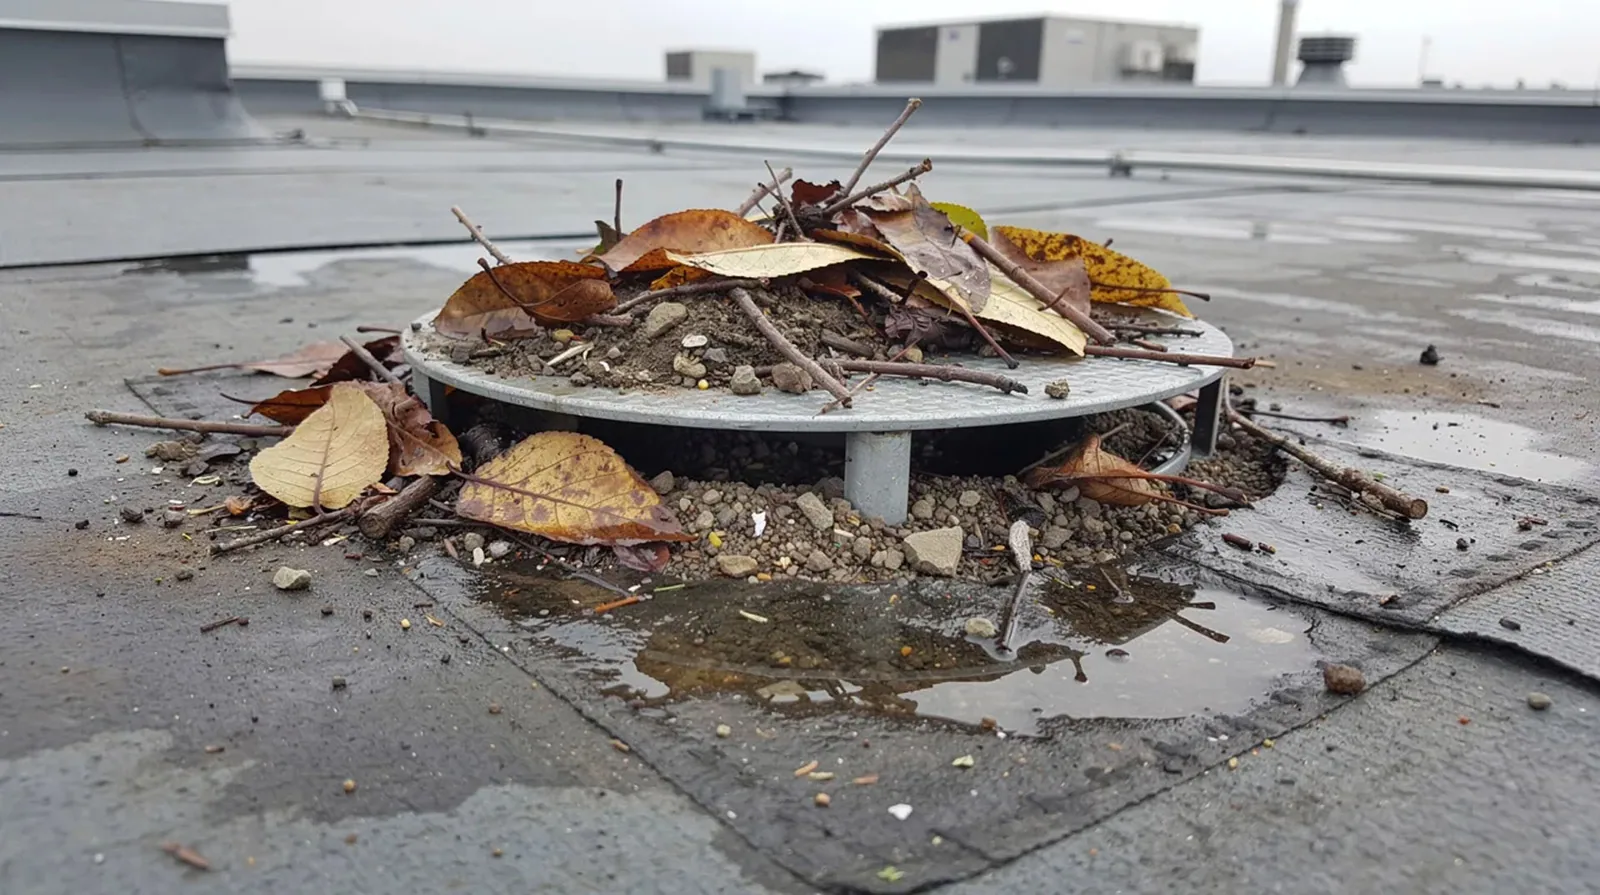
Moisture mapping or a controlled test opening may be needed when insulation or cover board hides the entry route. Confirm authorization, temporary protection, test limits, and compatible closure before cutting. If evidence points to plumbing or mechanical condensation, identify the trade question without assigning a roof defect. Drain and scupper repair should include the outlet and membrane connection. If water is actively entering, emergency response can establish a safe temporary measure while the permanent scope is documented.
Detail the Equipment and Perimeter
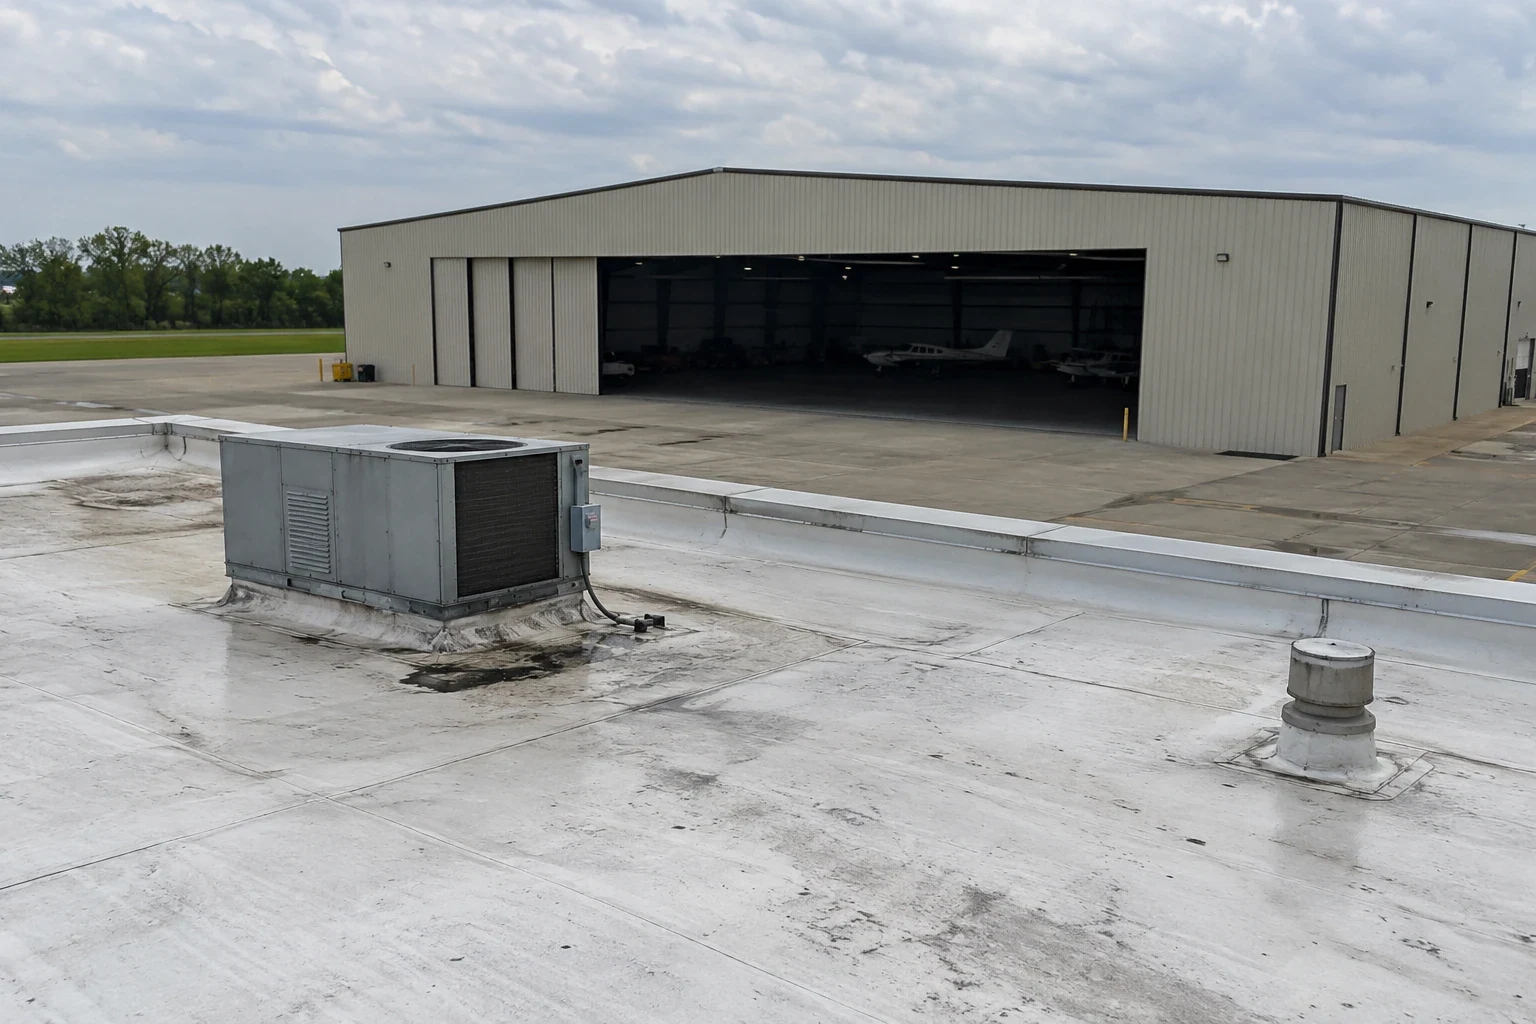
Inspect where antennas, exhaust, piping, electrical conduits, unit supports, and fall-protection tie-off points penetrate or load the roof. Check curb attachment, flashing, sealant condition, vibration or movement, and any abandoned openings. The equipment owner should identify what can be shut down, moved, or isolated. Do not alter a support or cut a deck until the facility engineer approves the proposed detail.
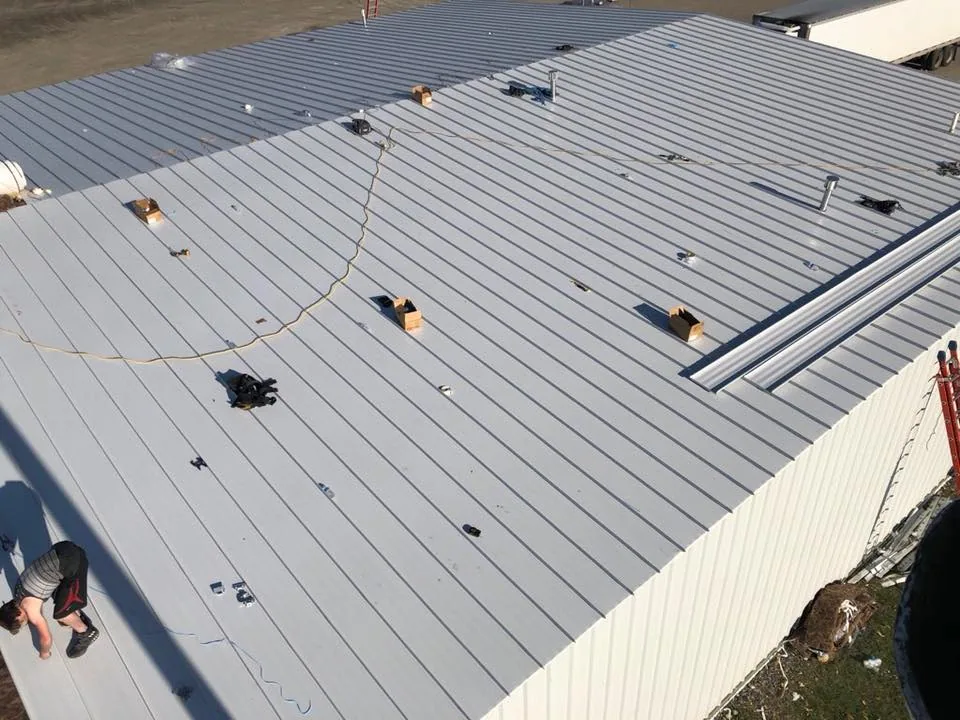
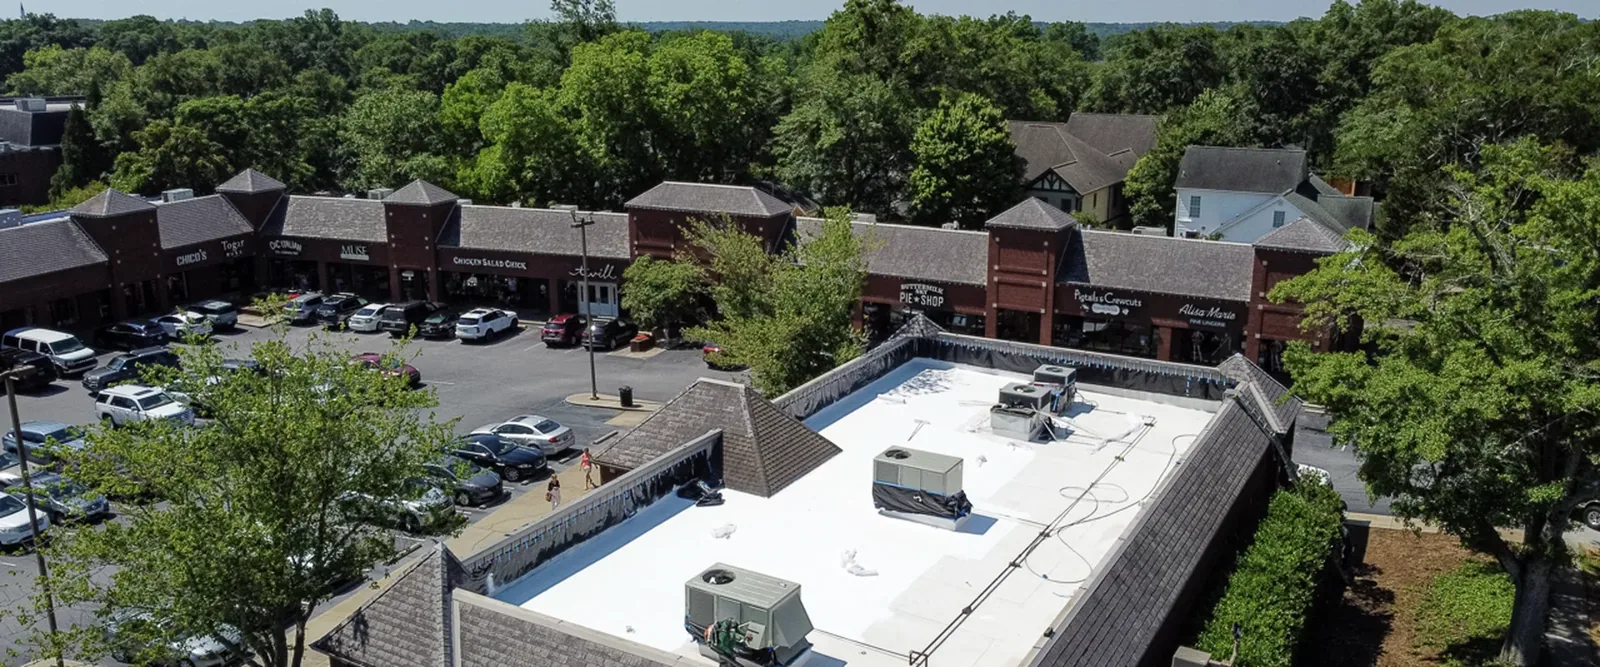
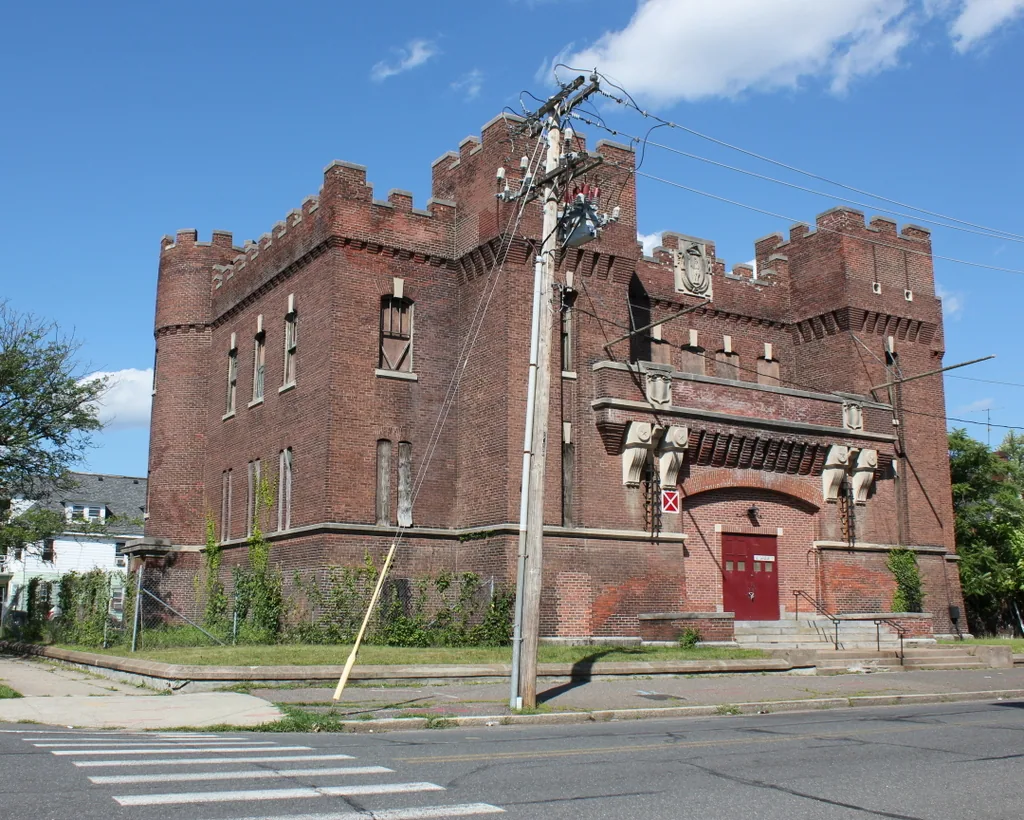
Metal roof repairs should match panel profile, fastening pattern, and movement. Membrane repairs require compatible materials and clean, dry surfaces at seams and penetrations. A coating cannot resolve wet insulation or an open structural transition. For replacement, verify deck, existing layers, drainage, thermal requirement, edge height, and equipment clearances. The project specifications may reference Unified Facilities Criteria; use the criteria and contract documents applicable to that scope. A Guard armory roof review covers a related facility type, while each shop or hangar keeps its own assembly record.
Close Each Shift with a Weather Check
Before leaving, inspect temporary covers, seams opened that day, perimeter tie-ins, drains, and material staging. Record what remains incomplete and who accepts the condition. A changing forecast requires a defined dry-in point before additional roof area is opened. If weather stops work, the work log should identify the secured zone and the next inspection time. Keep open assemblies limited to the area the crew can protect. On a maintenance building, inspect the roof-to-wall edge, service-door canopy, exhaust fan curbs, pipe supports, and any equipment that was added after the original roof. The repair schedule should identify who can isolate a unit and who approves work around stored or operating equipment. If the deck is opened, confirm that the assembly can be secured before the team moves to another bay. For long-span sections, measure the work area from confirmed drawings or field dimensions; do not treat building floor area as roof quantity. A temporary dry-in remains a separate status from a permanent repair, so identify its material, limit, and follow-up date in the closeout file. Where more than one trade touches the same opening, record which party restored the curb and which party completed the membrane detail. These boundaries make the next inspection easier to scope and give facility staff a clear record of the roof work performed. For a campus with more than one building, schedule inspections by structure and preserve the authorization tied to each roof. Record who can approve a test opening, who receives photographs, and how equipment clearance is confirmed. A consolidated calendar may coordinate visits, while each report remains specific to its own assembly and work limits.
A long warm season, humidity, and regular rainfall influence roof maintenance timing in the Rock Hill market. York County's tornado history and the western Carolinas' hail exposure make a post-event roof check useful. Document the condition observed at the approved structure and the follow-up required. After a reported event, inspect edge metal, panel attachment, drains, and prior repairs. A maintenance schedule can keep those observations with the structure file, while condition reporting records test limits and approved follow-up. Share the facility access window and roof plan to set the first visit.
Questions About Military Hangar and Maintenance Facility Roofing
Access, equipment clearance, security, and daily operations must be confirmed with the facility authority. Before inspection, we define the structure, roof zone, approved methods, and work that remains outside the boundary.
Give the bay, date, weather, and recent equipment work. We compare the interior report with the roof framing, penetrations, seams, drains, and prior repairs, then document confirmed and untested areas.
The facility contact determines access and operational controls. We coordinate the roofing sequence around the approved work zone and state how an opened area will be protected at each shift close.
Project documents may reference Unified Facilities Criteria and other requirements. Confirm the applicable criteria with the responsible authority before design or material selection.
Keep the assembly, photographs, test locations, repair materials, access limits, approvals, and remaining work tied to the structure. Separate observed damage from planned maintenance or suspected moisture.
Plan Maintenance Facility Roof Work
Provide the structure identifier, roof plan, reported condition, access authority, work window, and equipment-clearance requirements. We will define the inspection boundary, document roof and perimeter conditions, and set a protected work sequence for facility review.
