
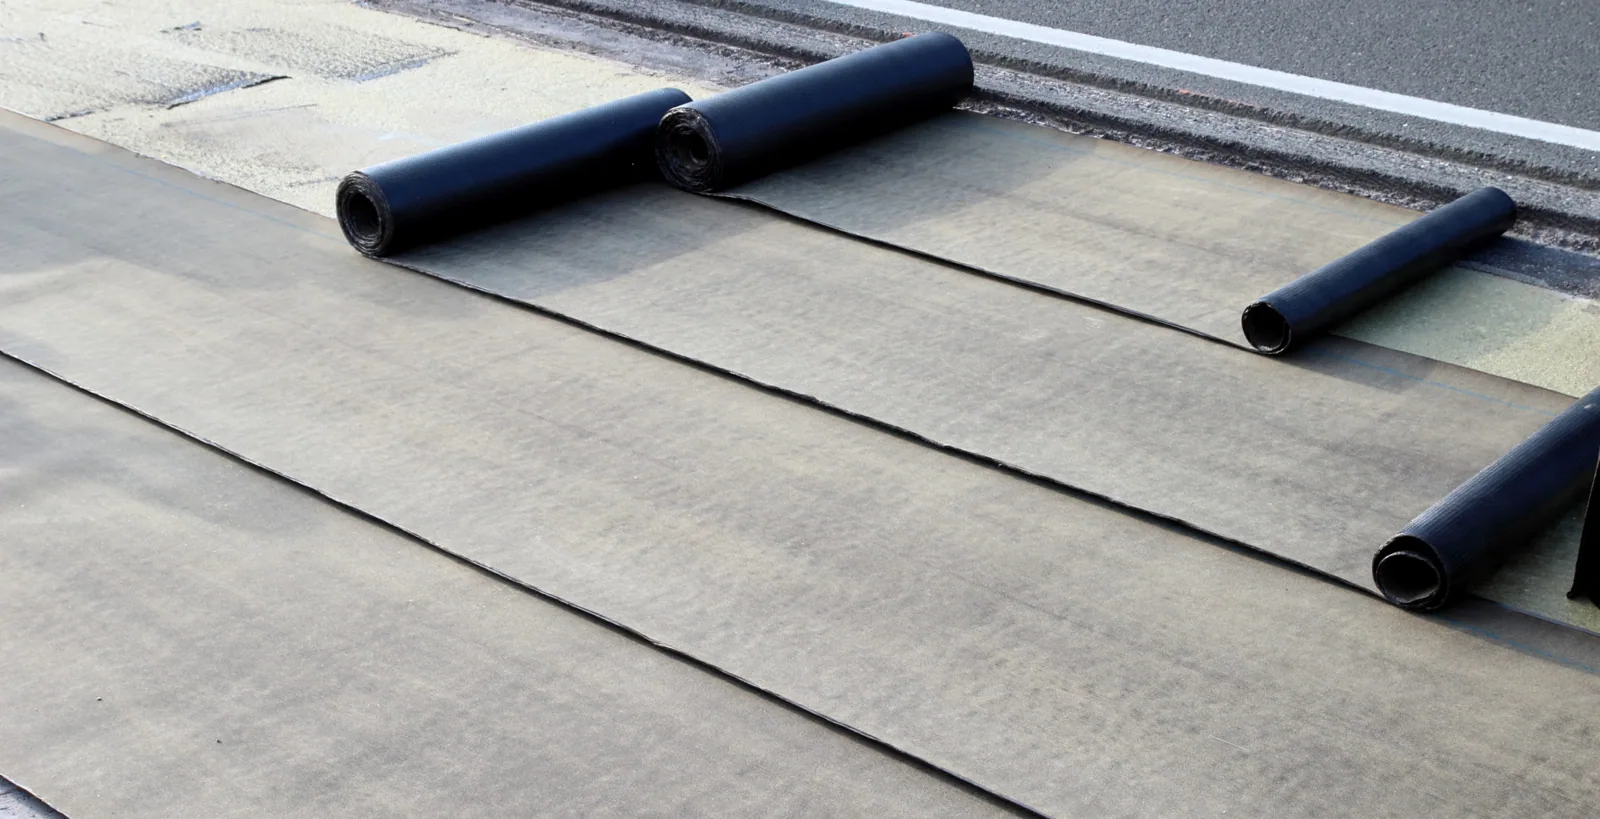
Inspect and repair multifamily roofs with clear resident access, leak tracing, drainage checks, and phased work boundaries for property teams.
A leak reported by one resident can involve a roof transition several units away, so the first task is to trace the condition without treating one ceiling stain as a building-wide diagnosis. We identify the visible roof assembly, inspect accessible seams, penetrations, edges, and drainage, then mark the areas reached. Rock Hill's Knowledge Park connects downtown and Winthrop University through a mixed-use district, while Fort Mill is another York County community connected with Rock Hill by US 21 and I-77. We coordinate multifamily roof work around Knowledge Park or Fort Mill with the property contact and resident access plan.
Trace the Reported Leak to a Roof Condition
Water can travel along a deck, pipe, insulation layer, or wall before it shows on an apartment ceiling. We compare the reported unit and room with roof seams, drain bowls, parapets, curbs, skylights, and nearby repairs. A leak investigation records the likely path and separates an observed entry point from a theory that still needs testing.
Property staff can help by sharing the date, weather, rooms, upper-floor layout, and whether the mark has grown or returned. We agree on an interior access window and protection for furniture or belongings before entering a unit. If a ceiling opening or moisture test is necessary, the location and closure method are defined before work begins. We mark the tested location and check adjoining wings separately when their assemblies or leak reports differ.
When reports come from multiple units, we map each one against the accessible roof zones. Several interior symptoms may connect to one transition, or the same building may have independent defects. We document the inspected areas and note blocked or unsafe routes so the property team can distinguish a complete survey from a limited investigation.
Plan Access Across Occupied Buildings
Multifamily roofs can sit above homes, corridors, stairs, leasing offices, shared rooms, or parking structures. The work plan identifies which spaces are below each roof section and what protection is needed while a detail is opened. We coordinate roof-hatch access, ladders or lifts, staging, material movement, and debris removal with the manager. Resident notices and access to private units remain under the property's process; the roofing scope names any entry needed for inspection.
A phased occupied-building sequence can divide work by roof zone and limit how many areas are active at once. That does not mean every unit remains accessible during every operation. The plan accounts for weather, material preparation, noise, protection, and a secure end-of-shift condition. If conditions change, the crew closes or protects the exposed area before moving to another section.
We ask the property contact to identify quiet hours, resident concerns, accessible entrances, deliveries, parking restrictions, and emergency routes. The lift location should not block fire lanes or daily access. If a roof opening is above an occupied area, the work sequence includes a defined overhead protection plan and a contact who can approve any change to the boundary.
Check Shared Drainage and Building Edges
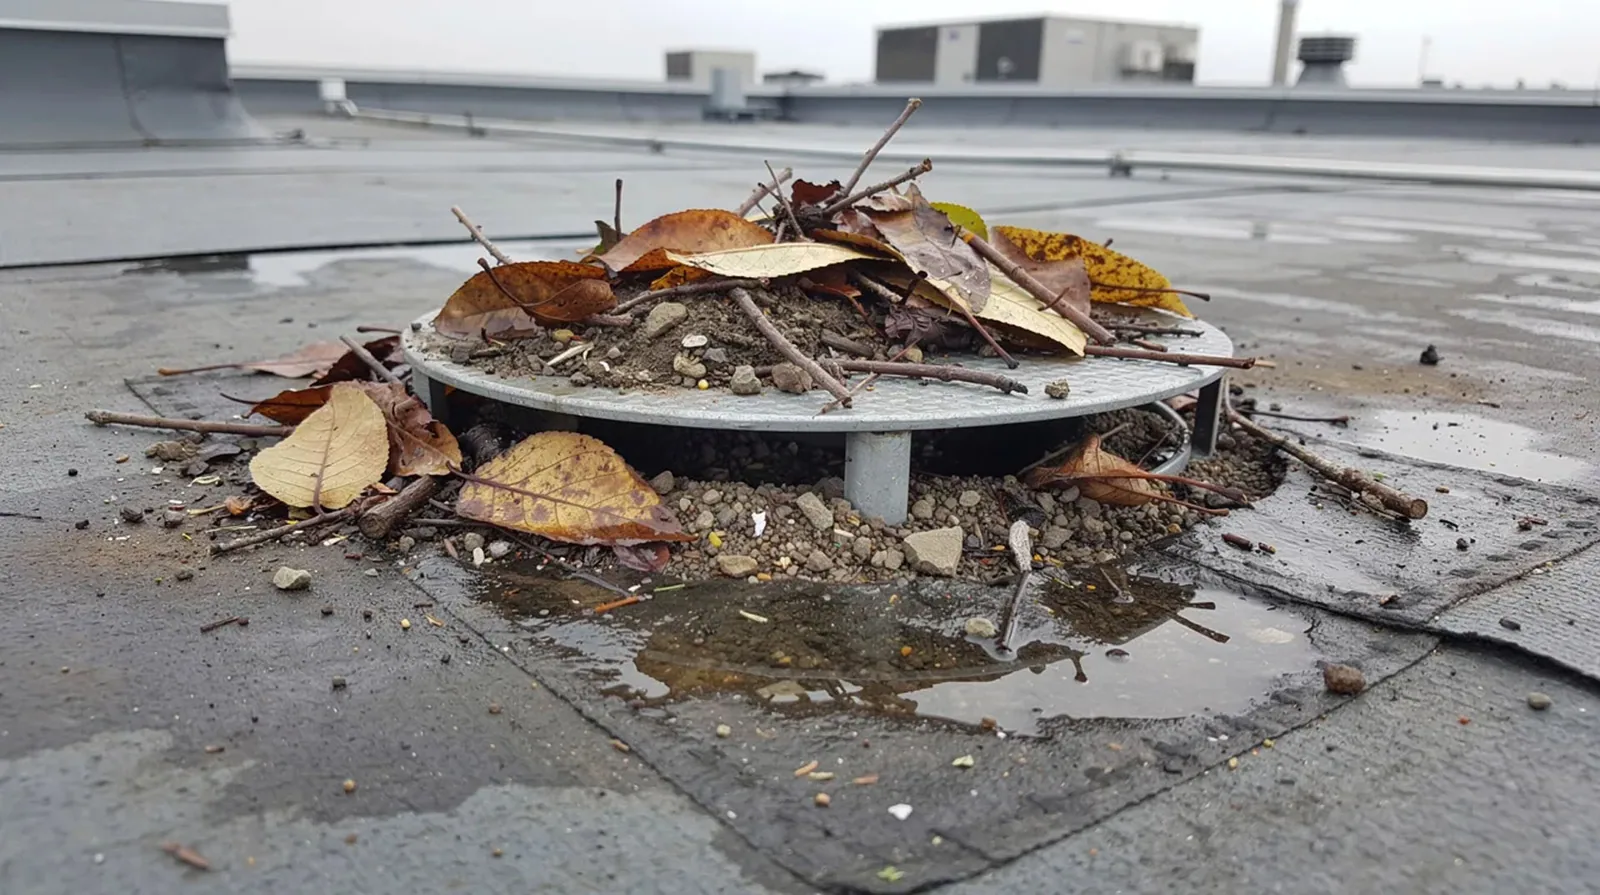
Internal drains, scuppers, gutters, and downspouts move water away from roof and wall assemblies. We check accessible outlets for blockage, loose connections, separated membrane, and visible damage. A drain or scupper repair addresses a failed detail; persistent standing water may require a separate look at roof slope and discharge capacity. We record debris removal and repair as distinct work so the maintenance record stays specific.
At parapets and roof edges, coping, metal, fasteners, sealant, and membrane termination can affect where water travels. We mark the affected span and compare it with the interior reports. A stain near an exterior wall does not by itself identify a failed edge; wind-driven rain, a drain connection, or a higher roof transition may also be involved. The inspection notes what supports each finding and what remains unconfirmed.
Rock Hill's warm, humid Piedmont brings regular rain through a long season. York County has tornado history, so after severe weather we inspect apartment roof zones reached for displaced edge metal, open seams, punctures, and interior leaks before setting a repair boundary.
Inspect Penetrations and Rooftop Equipment
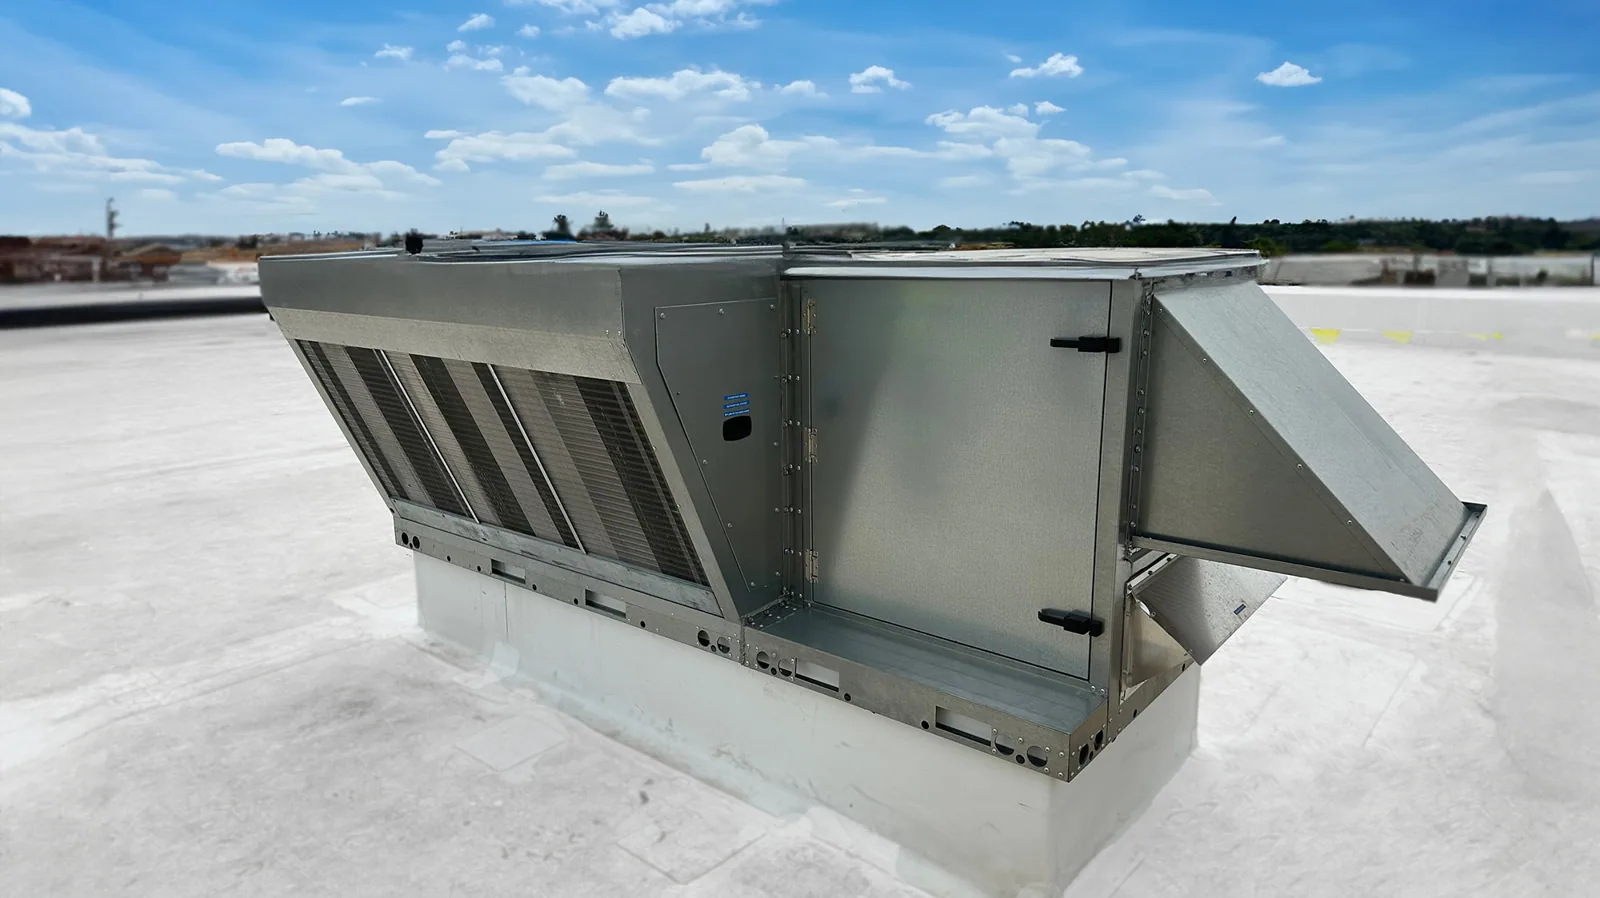
Heating and cooling units, exhaust fans, plumbing vents, communication lines, and conduit pass through or sit on the roof. We check the flashing, curb, support, fasteners, and adjacent membrane around accessible penetrations. If a mechanical contractor has replaced or moved equipment, the old opening and new base both need a clear roof closeout. A curb and support detail can be included when the roof connection is part of the approved work.
Before selecting a patch, we identify whether the roof is thermoplastic membrane, EPDM, bitumen, or metal. Each system requires compatible preparation and materials. If exposed edges or records do not establish the assembly, we describe the uncertainty and propose a test or documentation review instead of assuming a product from the building's age or appearance.
Equipment access and roof access are related but separate. The roofing proposal can coordinate the opening, flashing, and temporary cover while the owner or mechanical vendor handles unit service. That division should be written down before a unit is lifted, since an unprotected curb or loose conduit can expose the roof after the roofing crew leaves.
Define Repairs and Renewal by Roof Zone
We describe the repair boundary, preparation, compatible materials, flashing, access, protection, and closeout. A local patch is not represented as a whole-building correction when other roof sections were not inspected. If repeated leaks, widespread seam problems, or broad wet insulation suggest a larger condition, the report explains what evidence supports comparing targeted repairs with a replacement or recovery project.
Cost and duration depend on system type, defect count, roof access, interior protection, disposal, and concealed conditions. If an opening reveals damaged decking or wet material beyond the agreed area, we secure it, photograph the finding, and review the added scope with the authorized contact. Work does not extend through additional units or roof zones without a defined approval and protection plan.
A commercial repair scope can correct a verified defect, while a roof inspection can document broader accessible conditions. For an apartment community, shared resident entrances and common areas shape the sequence. A hotel roof inspection and a restaurant roof plan also considers occupied spaces, though its guest-service plan differs from resident notices and unit access.
Give Managers a Useful Roof Record
Closeout documentation should identify the roof section, conditions found, repairs completed, materials used, photos, and any limitation or follow-up test. If the property can provide a roof plan, we can reference the areas by building or zone without disclosing resident information. A dated record helps staff compare later leak calls with earlier work, rooftop equipment changes, and drainage maintenance.
A maintenance inspection can revisit drains, perimeter details, penetrations, and prior patches. The appropriate route depends on the roof system, access, observed condition, and owner priorities. Share leak logs, past scopes, warranty information, planned mechanical work, and any units where symptoms repeat. We can then distinguish routine observation from a repair that needs a separate proposal.

Questions About Apartment Roofing
Many roof conditions can be inspected from accessible exterior areas, but tracing a reported interior leak may require access to specific units. We identify the rooms needed and coordinate entry through property staff before scheduling that portion.
We give the property manager the work zones, access route, staging needs, and any affected entrances so the community can use its established notice process. Unit entry or temporary restrictions are identified before the work begins.
Water can move through a shared deck or wall before becoming visible, but separate openings can also cause separate symptoms. We map each report against the roof areas reached, then trace separate unit symptoms against their own seams, drains, and transitions.
Provide roof plans, building or zone identifiers, leak dates, photos, prior repairs, equipment work, access rules, and any resident areas involved. Those details help set the inspection route and identify where testing or protection may be needed.
Coordinate Multifamily Roof Work
Share the affected building zones, roof plans, resident access process, leak history, equipment changes, and site restrictions. We will inspect the areas reached and define a repair or renewal scope with the property contact.
