



VA medical center roof service in Rock Hill, SC, with leak inspections, maintenance, repair, and phased renewal planning for occupied health facilities.
A roof leak in an outpatient clinic can affect waiting, treatment, storage, and staff areas on the same day. VA medical center roofing in Rock Hill, SC, begins with the building identifier, interior symptom, roof plan, and access contact; the South Charlotte Health Care Center is a nearby outpatient facility with its own inspection and access needs. We inspect the assembly above the reported zone, trace drains and penetrations, and record the limits of the review. The South Charlotte Health Care Center offers outpatient lab, mental-health, eye-care, pharmacy, primary-care, and urgent-care services. Fort Mill's employer base also includes Piedmont Medical Center and Atrium Health. That regional health activity makes a clear operating plan useful, while each roof still requires its own survey.
Set an Access Plan for Care Areas
Confirm check-in, escort, roof-hatch access, work hours, restricted areas, and the contact who can authorize a test opening. Identify public entrances, patient drop-off, ambulance access if applicable, loading areas, and rooms below the roof zone. The facility team should decide how to protect any interior space before roofing material is removed. The work plan can separate a roof visit from clinical activity by staging at an approved route and limiting the open area to what can be closed safely.
Outpatient services may run on different schedules within the same property. If a repair involves a lab, pharmacy, or treatment room, coordinate ventilation, dust, noise, and temporary protection with the facility contact. Avoid storing tools or materials where they obstruct patient routes. A Fort Mill facility roof review and work in the Pineville area each require a separate access and operating plan. A roof inspection should state which areas were checked and what could not be reached.
Match the Interior Symptom to the Roof
Record the room or corridor, date, weather, and whether the condition followed rain, equipment service, or plumbing work. Compare the location with the roof plan and inspect seams, drains, curbs, wall transitions, skylights, and penetrations above and around it. Water can move through insulation or along the deck before appearing inside, so the nearest ceiling mark is not automatically the roof opening. Photograph the suspected detail and the broader roof zone.
If moisture is concealed, map the boundary before cutting or removing materials. A test opening should have authorization, temporary protection, and a compatible closure ready in advance. Note the layers exposed, sample location, and whether the evidence supports a broader review. If condensate or plumbing remains plausible, coordinate the appropriate trade inspection while keeping roof findings distinct. A repair scope should name the confirmed area, immediate protection, and any condition that remains untested. A hospital roof assessment can address similar operational needs, but each facility uses its own routes and approval chain.
Review Rooftop Units and Service Openings
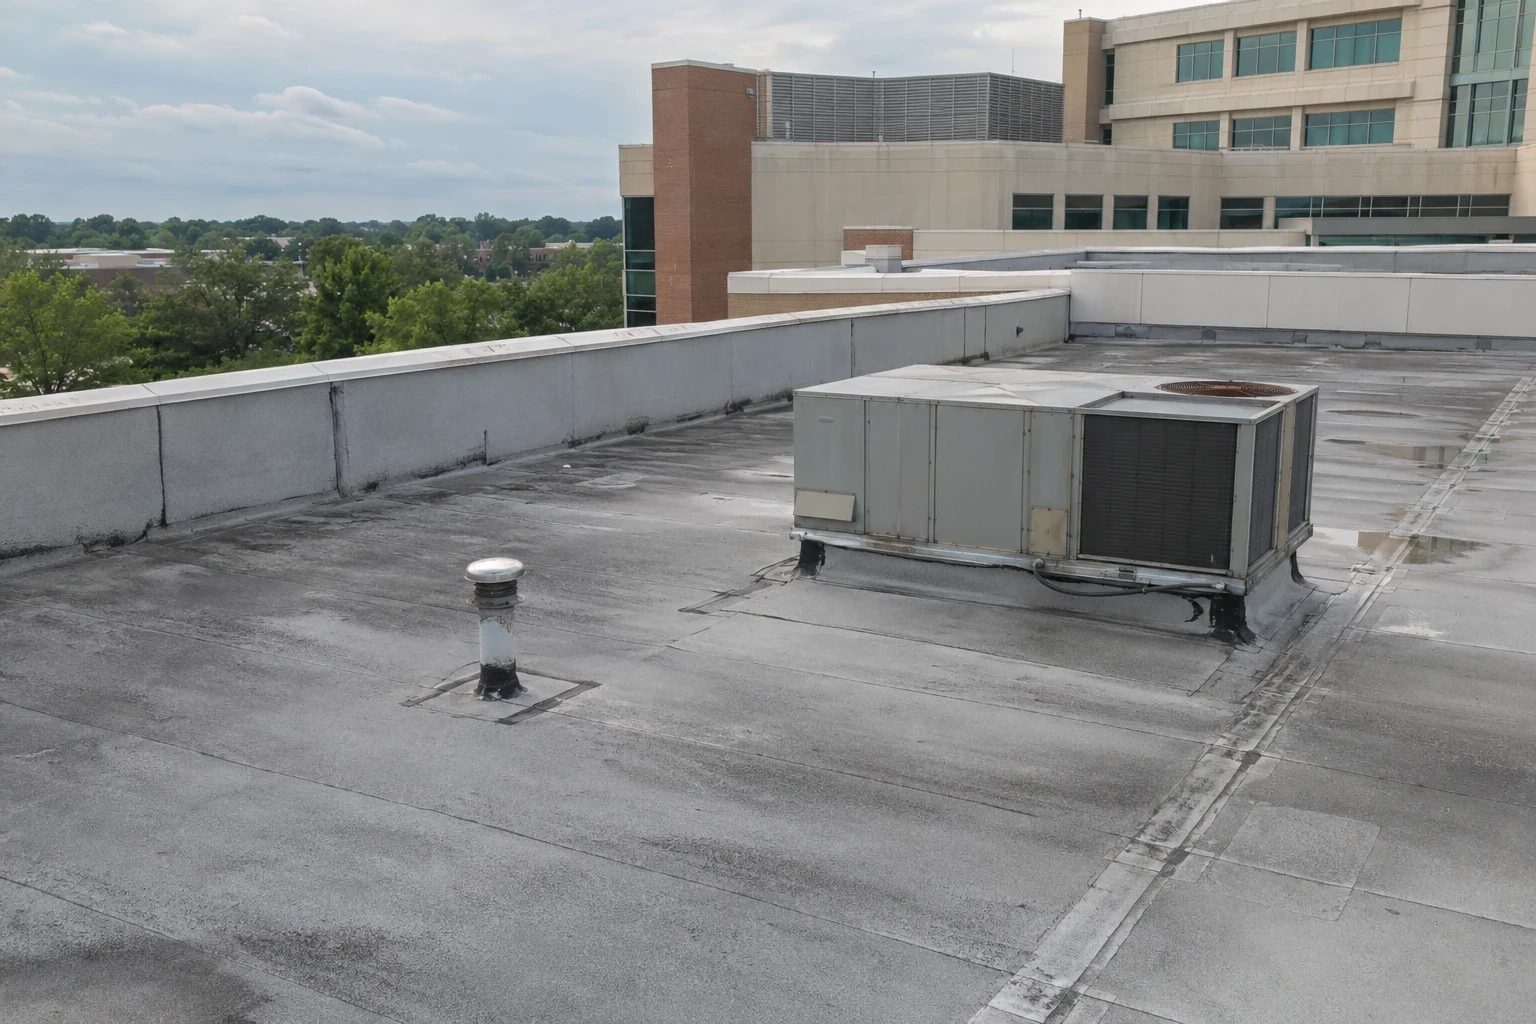
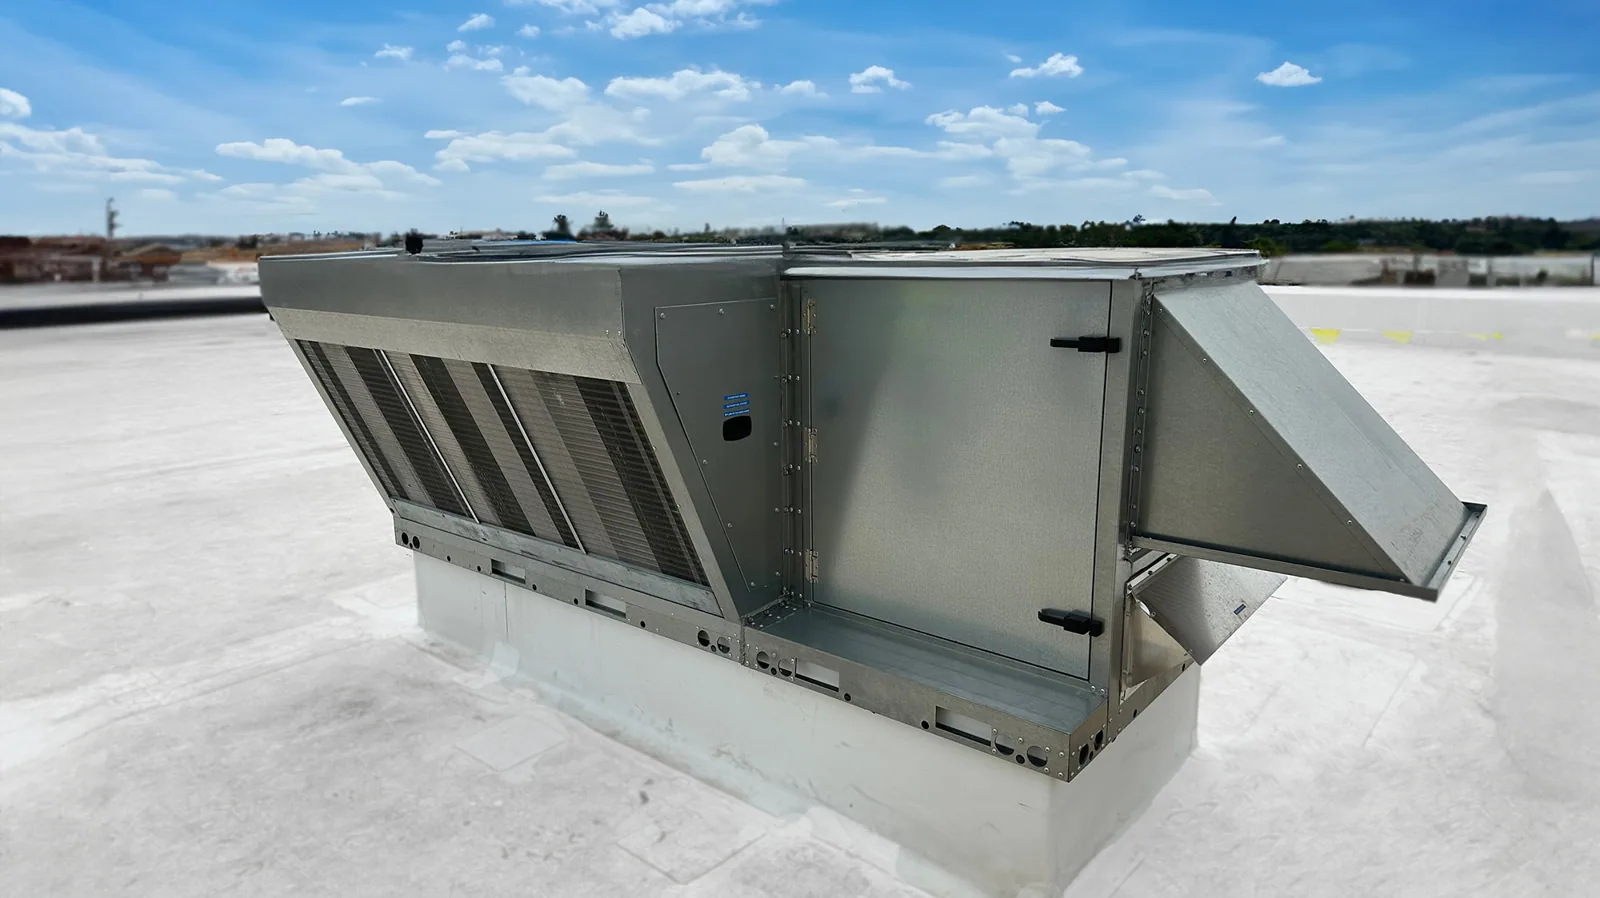
Health facilities can depend on rooftop air-handling, exhaust, and supplemental mechanical equipment. Inspect curb flashing, pipe and conduit penetrations, equipment supports, abandoned openings, and condensate discharge. Ask whether a recent service visit raised or moved a unit. The roofing detail may need a mechanical contact to isolate equipment or confirm a discharge route before repair begins.
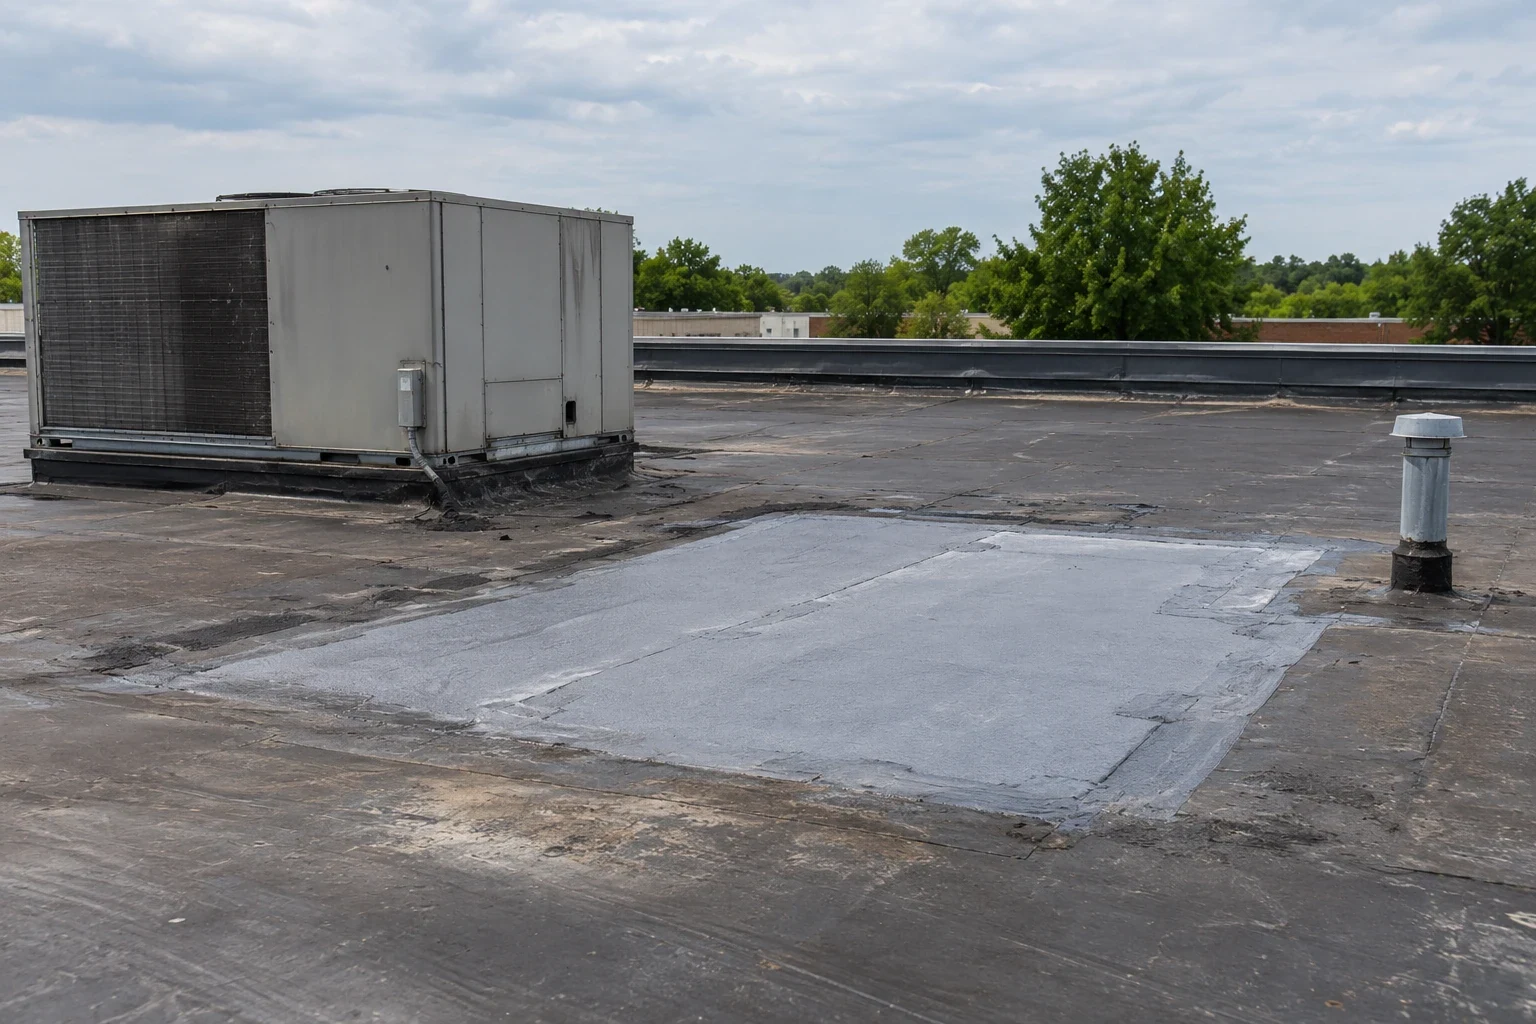
At a curb, check the membrane or metal connection, fasteners, counterflashing, and movement. A patch around a loose support will not correct a structural question. If the roof opening is no longer used, specify how it will be closed and what deck repair is required. Curb and equipment support work should name both the roof interface and the trade responsible for the unit. For an older assembly, note the existing insulation and deck before comparing a local repair with replacement.
Keep Drains Clear and Discharge Controlled
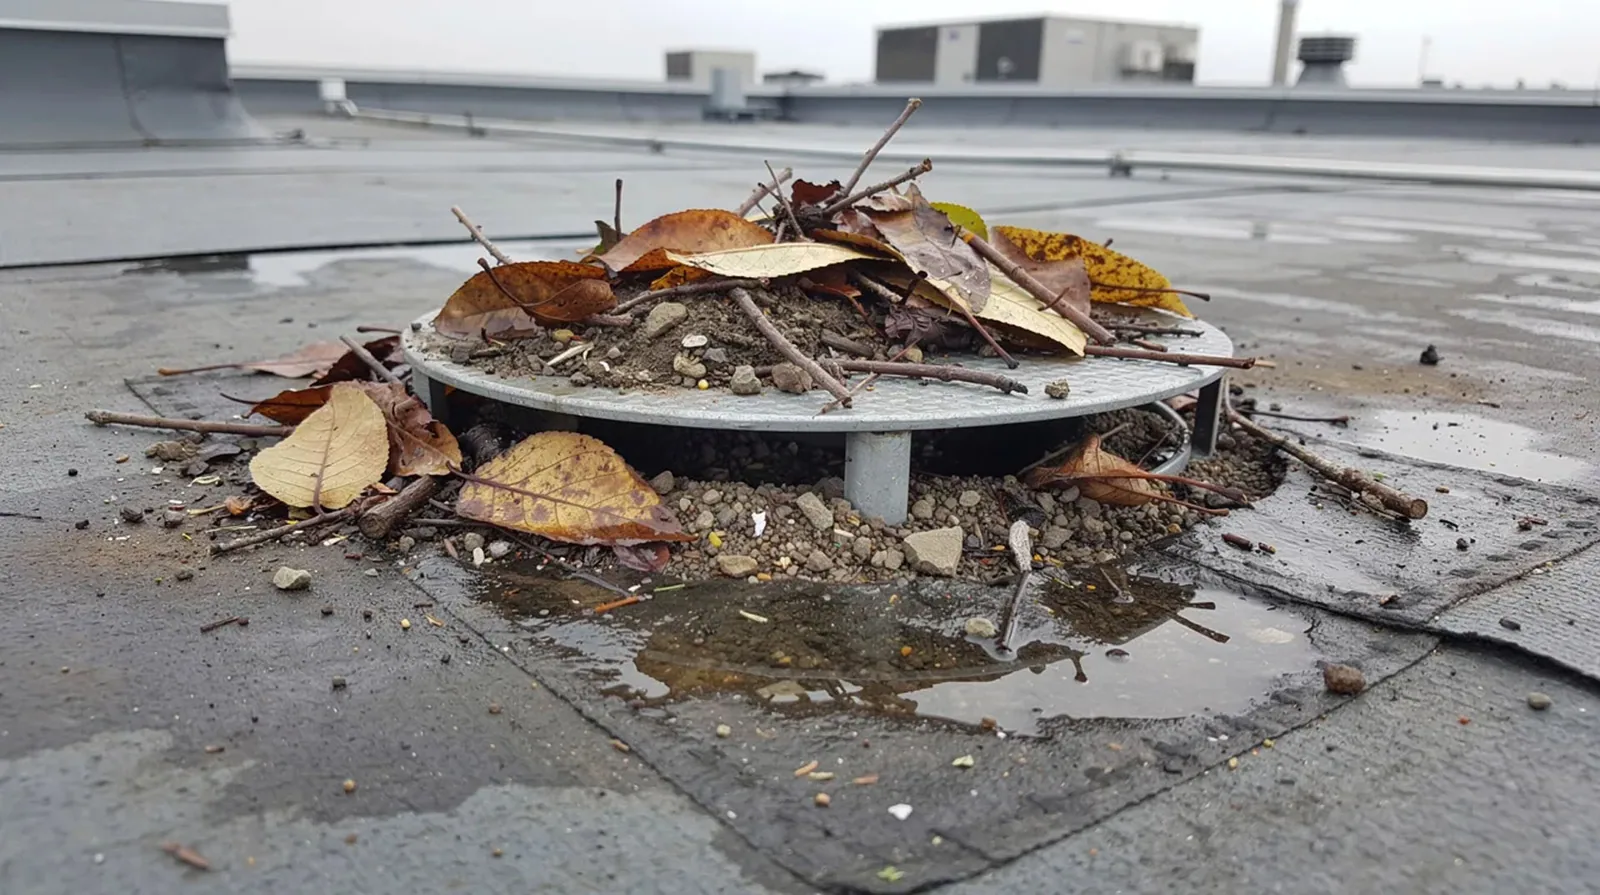
Check drain bowls, strainers, scuppers, gutters, downspouts, and the final discharge point. Debris can block an outlet, but standing water after cleaning may indicate a low area or a separate slope concern. Inspect the membrane tie-in around each drain and note whether water discharges toward an entry, service path, or adjacent roof. Photographs should show the outlet and the route the water follows.
At parapets, roof edges, and transitions between additions, inspect flashing continuity and nearby seams. If one roof section discharges to a lower roof, verify that the receiving area and its outlets are part of the scope. Drain and scupper repair may require both outlet correction and membrane work around it. Skylight flashing also needs a system-compatible detail. Each recommendation should explain what condition was observed and whether the discharge path was tested.
Sequence Construction Around Patient Flow
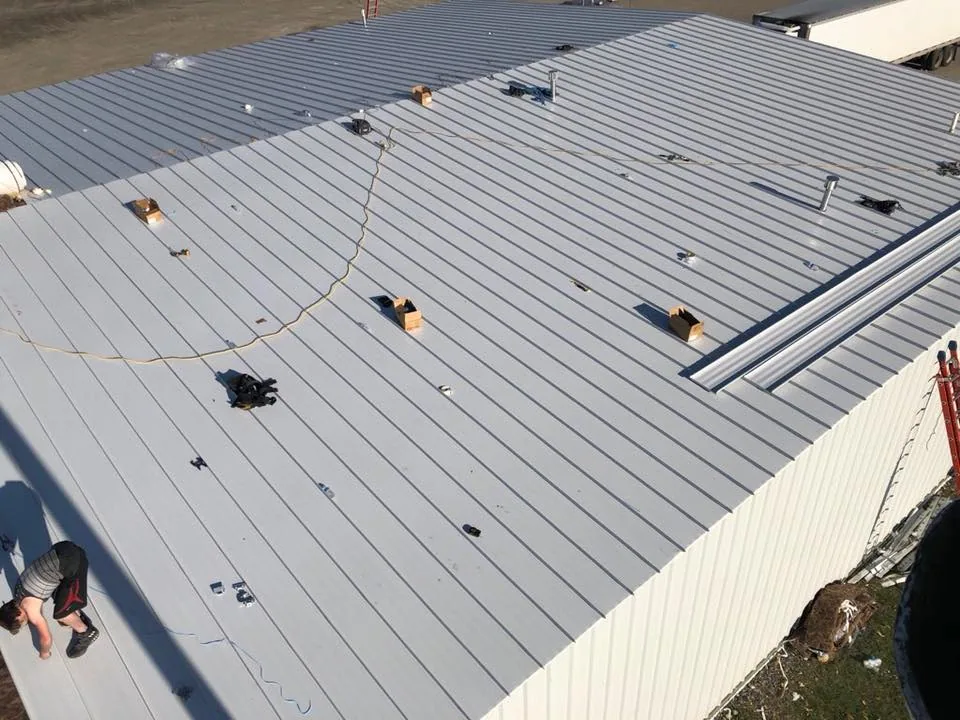
For a larger project, divide the work by roof section and the rooms below it. Specify when each area opens, how interior protection is installed, and what facility contact accepts the space at closeout. A temporary dry-in plan should account for changes in weather and identify who checks the roof if the crew leaves before permanent work is finished. If a crane or lift is needed, coordinate its route with patient entry and supply deliveries.
Noise and odor limits may affect whether a repair can proceed during normal hours. Confirm product information and the sequence with the facility before applying adhesives or coatings near air intakes. If another trade must disconnect an exhaust system, identify the handoff and restoration responsibility. Occupied-building reroofing can be staged by approved zones, while a medical office roof plan helps compare a different outpatient building type. Keep patient or staff information out of roof condition photographs and work notes.
Build a Condition Record for Renewal
Keep the roof map, system details, repair history, photographs, test locations, product information, and follow-up dates together. Separate active leaks from completed repairs, suspected moisture, routine upkeep, and capital recommendations. If only part of the building was inspected, state that boundary rather than applying the finding to every wing. A structured record lets facility staff compare a later visit with the exact areas tested. When a roof condition threatens a clinical area, separate the first protective step from the permanent correction. A temporary cover may control active water, but it should have a named owner, review point, and closure plan. Preserve the photographs and material notes needed to price the durable repair once the assembly is dry and accessible. If the cause remains uncertain, keep the test recommendation visible rather than listing the roof as repaired.
Rock Hill's warm, humid Carolina Piedmont has regular rainfall, while York County appears in the western Carolinas hail and tornado record. These conditions support scheduled drain and perimeter checks and timely post-event inspections, but the observed assembly determines the repair. A preventive maintenance visit can identify recurring details. If replacement is being considered, review insulation, deck, attachment, drainage, edge height, rooftop equipment, and access controls before setting quantities. Send the roof plan, leak log, facility schedule, and the date a capital decision is due.

Questions About VA Medical Center Roofing
We identify the roof zone, the room below, and the facility contact who can approve access. The work plan covers staging, interior protection, restricted routes, and a safe closeout before materials are opened.
Possible sources include membrane seams, a curb, drain, plumbing line, condensation, or water moving along the deck. We compare the timing and roof details, then record which cause is confirmed.
The facility determines restricted hours and rooms. Work can be phased by approved zone, with access, protection, noise, and air-intake controls agreed before the crew begins.
Record its location, the material layers exposed, moisture or deck findings, photographs, and closure method. The tested boundary should be distinguished from areas that remain concealed.
Repeated repairs, broader moisture, weak attachment, deck concerns, or recurring drain issues can justify a larger review. Compare those findings by assembly and zone before recommending replacement.
Inspect a VA Medical Facility Roof
Share the facility identifier, roof plan, leak history, patient-service schedule, access controls, and decision timeline. We will document the inspection boundary and identify repair or renewal steps supported by the roof conditions.
