
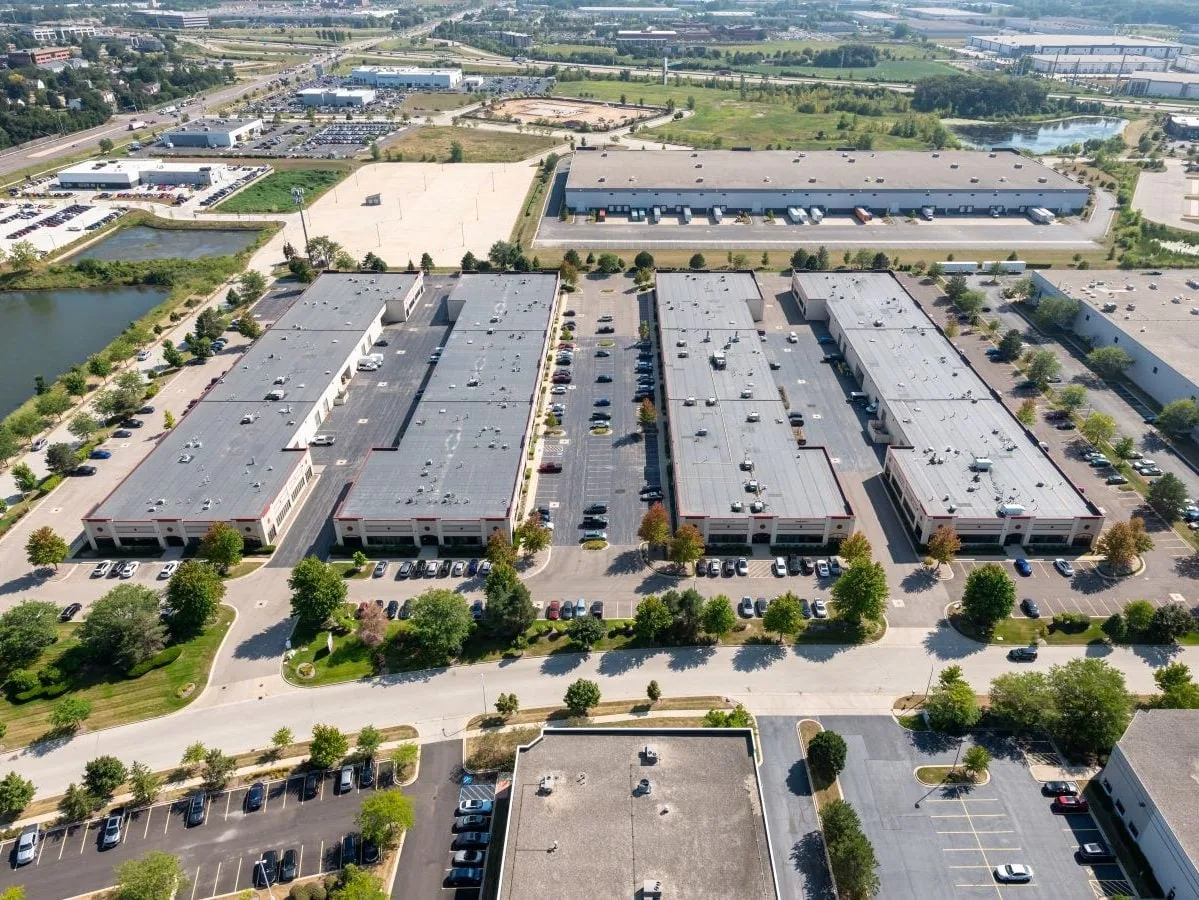
Flex industrial roof inspection and repair in Rock Hill, SC, for mixed office, warehouse, assembly, tenant, and equipment zones. We plan phased work.
A flex-industrial roof may cross office suites, warehouse bays, light assembly, and receiving space without a visible break at the exterior. Flex industrial roofing in Rock Hill, SC, starts by mapping those uses to the roof plan. We inspect seams, curbs, wall transitions, drains, and penetrations, then record what each area shows. Riverwalk Business Park serves manufacturing, distribution, and office tenants, while York County's I-77 South corridor has rising warehouse and distribution demand and recent light-industrial construction in Rock Hill. Those local uses make a building-by-building roof map practical. Riverwalk Business Park and Legacy Park provide area context, while each flex property needs its own inspection.
Mark Where the Building Use Changes
Start with the suite map, roof plan, and tenant boundaries. Office areas may have different ceilings, equipment, and access from warehouse or assembly sections. Mark expansion joints, changes in deck, parapets, skylights, drains, and any roof step where a leak can cross between occupancies. If a water report names a tenant bay, locate the framing above it and inspect the likely path rather than assuming the nearest curb is responsible.
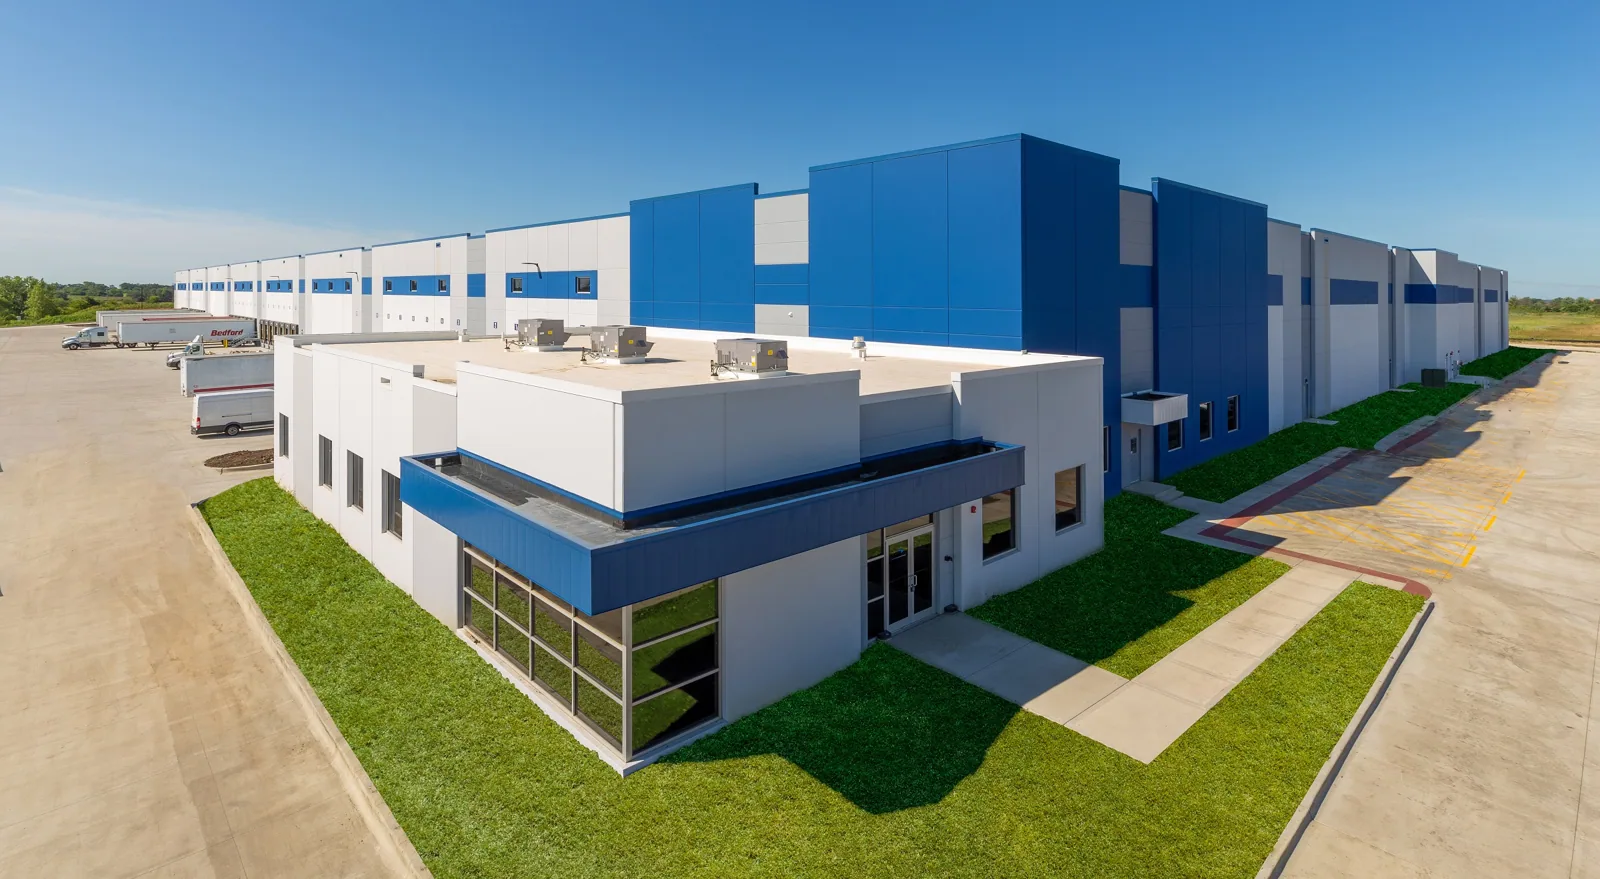
Document which areas were occupied, empty, or inaccessible without inferring roof condition from their use. A tenant may have added a fan, exhaust, conduit, or sign, and each roof penetration should be tied to its installation history if known. If records are missing, state what the field inspection confirms. A warehouse roof review can address broad storage bays, while office roof planning focuses on a different interior and equipment pattern. The flex building’s scope should keep both areas distinct.
Review Changes at Rooftop Equipment
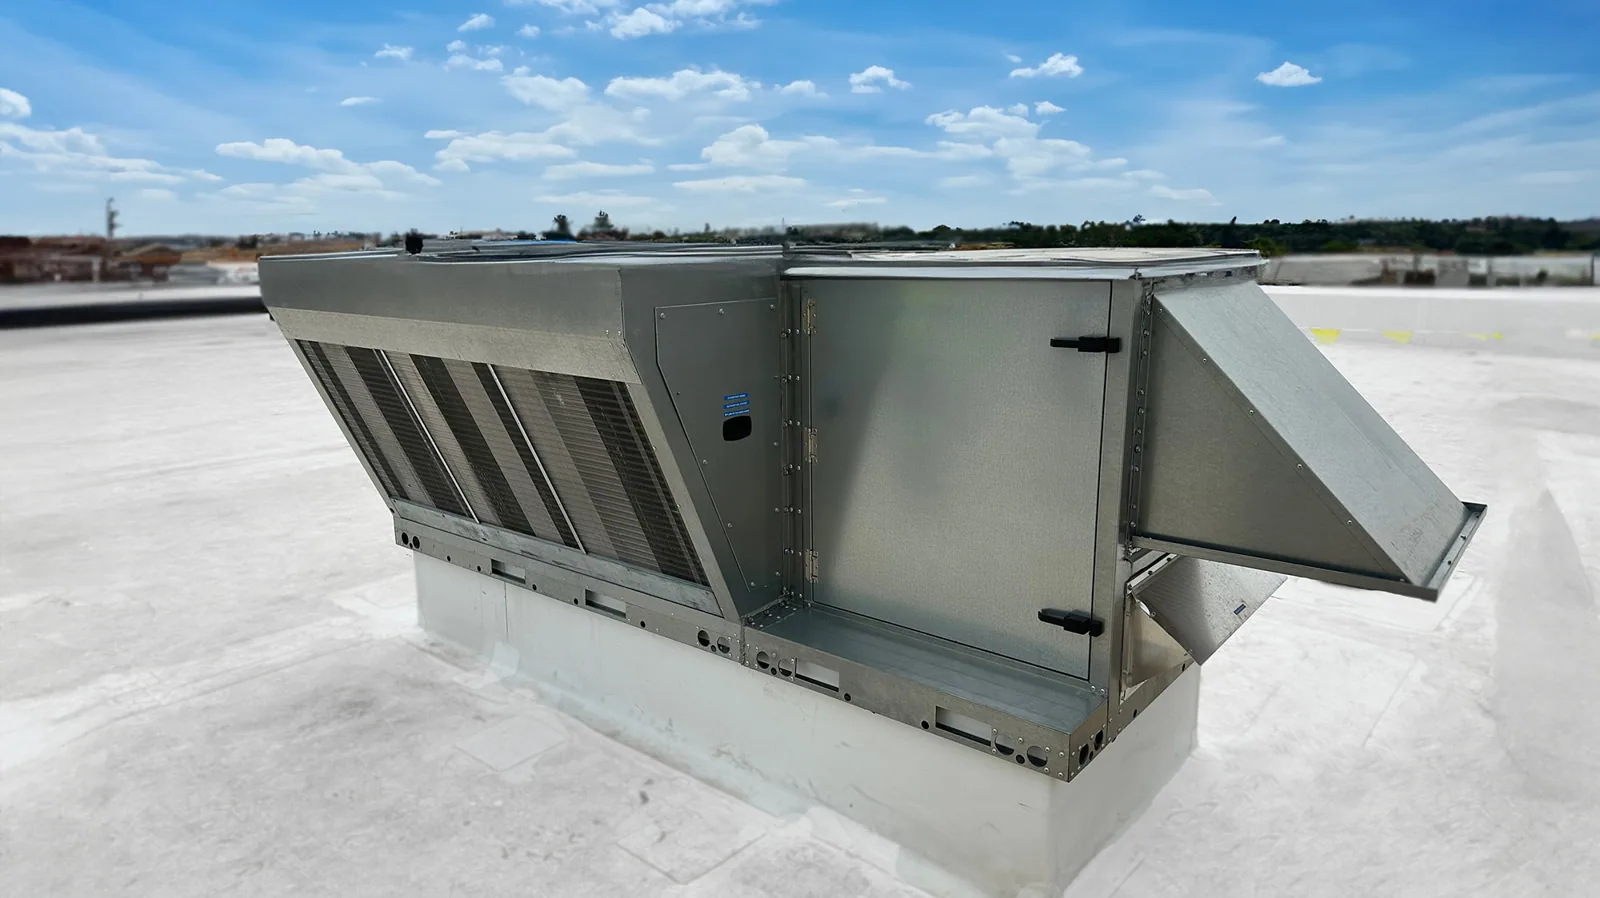
Tenant turnover can add or remove rooftop units and ductwork. Check each curb for compatible flashing, secure attachment, sealant separation, abandoned openings, and signs of movement. Trace condensate to its discharge point instead of allowing it to terminate on a roof field or wall. If a trade is scheduled to move equipment, coordinate who is responsible for disconnecting it, protecting the opening, and restoring the roof detail. Tenant improvements should be recorded before a new opening is cut or an old one is abandoned. Identify the contractor, the unit or suite, the roof detail changed, and whether a curb, conduit, exhaust, or sign support was added. If the facility team cannot match an alteration to a drawing, photograph the assembly and ask the responsible trade to identify its work. A later leak investigation can then compare the roof opening with the interior report instead of treating every new penetration as an original condition. Keep approvals, materials, and closeout images in the building file. Where multiple suites share a drainage path, flag that connection so the next report does not split one roof condition into unrelated tenant tickets.
Record the curb, unit identifier, nearby seam, and affected roof zone in photographs. A new duct or exhaust fan may need structural and code review beyond a roofing repair; route that question to the facility engineer before cutting the deck. A curb and penetration assessment can document the weathering detail and support needs. If water shows below an office suite after a unit change, compare the roof opening and indoor HVAC drain before choosing a repair.
Keep Water Moving Across Mixed Roof Areas
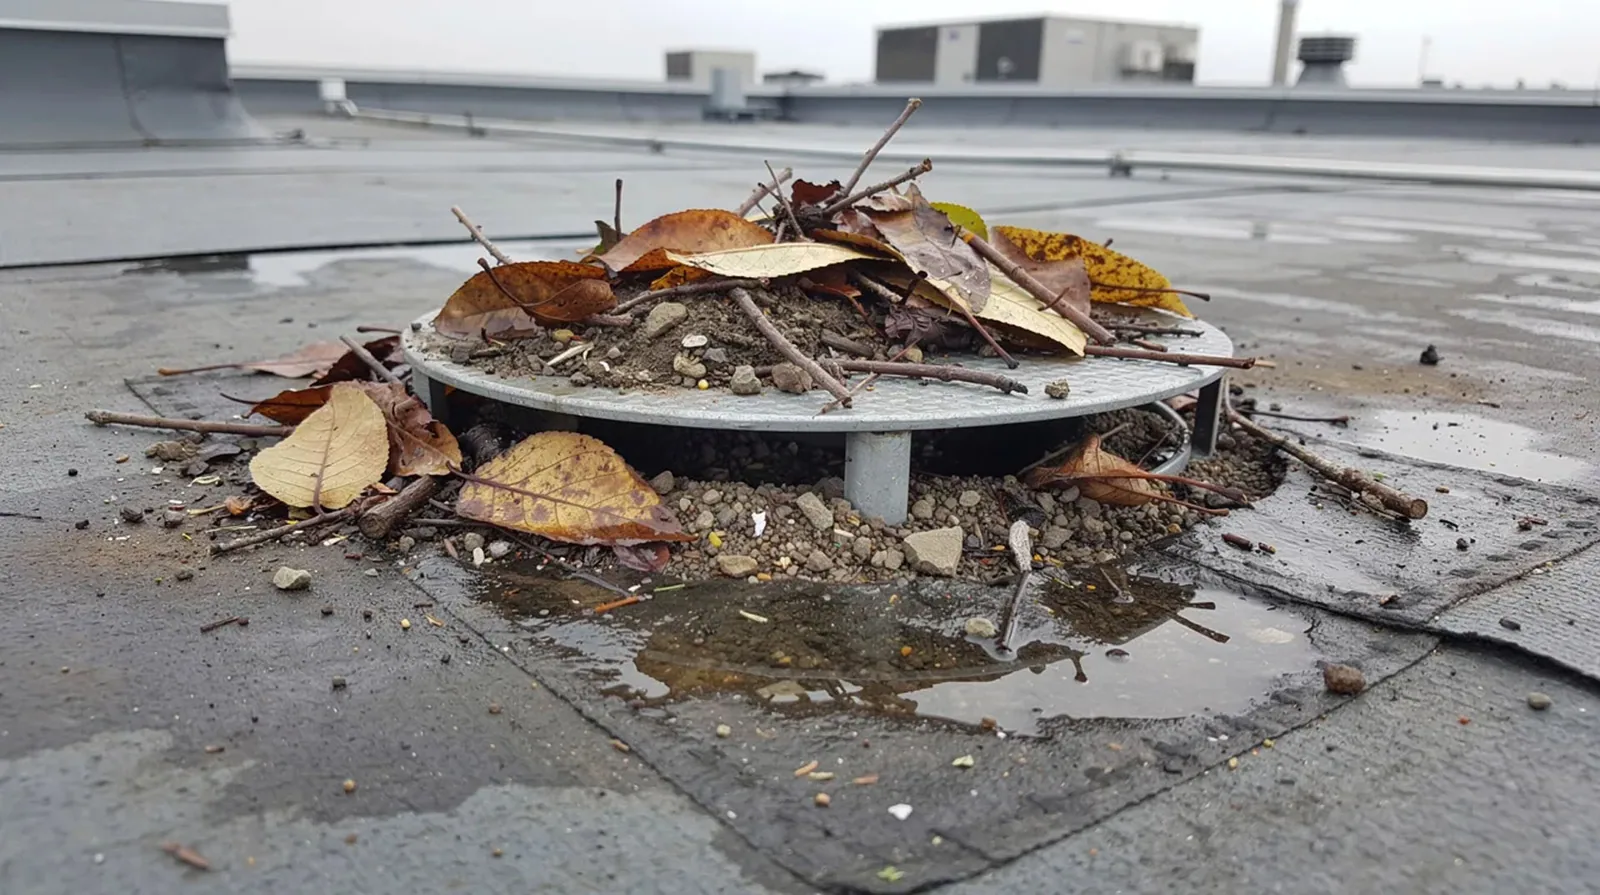
Inspect the drainage path from each roof section to its outlet. A higher office wing may discharge onto a lower warehouse roof, while parapets or equipment can interrupt water flow. Check for debris, blocked bowls, separated downspouts, open membrane tie-ins, and low areas. Record whether standing water is confined to one bay or follows a broader slope issue. The remedy could be outlet maintenance, a localized flashing repair, or further design review, depending on what is found.
Different tenants may report separate leaks that trace to one roof transition, or the same interior bay may have more than one source. Keep each observation tied to a roof zone and test method. Compare the report with the drainage plan and any recent rooftop work. Drain and scupper service should address the outlet connection and nearby membrane. For repeated wet areas, a leak investigation can map the water path before several tenants receive separate patches for a shared condition.
Coordinate Access Across Tenants
Before repair, confirm which tenant controls the interior, loading dock, electrical room, roof hatch, and escort. A lift may cross a shared drive aisle or block a delivery lane; schedule that movement with the property manager. Set protections below the repair and provide a route around active work. If a tenant must shut down production or clear an area, put the required time and approval in the job sequence.
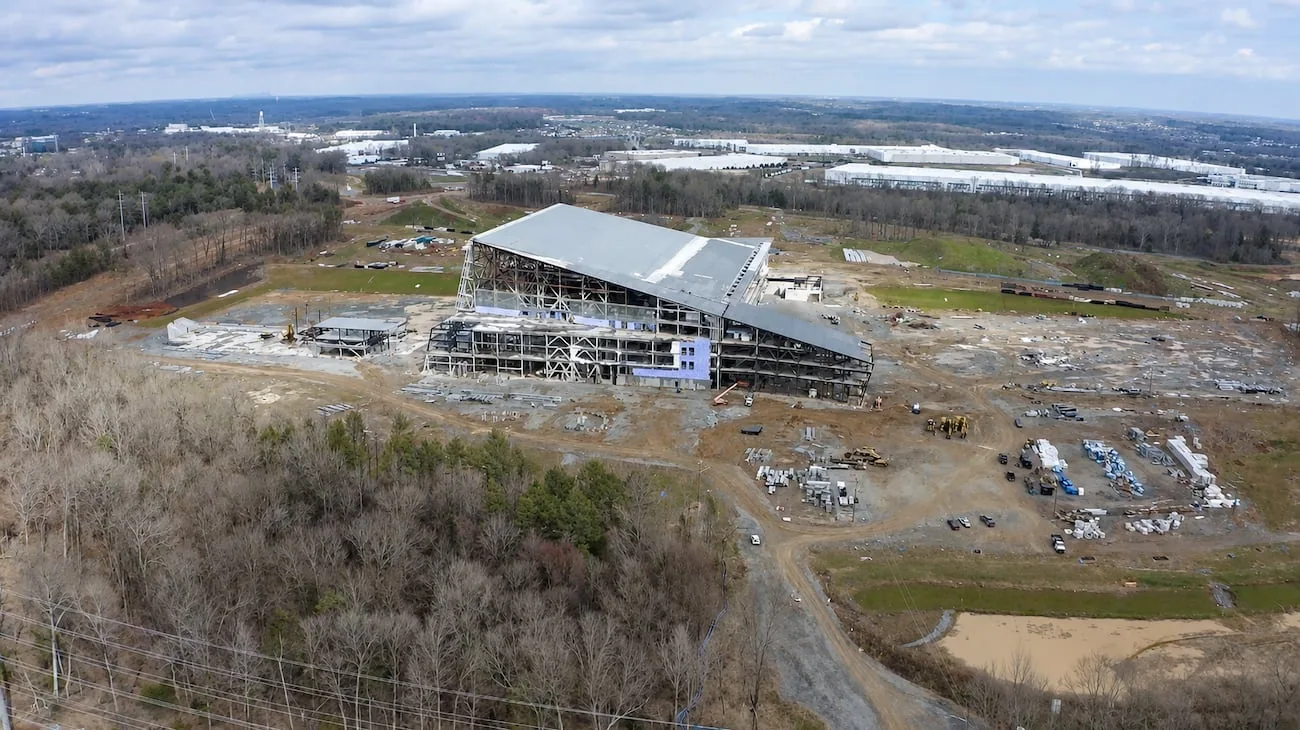
For multi-section work, divide the roof by system or drainage area rather than applying one sequence across the entire building. Identify what will be opened, how it will be secured at the end of each shift, and who receives the status update. If concealed deck damage expands the work, stop at the agreed boundary and request direction before continuing. A phased reroof plan can help keep tenant schedules and daily dry-in points visible to the property team.
Build a Roof Map for the Next Lease Cycle
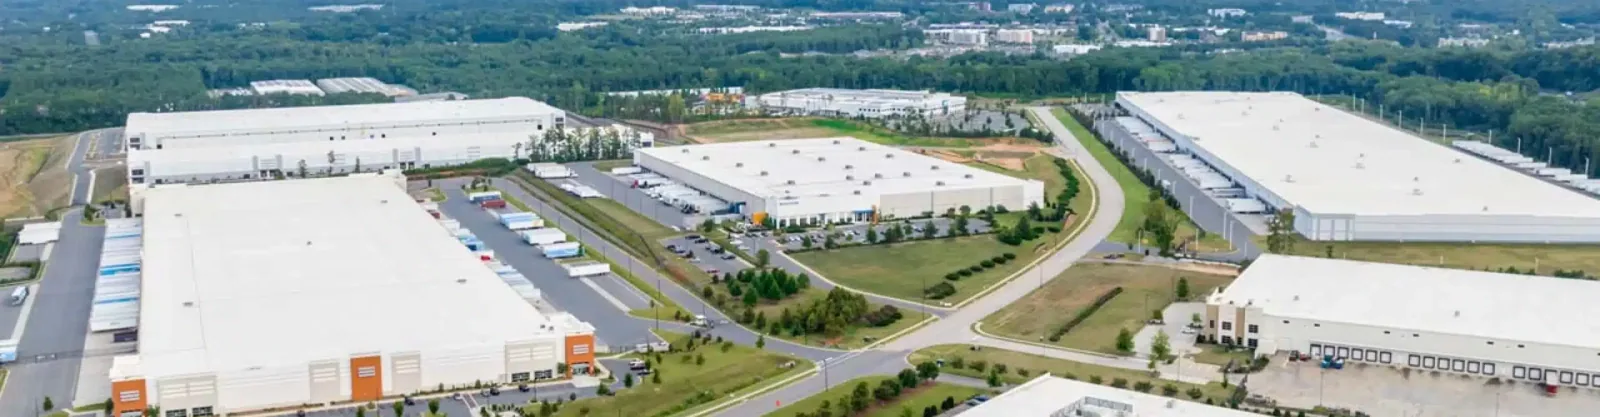
Rock Hill's business parks connect with I-77, while the I-77 South corridor includes major industrial and commercial development. Use those area patterns to plan access; record roof system, equipment changes, repair dates, test areas, and unresolved questions by building and roof zone. Keep tenant reports distinct from confirmed roof findings. For a property manager, the best comparison uses the same boundary across each proposal. Separate immediate water entry from long-range renewal, identify any section not tested, and list tenant changes that affect access or attachment. If work is staged, note what must be protected before the next tenant build-out begins. That sequence helps the owner coordinate roofing with lease turnover while keeping the roof decision tied to observed conditions.
When renewal is under review, compare attachment, moisture, deck, insulation, drainage, perimeter condition, and the number of repeat repairs. Recover is only a candidate after existing layers and finished height are confirmed. Separate near-term repairs from work that requires design or tenant coordination. A roof asset review can organize building records across a portfolio, while the on-site survey determines which assembly needs work. Share the lease schedule, roof plan, recent tenant alterations, and the date a capital decision is due.

Questions About Flex Industrial Roofing
Provide the suite or bay, roof plan if available, date and weather, and details of recent equipment or tenant improvements. We compare that report with nearby roof transitions and identify what the inspection confirms.
One drawing can show the full building, but the inspection should mark different systems, deck changes, drains, and tenant boundaries. Each section keeps its own condition and repair history.
The facility manager should identify the trade responsible for the unit and the roofing detail. We inspect the curb, flashing, and nearby membrane, then record any structural or code question for the appropriate professional.
Map each report to a roof zone and check whether the locations share a drainage area, seam, or edge. Regional storm history guides timing; inspection evidence establishes which roofs were affected.
Several recurring leak zones, broad moisture, failed attachment, or deck concerns can warrant a larger evaluation. Compare conditions by assembly and drainage section before applying a building-wide recommendation.
Review a Flex Industrial Roof
Send the suite or bay, roof plan, system and equipment history, tenant schedule, access rules, and capital decision date. We will map the reported zone, inspect surrounding details, and prepare a repair or renewal scope tied to the assembly.
