
Plan a commercial roof replacement in Rock Hill with a clear tear-off scope, drainage review, system choice, and work sequence for your building.
A replacement decision starts at the roof edge, drain bowl, and every place water crosses a seam. In Rock Hill, SC, heat and regular rain make those transitions worth checking before the existing membrane comes off. Riverwalk Business Park includes manufacturing, distribution, and office uses. A replacement plan for those occupants has to account for rooftop equipment, access, drainage, and the building schedule, not just the membrane selection. We inspect the current assembly, mark what can remain, and lay out the work sequence before proposing a system. A replacement should leave the owner with a defined scope, a known repair boundary, and a follow-up check tied to the work performed.
Assembly and Tear-Off Scope
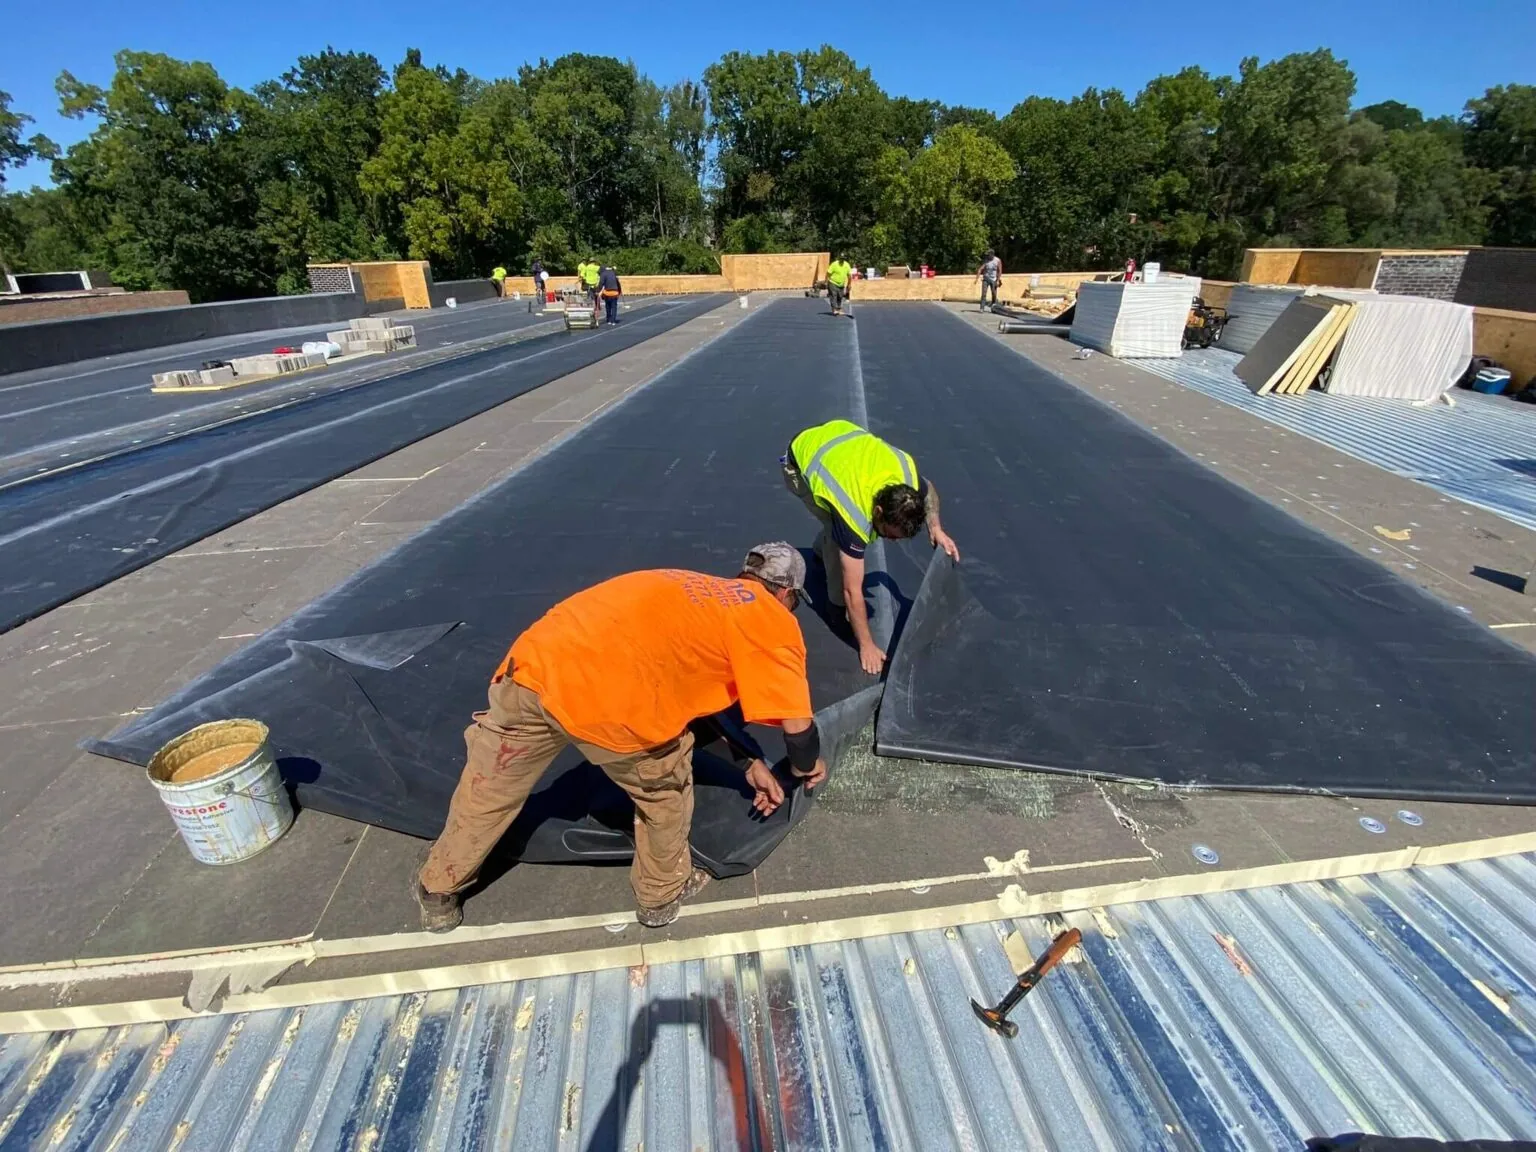
The first field mark separates the roof assembly from everything attached to it. We identify the membrane or metal panels, insulation and cover board where visible, flashings, edge metal, drains, curbs, and penetrations. Then we check which layers are bonded, mechanically attached, loose, wet, or damaged. The scope records those changes instead of treating the entire roof as one condition.
A full tear-off removes the existing roof layers to the agreed boundary so the deck and attachment can be reviewed directly. We note deteriorated deck areas, wet insulation, and transitions that need replacement before new material covers them. If a section of metal roof, parapet, or equipment curb is outside the defined work, it stays identified as excluded work rather than disappearing into a broad allowance. South Carolina applies the 2021 International Building Code with state modifications; the design team confirms project requirements before tear-off and assembly selection. Before tear-off, the project team confirms the required assembly and documents any exposed condition that could change the approved work.
What the Roof Record Needs
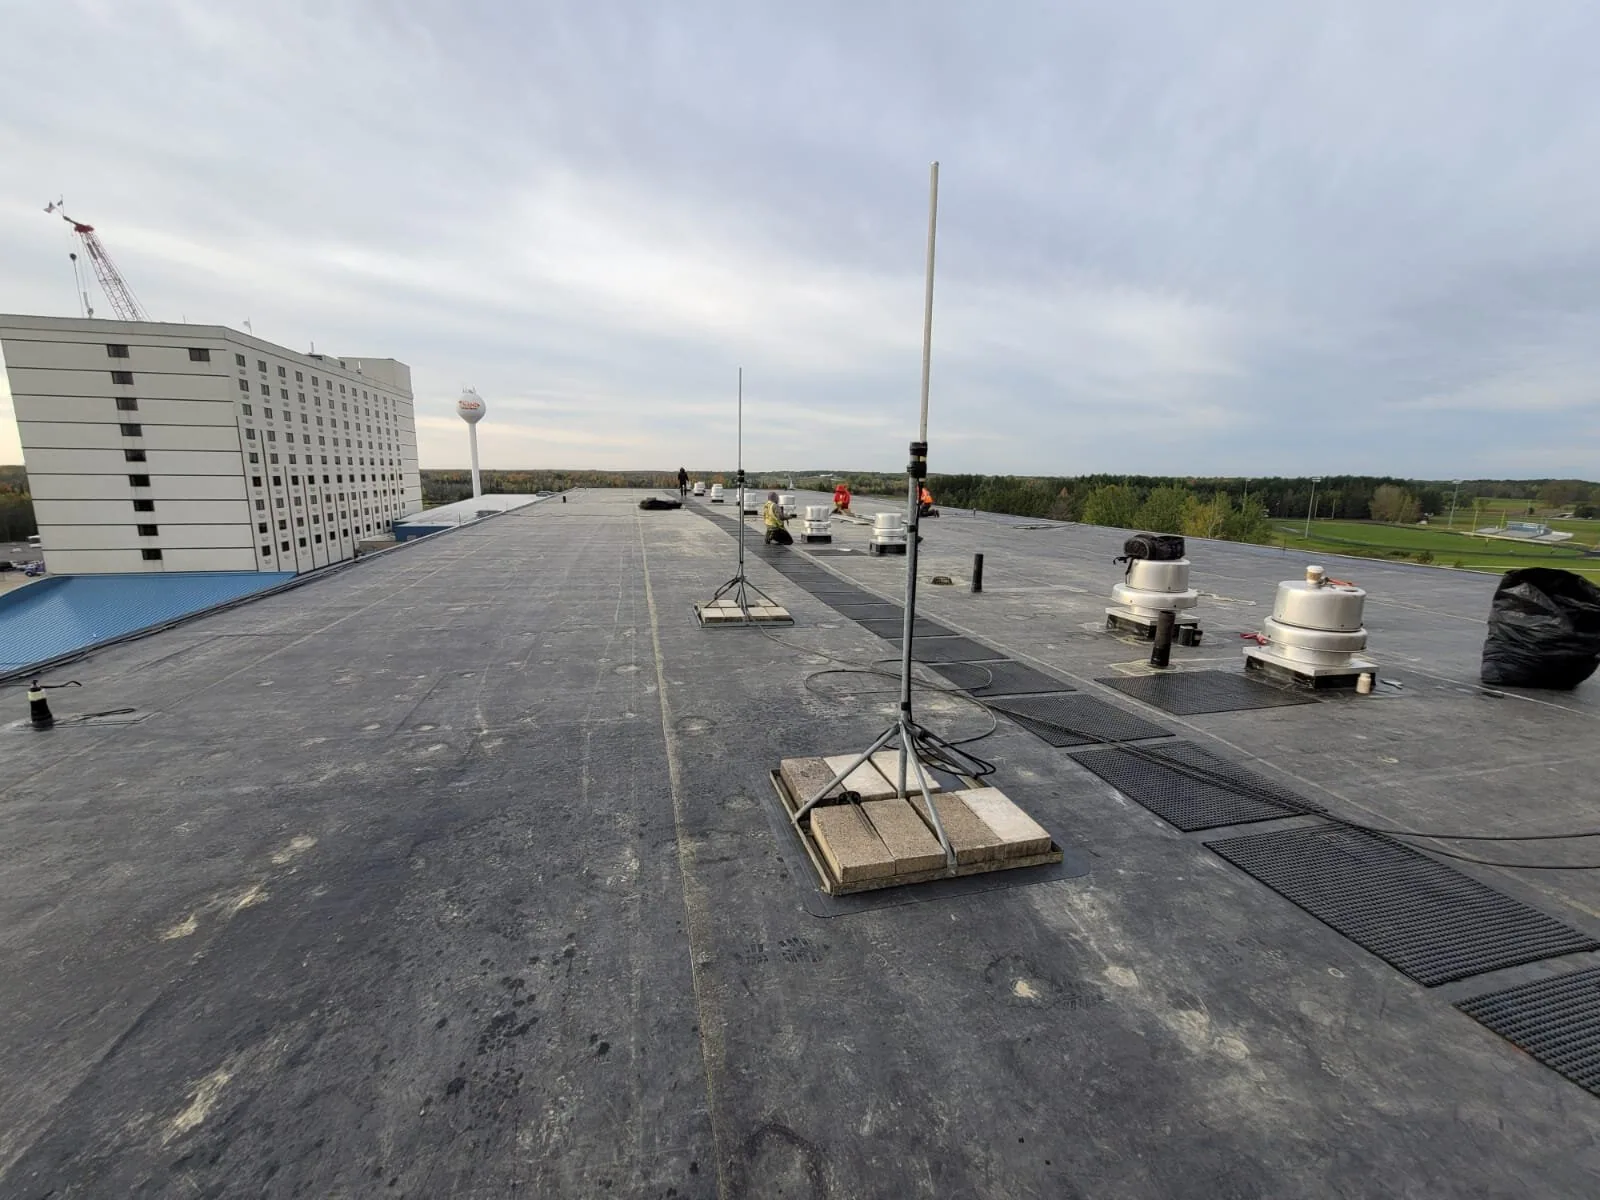
At each drain, we check the bowl, clamping ring or connection, surrounding membrane, and the path water takes across the field. At the perimeter, we inspect terminations, coping, edge metal, and places where wind can lift an unsecured edge. Curbs and pipes need compatible flashing details that remain sealed when the roof moves with temperature. We also map seams, patches, punctures, ponding, and soft areas by roof zone. A marked plan makes the distinction between observed conditions and concealed construction clear, which matters when the work begins to uncover the deck.
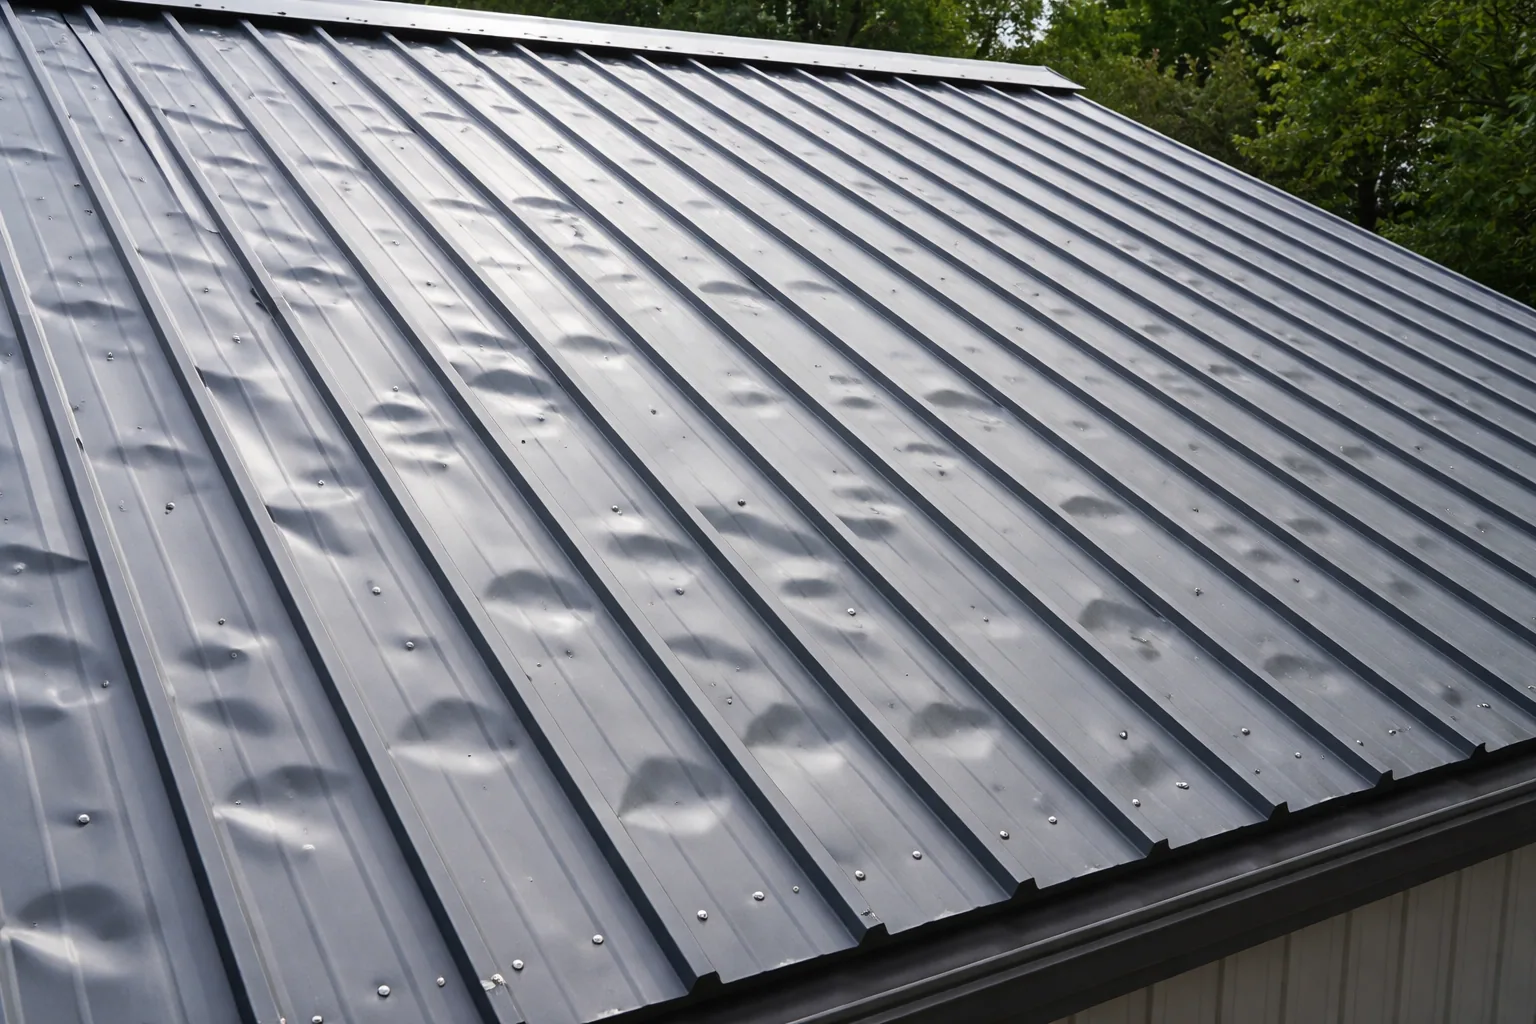
After a reported event, we inspect exposed edges, metal flashings, rooftop screens, and membrane surfaces at the property. York County appears in the western Carolinas' hail and tornado record, and a 2011 tornado crossed Chester and York counties. We compare those findings with prior photos and define the replacement boundary from confirmed conditions. If hail damage is present, hail repair work can be defined by the affected areas instead of folding unrelated wear into the replacement scope.
Selecting the New System
The existing deck, slope, drainage layout, equipment density, and expected maintenance access narrow the system choices. TPO, PVC, EPDM, KEE, modified bitumen, and built-up roofing each use different seams, flashing methods, and attachment details. A metal roof replacement or retrofit needs its own panel and fastening review.
Rock Hill's warm, humid conditions bring repeated rain and a long warm season, so the design review should include drainage capacity, surface movement, and how seams and flashing will be inspected after installation. Where moisture is found in the existing assembly, it needs a defined removal or treatment plan before a new membrane closes the roof. Compare TPO assemblies, EPDM systems against the building's actual conditions.
Work Sequence at an Active Facility
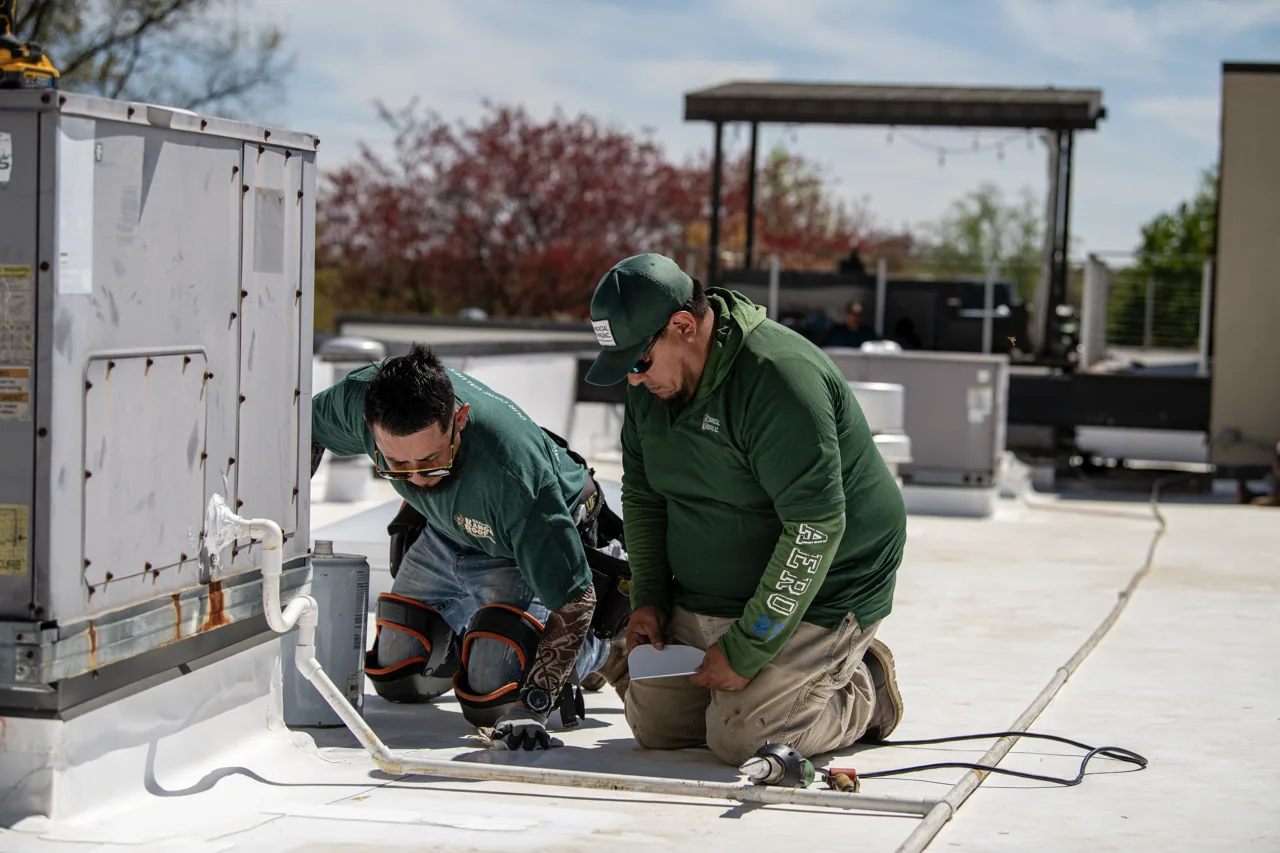
Replacement work opens a roof, so the daily sequence has to keep water from reaching the building through unfinished areas. We divide the work into zones, set the tear-off boundary, stage materials and debris handling, and identify how each open area will receive temporary protection before the crew leaves it. At penetrations and equipment curbs, we coordinate around the service access the facility needs, then close and inspect those details as each area is completed.
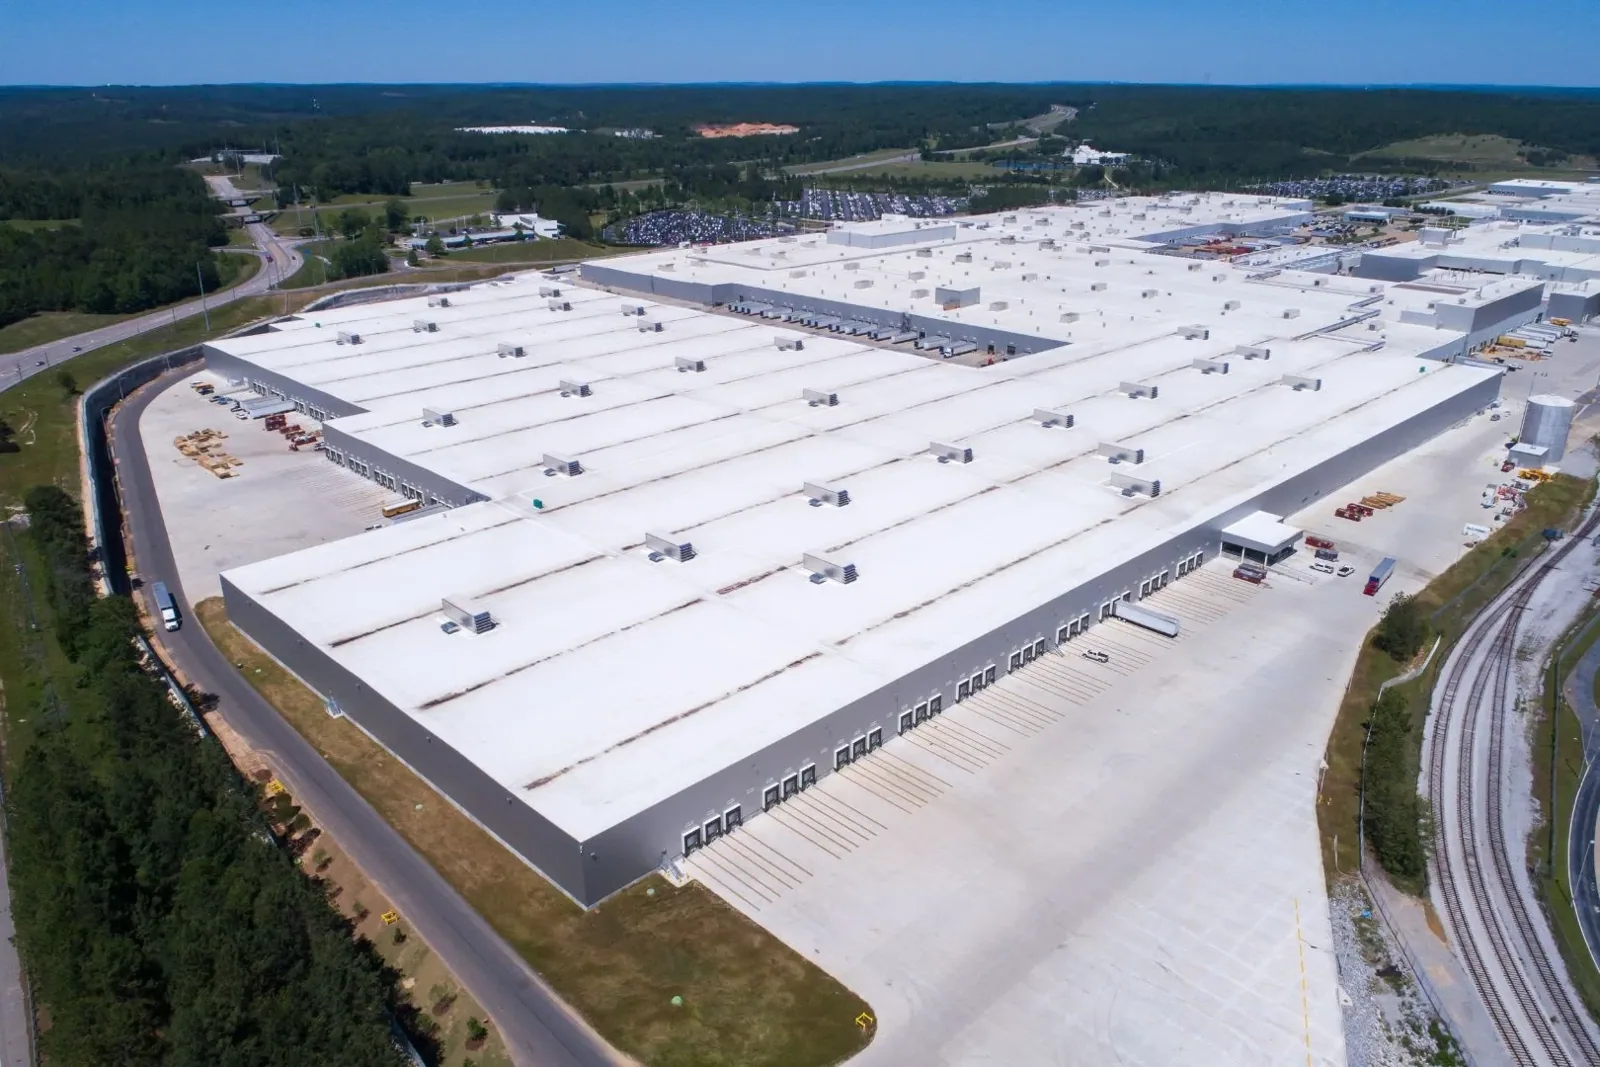
At any occupied facility, delivery paths, employee routes, and equipment operations shape the daily sequence. We confirm which areas need to stay clear and who can release roof access before staging begins. The Legacy Park employment center includes large speculative buildings as well as space for smaller firms, so the plan still needs to name the exact building, loading route, and roof boundary before tear-off. A phased occupied-building reroof can use that same zone-by-zone control.
From Removal to Watertight Closeout
Once a zone is cleared, we inspect the exposed deck and attachment points before installing the new assembly. Any repair to the substrate is marked and completed within the approved scope. Insulation and cover board are laid to the specified arrangement, followed by the membrane or panels and the required perimeter, curb, and penetration details. Seam work is checked as it progresses, because a visible wrinkle, fishmouth, loose termination, or incomplete weld can create a path for water. Each completed zone is reviewed before the crew advances the work boundary.
Drain bowls and discharge points receive a separate look at closeout. We remove debris, confirm that the membrane is tied into the drain detail, and make sure temporary protection has not left a blockage behind. If any part of the roof was not included in the replacement, the record should name that boundary plainly and state what was or was not inspected.
Records for the Next Decision
A completed roof is easier to manage when the closeout record states the system installed, zones completed, details repaired, and any conditions left outside the scope. We provide written findings with photographs and can set a follow-up check around the drains, seams, perimeter, and penetrations that were part of the work.
At Knowledge Park, mixed-use development links downtown Rock Hill with Winthrop University, while I-77 carries commercial and industrial growth across the county. Share the building use, reported roof condition, preferred system, and access limits with us. We can inspect the relevant zones, explain what the visible evidence supports, and set a replacement scope that leaves the next maintenance decision easier to make. For ongoing oversight, roof asset records can keep inspections and repair notes together.

Questions About Commercial Roof Replacement
Widespread wet insulation, repeated seam or flashing failures, deteriorated deck, and multiple repair zones can support replacement when the survey documents them. We compare those findings with the remaining sound areas, drainage, attachment, and expected service needs. A test opening may be necessary where the layers cannot be confirmed from the surface. The proposal should show why the repair boundary extends across the listed zones and which areas remain outside it.
A recover is possible only when the existing assembly and project rules allow it. Moisture, trapped layers, deck condition, attachment, and added weight all affect that choice. We inspect first and make openings if concealed conditions need confirmation. If the roof cannot support a recover, removing the assembly gives access to the deck and lets the new work start from the defined substrate. The recover assessment records that separate decision.
The work plan limits how much roof is open at once and states how each exposed zone will be protected before the work pauses. We coordinate staging, access routes, equipment curbs, deliveries, and facility operations with the site contact. Weather can affect the daily boundary, so the crew closes each active area with temporary protection before moving on. The owner receives a clear sequence for the roof zones and the expected coordination points.
It should define the assembly, tear-off limits, substrate work, insulation arrangement, edge and flashing details, drainage transitions, staging, and exclusions. The proposal also needs to explain how concealed conditions will be recorded and approved if removal reveals something different. A separate photo record can show what was found and what was completed. That information gives the facility team a usable basis for comparing the finished work with the approved scope.
Set a Clear Replacement Boundary
Share the building use, the roof concern or planned replacement, the system under consideration, and any access limits. We will inspect the relevant zones, record what the assembly supports, and outline the removal and installation sequence for your Rock Hill facility.
