
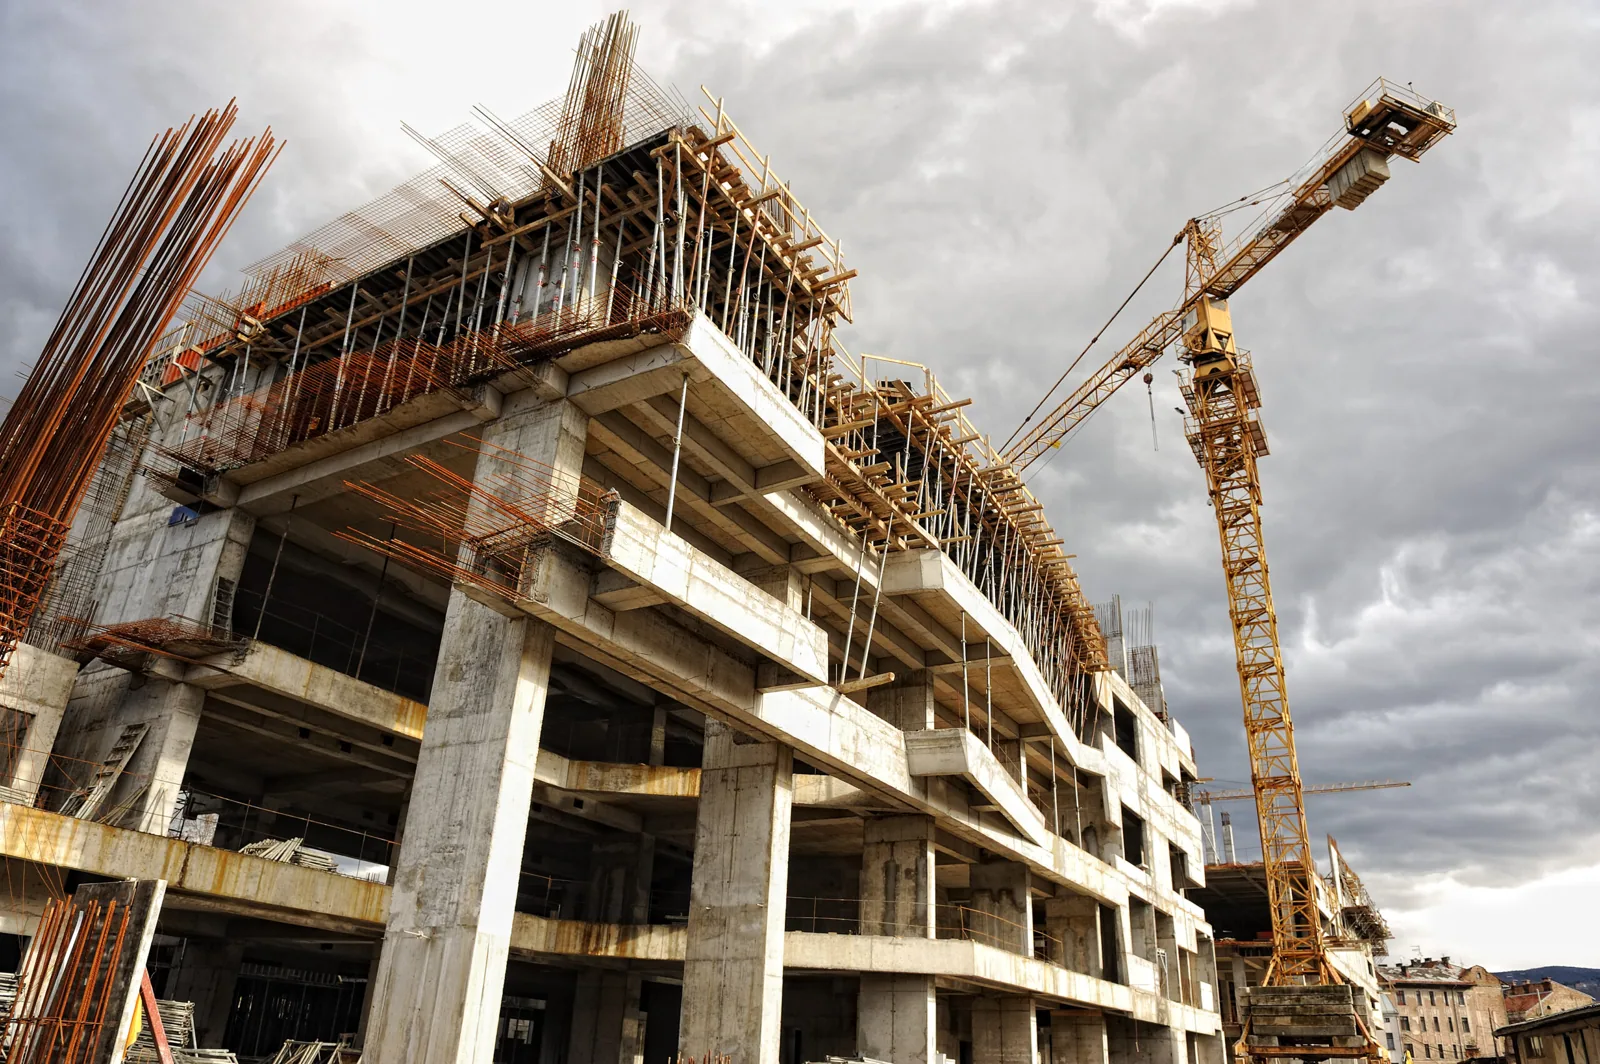
Industries We Serve in Rock Hill
Industry affects roof access and the work window, but it does not identify the assembly or cause of a leak. Commercial Roofing Rock Hill works with facility teams, owners and general contractors to inspect roof zones, document conditions and plan work around building operations. Production lines, public routes, sensitive equipment and occupied rooms call for different handoffs. Each scope starts with the property contact and the actual roof condition. Rock Hill's Riverwalk Business Park includes manufacturing, distribution, and office uses, while Knowledge Park connects downtown with Winthrop University. Those different settings call for property-specific access and work sequencing.
Manufacturing, logistics and data environments
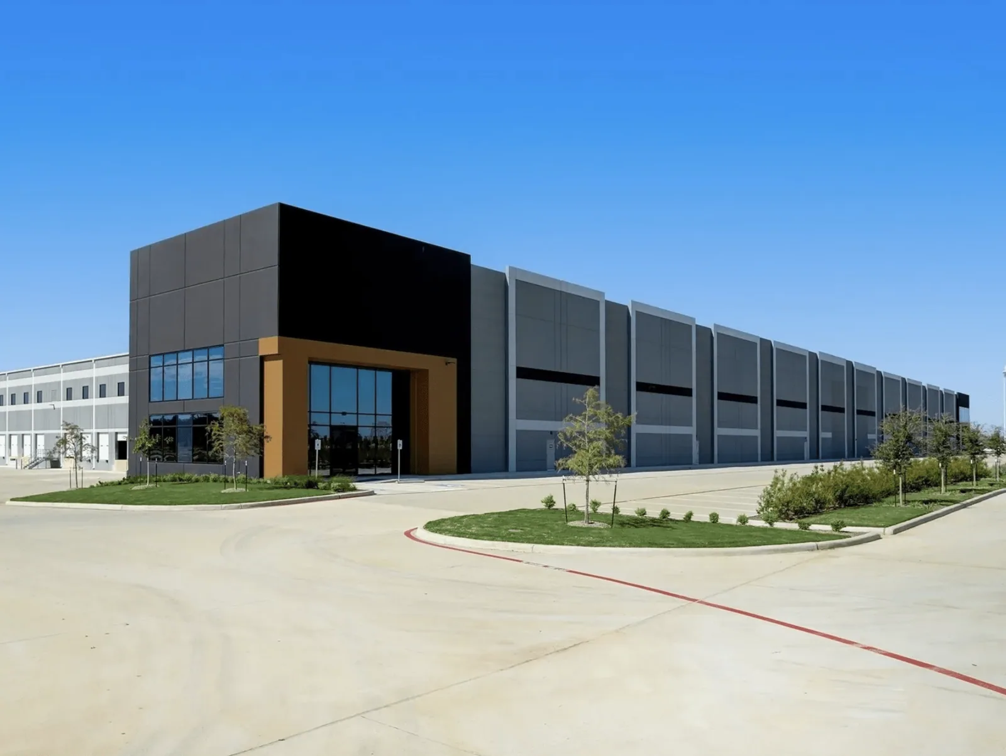
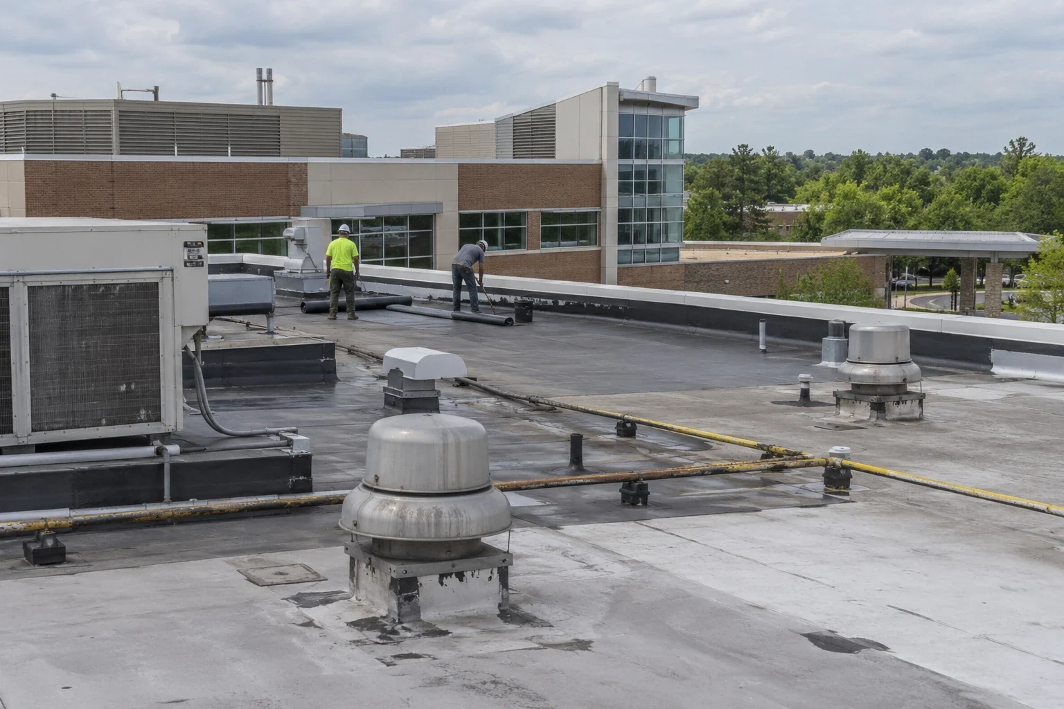
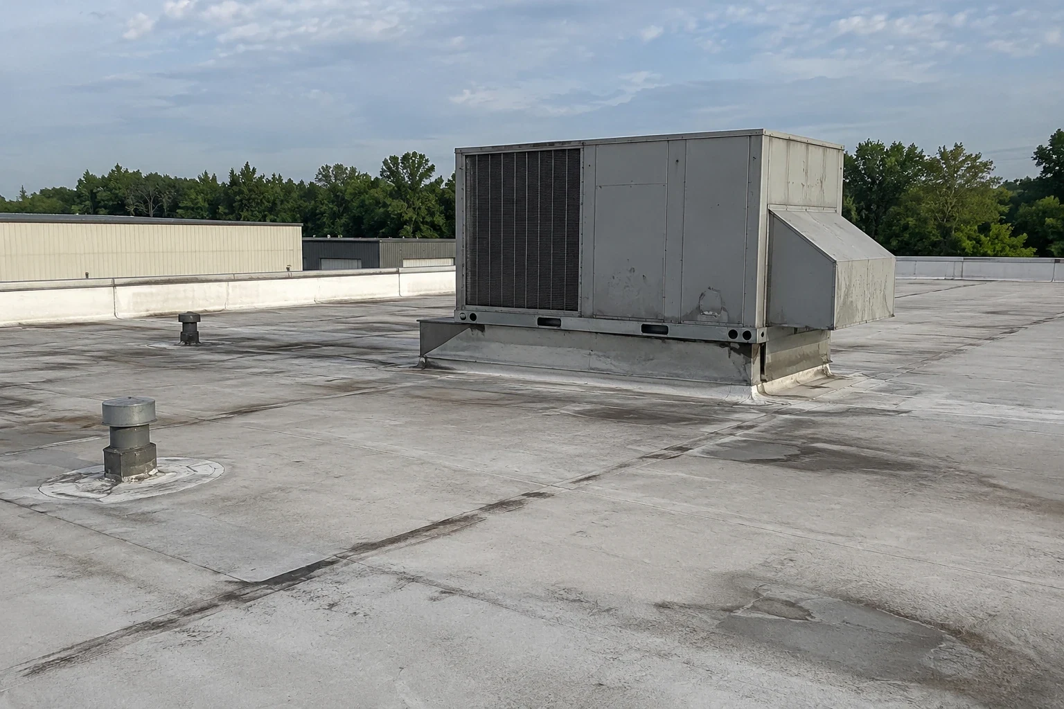
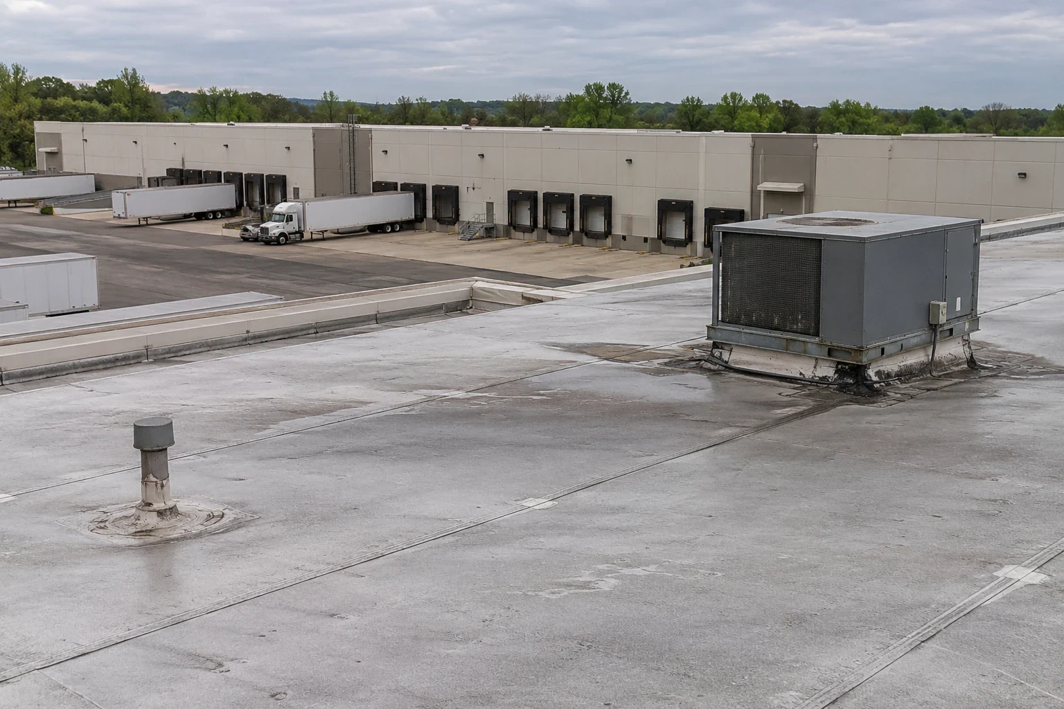
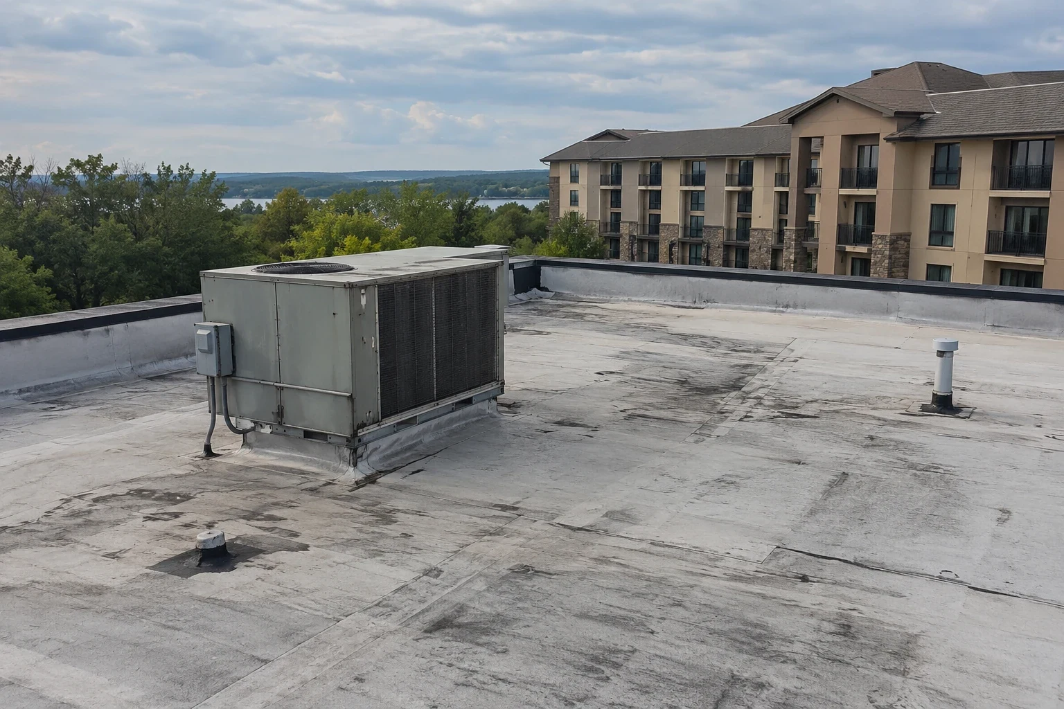
Manufacturing operations may have exhausts, rooftop equipment and restricted process areas. We confirm safe access, production windows and debris controls before opening the roof. Logistics and distribution facilities often need dock routes and lift staging protected during work. Buildings with critical cooling, power and security systems need an access plan before roof work. The operating context shapes sequence, while the membrane, deck and drainage determine the repair detail.
Public, healthcare and education buildings
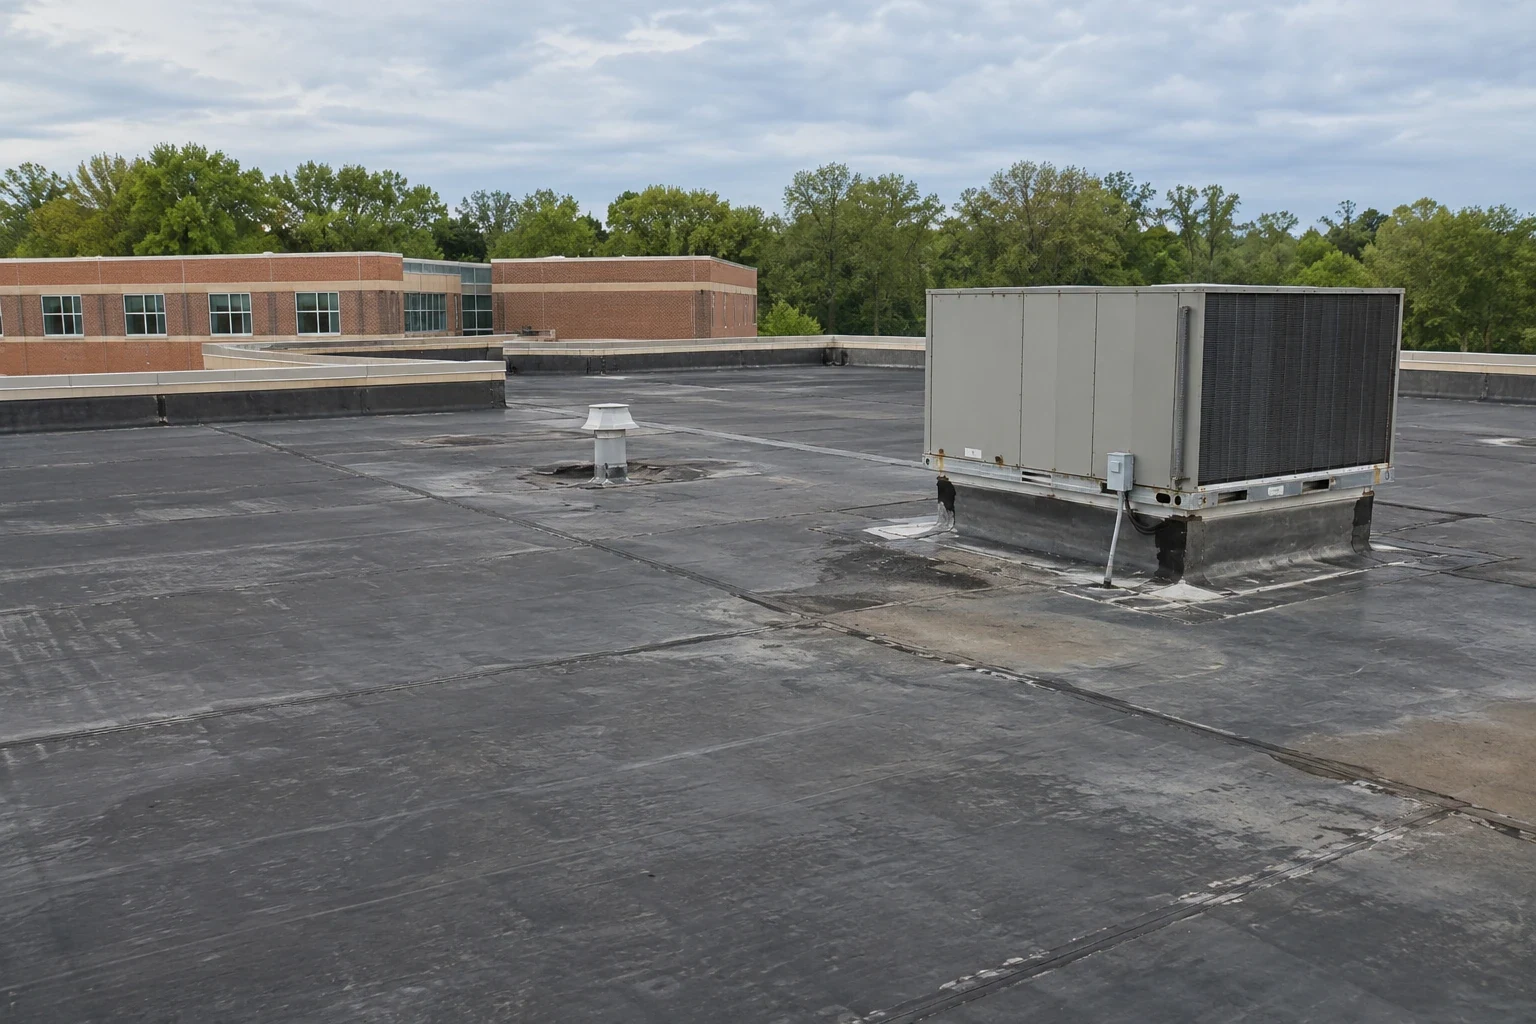
School districts and universities may need work scheduled around classes, events and controlled access. Healthcare teams identify sensitive rooms and equipment that must remain protected. Healthcare roof work records escort requirements and the limits of each inspection. Government facilities may have separate procurement, safety and documentation steps; the contracting officer or facility representative confirms those requirements for the project.
Owners and service partners
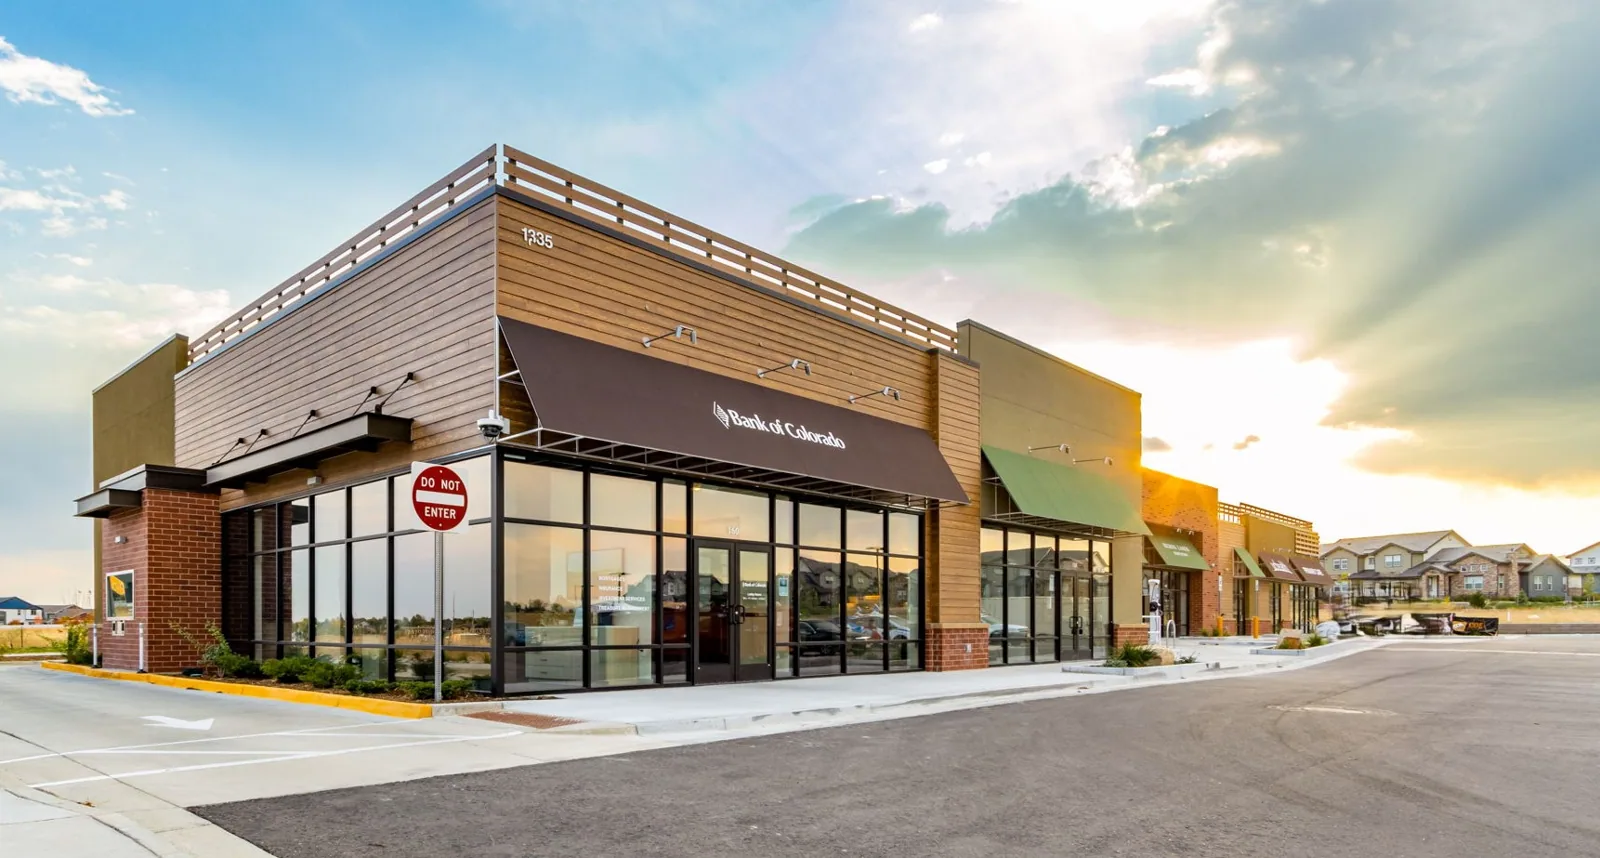
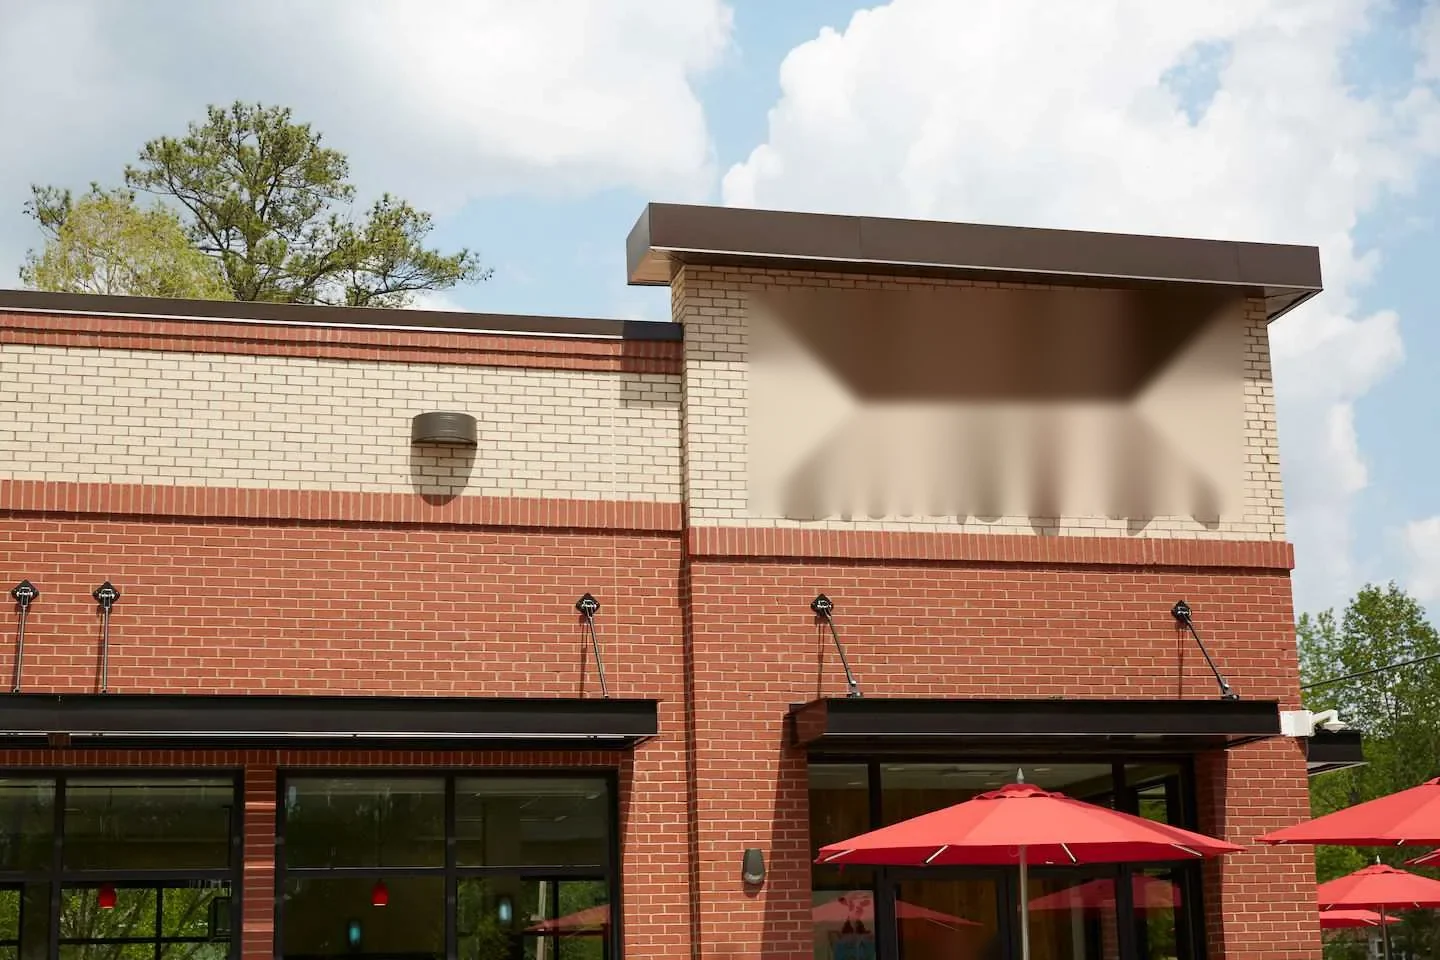
Commercial property managers, REIT portfolios and general contractors need scopes that identify each building, zone, access limit and unresolved condition. A multi-property program can standardize photographs and reports while preserving site-specific findings. Roofing work around hospitality properties should account for guest access, deliveries and noise controls. Retail and restaurant groups also need site-specific roof records; similar storefronts can have different systems and repair histories.
Define roles before mobilization
Before a crew arrives, confirm who grants roof access, who moves or protects equipment, where materials can be staged and who approves a changed work boundary. If an opening reveals wet insulation or damaged deck, the project pauses at the agreed stop point while the finding is measured and photographed. This keeps emergency protection, permanent repair and added work distinct. Send the building use, roof plan, operating constraints and current concern so the inspection reaches the right people and roof zones.
Questions About Industries We Serve
Material selection follows the existing assembly, exposure, building design and project requirements. Industry helps identify operating constraints, not a universal roof product.
Often, with access, noise, debris and weather closures planned with the facility contact. Sensitive areas and equipment need specific protection and coordination.
Use consistent photo labels, roof-zone maps and condition terms, while keeping findings specific to each building. A common format does not mean every roof has the same repair need.
Share the building use, affected roof area, known system, access contact and operating limits. Include the site schedule and any contractor handoffs already assigned.
Coordinate roof work with operations
Share the facility use, roof concern, schedule limits and access contact. We will define the inspection boundary and the approvals needed before work.
