
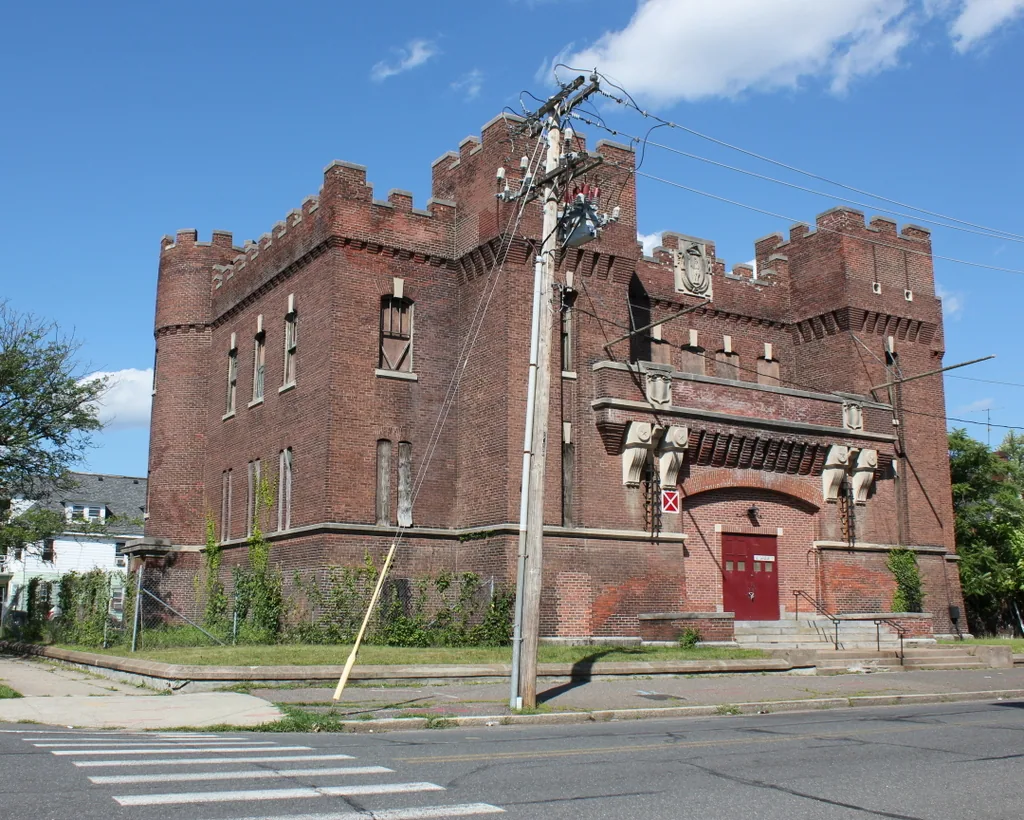
National Guard armory roof work in Rock Hill, SC, with inspections, leak repair, maintenance, and facility-specific access and security planning.
A drip over equipment storage or a drill area requires a facility-specific roof review before the work window is set. National Guard armory roofing in Rock Hill, SC, begins with the building name, roof plan, access authority, and operational limits. Rock Hill, Fort Mill, and Chester each have a South Carolina Army National Guard readiness center. Those named sites are distinct facilities with separate unit and roof records. We inspect the authorized building, document the visible assembly, and define the repair boundary around the access procedure.
Separate the Armory from Support Buildings
A readiness campus can include an armory, training rooms, equipment storage, a shop, wash areas, offices, and utility structures. Each building may have a different roof system, age, edge, and drainage path. The Rock Hill Guard complex includes nine structures across nearly 12 acres, including the armory, equipment storage, maintenance shop, wash rack, and oil storage building. That range calls for an asset-by-asset map, not one condition label for the entire campus.
Identify the structure, roof section, interior use, and contact who can approve access. Inspect seams, drains, curbs, wall transitions, penetrations, and edge attachment. If one bay is active and another is secured, record which section was reached. The Fort Mill Readiness Center and Chester Readiness Center are separate regional sites; their roof findings should remain in their own files. A commercial roof inspection can report the building and zone examined.
Confirm the Entry and Work Controls
Before scheduling, confirm check-in, escort, badging, vehicle clearance, tool control, photography limits, and approved roof access with the facility authority. The access plan should identify the lift or ladder route, staging area, any restricted side of the structure, and the time when the crew must leave. A work order or visitor appointment does not by itself authorize entry to a roof or interior room.
Plan around training, equipment movement, and other scheduled activity. If work affects an electrical room, communications equipment, fuel or wash areas, ask the facility contact to identify operational controls before opening the roof. The sequence should state which detail will be disturbed, how it is protected between shifts, and who accepts the closeout. Government facility roof planning shares formal access needs, while an armory's unit schedule and equipment controls still require their own review. Never place materials where they obstruct an approved response or movement path.
Trace the Reported Water Path
Record the room, equipment bay, or storage zone where water appeared, the date, and recent weather. Compare the interior report with the roof plan, framing, seams, wall lines, curbs, drains, and previous repairs. Water can travel along a deck or structural member before becoming visible. Photograph both the suspected opening and the broader area so the facility can locate it during a later visit.
If concealed moisture is suspected, map the area before making a test opening. Confirm that the facility approves the location and that temporary protection is ready. State the material layers exposed, the sample boundary, and how the roof was closed. A condition report can keep confirmed findings separate from areas that still need review. When evidence indicates HVAC, plumbing, or structural involvement, assign that question to the appropriate facility specialist instead of treating it as a roofing defect.
Use Military Design Documents for the Scope
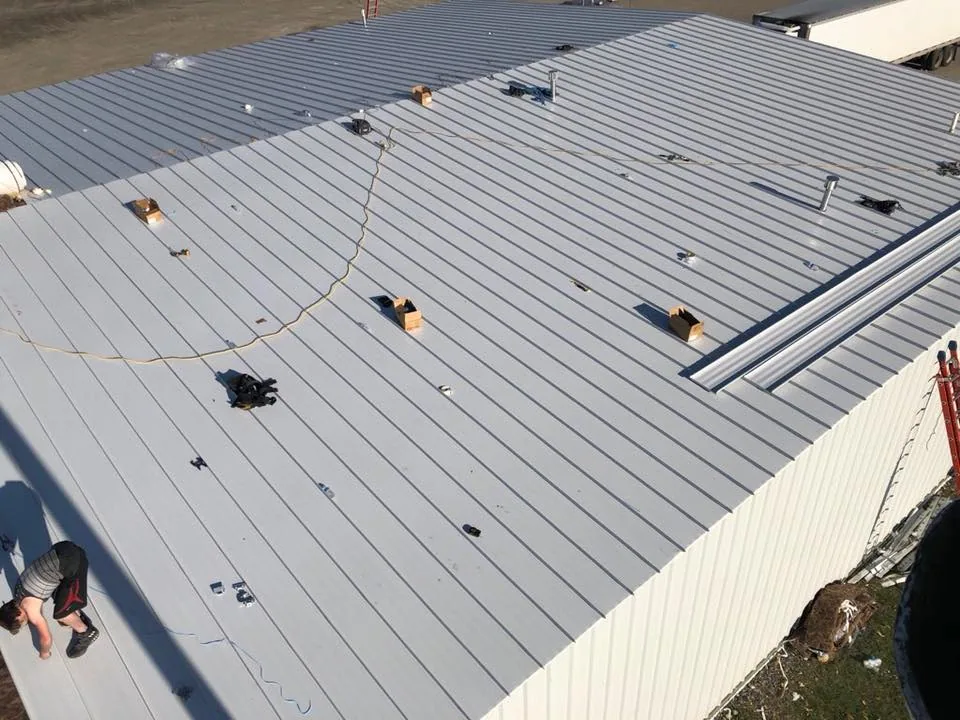
Repair materials should match the existing roof assembly and project requirements. Identify the membrane, panel profile, attachment, cover board, insulation, deck, and edge metal before writing the repair method. For a Defense project, the contract documents and applicable Unified Facilities Criteria may govern design details; confirm the governing criteria with the responsible authority rather than assuming a standard detail fits every armory.
At roof openings, track the curb, pipe, antenna support, vent, and abandoned penetrations separately. Check where roof-mounted equipment ties into the deck and whether a trade must isolate or remove it. Replacement planning should also verify deck condition, existing layers, drainage, thermal requirements, and finished elevation. A military maintenance-facility roof review can address support buildings with more equipment, while this armory's assembly and operating constraints determine the proper sequence. Keep specification questions separate from observed field conditions.
Keep the Facility Record Current
Each visit should record the date, weather, roof area, detail inspected, photographs, repair material, and limits on access. Mark the boundary of any test and identify follow-up items. If the same drain, seam, or perimeter returns in later reports, compare the prior photograph and field mark before authorizing another patch. A continuing issue may require a broader moisture review or a different repair boundary. Before a repair, establish how water sheds from the building and where it discharges. Check parapets, edge metal, gutters, scuppers, roof drains, wall transitions, and the tie-in between the main structure and any addition. On a metal roof, compare panel laps and fasteners across the affected bay. On a membrane roof, inspect the seam, curb, and perimeter attachment around the suspected entry point. Photograph any earlier patches, but do not assume they failed until the condition is confirmed. If water may be in the insulation, map the area before opening it and document the sample boundary. A test opening requires approval and a dry-in procedure ready before the first layer is disturbed. Record the materials exposed and the closure detail, then schedule a follow-up check after suitable weather. This gives facility staff a repair record that can be compared with the next visit and prevents a temporary cover from being mistaken for permanent restoration. A roof matrix can list each structure, assembly, last inspection date, and approval authority. Match temporary measures to the work order that authorizes them, then confirm closeout with the individual building contact. Keep follow-up needs separate from approval requests so the next visit begins with a clear work boundary.
York County has tornado history, and hail affects the western Carolinas. After a reported event, inspect edges and penetrations at the approved structure, then document whether repair is needed. Plan routine reviews for regular rain and humid summer conditions, then keep storm findings separate from maintenance. After a report of severe weather, inspect edge metal, penetrations, drains, and prior repair locations. Preventive roof maintenance can organize repeat checks, while emergency roof repair can address an active opening with a safe temporary-protection plan. Preserve approval, access, and closeout details with the roof record.


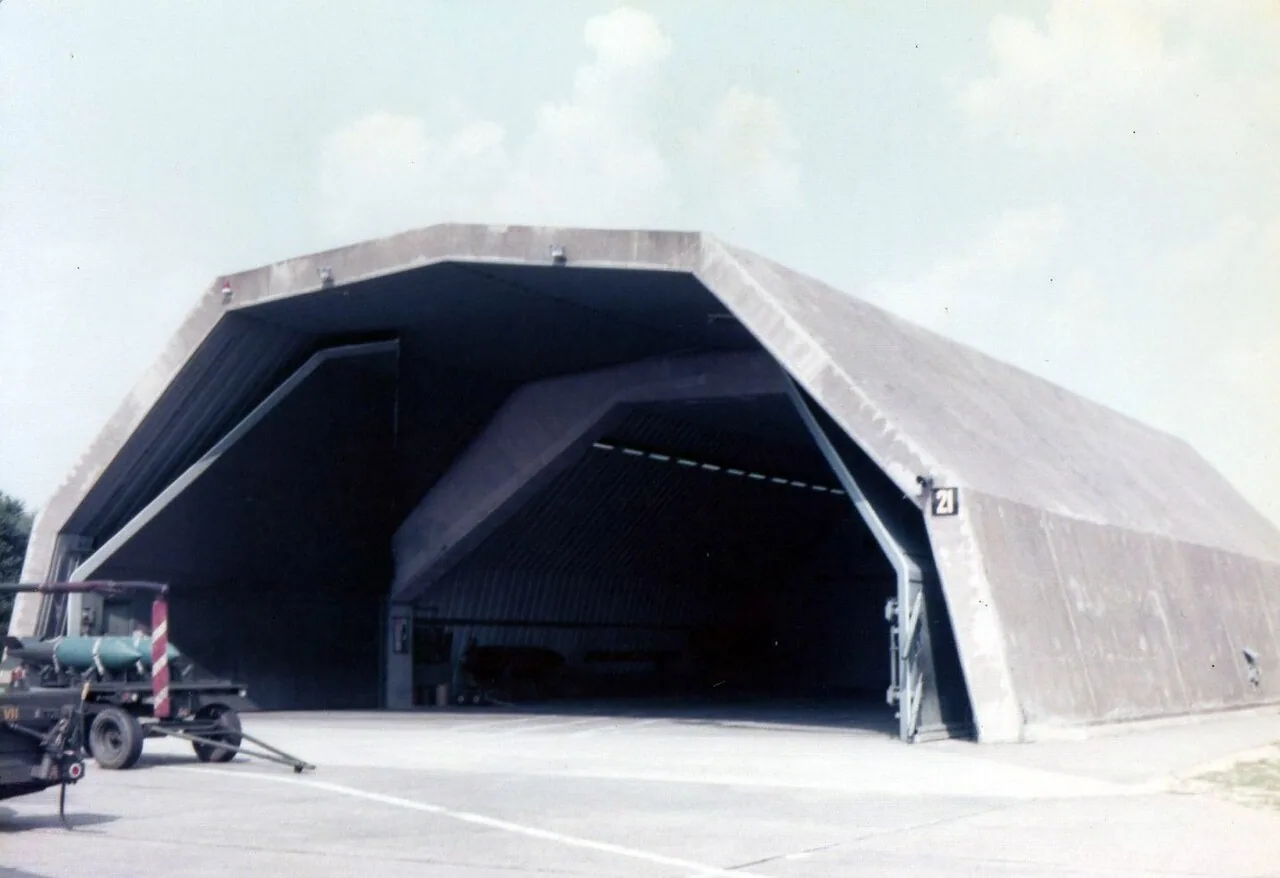
Questions About National Guard Armory Roofing
Provide the structure name, roof plan, reported condition, approved access contact, escort process, work window, and any restrictions on tools or photography. We confirm the scope and entry procedure before dispatch.
No. The record should identify each structure and roof section reached. Armories, shops, storage buildings, and wash areas can have different systems, drainage, and operating limits.
Give the interior area, date, weather, equipment use, and recent roof or mechanical work. We compare that information with the roof details and record what the inspection confirms.
Yes. The facility authority sets the approved work window, route, staging area, and operational controls. A roof sequence can then identify daily closeout and any area that must stay clear.
Repeated leaks, widespread moisture, recurring attachment concerns, or different assemblies across a campus can justify a mapped survey. The report should still state what was inspected and what remains untested.
Inspect an Armory Roof
Share the building identifier, roof plan, reported condition, access authority, operating schedule, and security controls. We will document the approved inspection boundary, report visible conditions, and outline a repair sequence for facility review.
