
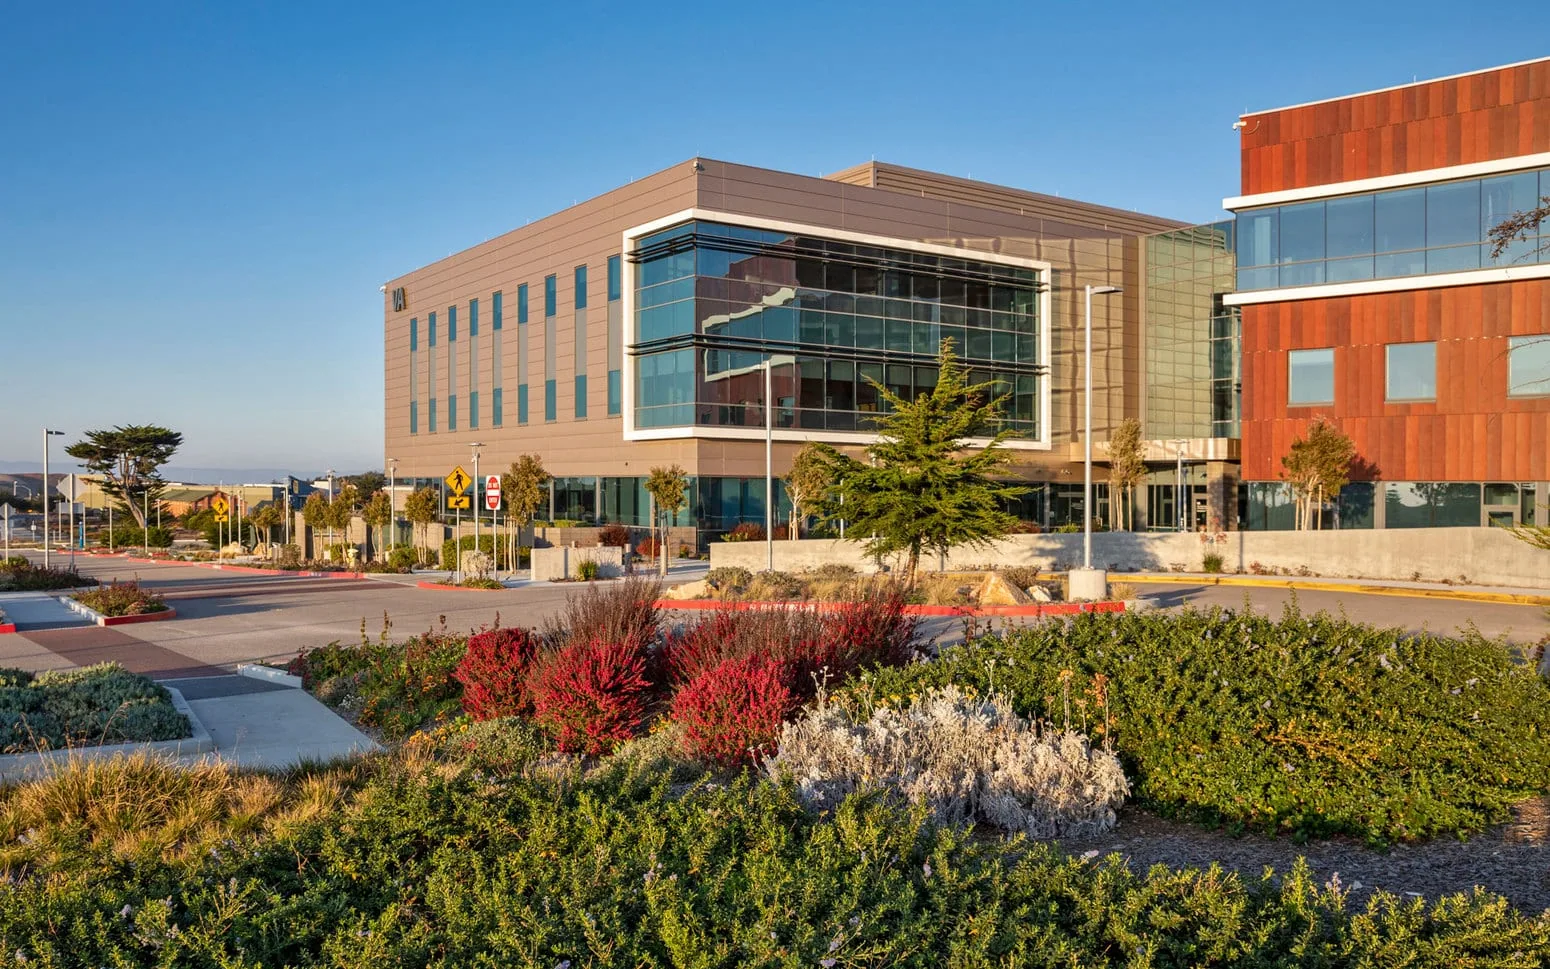
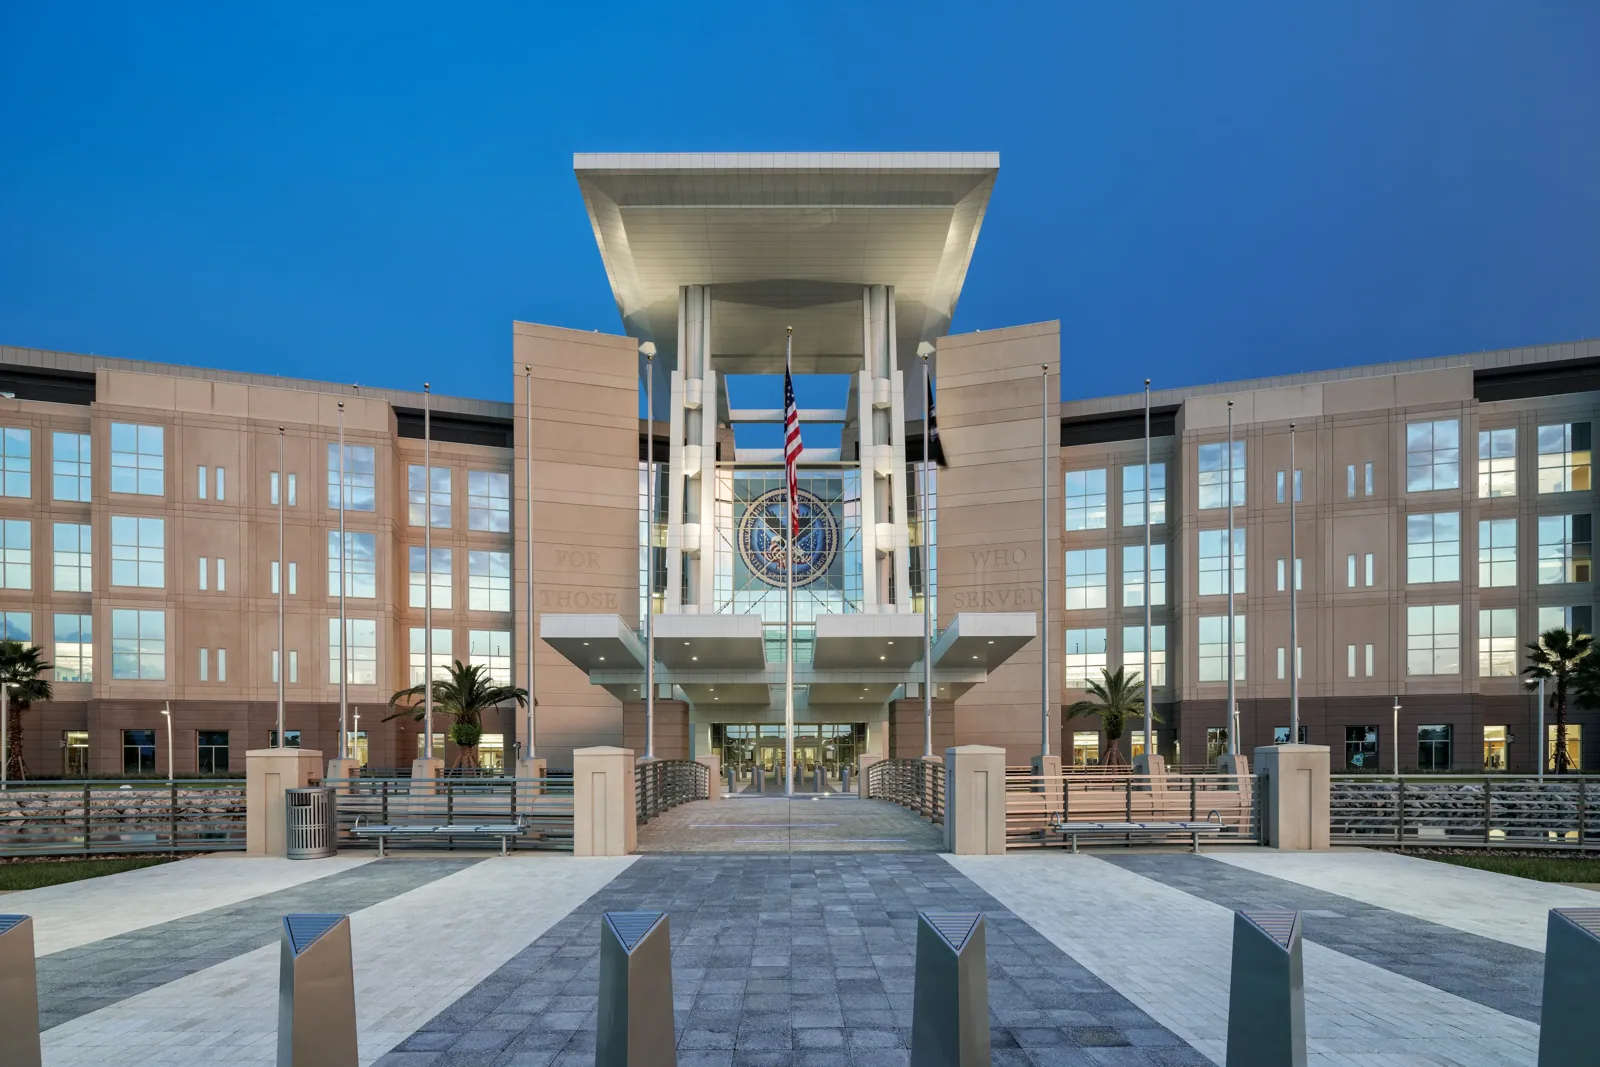
Coordinate medical-office roofing in Rock Hill with leak tracing, patient-area protection, equipment curb checks, and work scheduled around clinic operations.
A roof leak above an exam room can affect appointments, equipment, and the clinic's use of that space. We trace the reported condition through the roof assembly, inspect nearby penetrations and drainage, and coordinate any interior access with the facility contact. Rock Hill approved a sale of about 25 acres to Novant Health for a planned medical campus at Palmetto Research Park. Fort Mill's employer mix also includes healthcare and office work. We inspect the building's roof and plan around clinic access rules near Palmetto Research Park or the Fort Mill area.
Trace Leaks Above Patient Areas
Water can travel from a roof seam or curb before appearing on a ceiling tile. We compare the room, timing, and visible symptoms with roof plans, HVAC bases, pipe penetrations, skylights, and drain locations. The route may cross a plenum or follow a structural member. We identify the roof opening when the evidence supports it and keep suspected locations separate from confirmed conditions.
Medical offices may have restricted rooms, scheduled appointments, and equipment that should remain protected from debris or water. Before a test opening, we identify its location, interior protection, and closure plan with the facility contact. A leak investigation can document the path checked. If moisture is suspected below the membrane, a survey may help select areas for verification under appropriate conditions.
Rock Hill's warm, humid Piedmont climate brings regular rainfall. We check drains and flashing at the property and document any opening or separation found. A commercial roof inspection can establish accessible conditions and identify areas that need further testing. The record states which rooms and roof zones were included so clinic staff can plan any next access.
Check Curbs, Pipes, and Rooftop Units
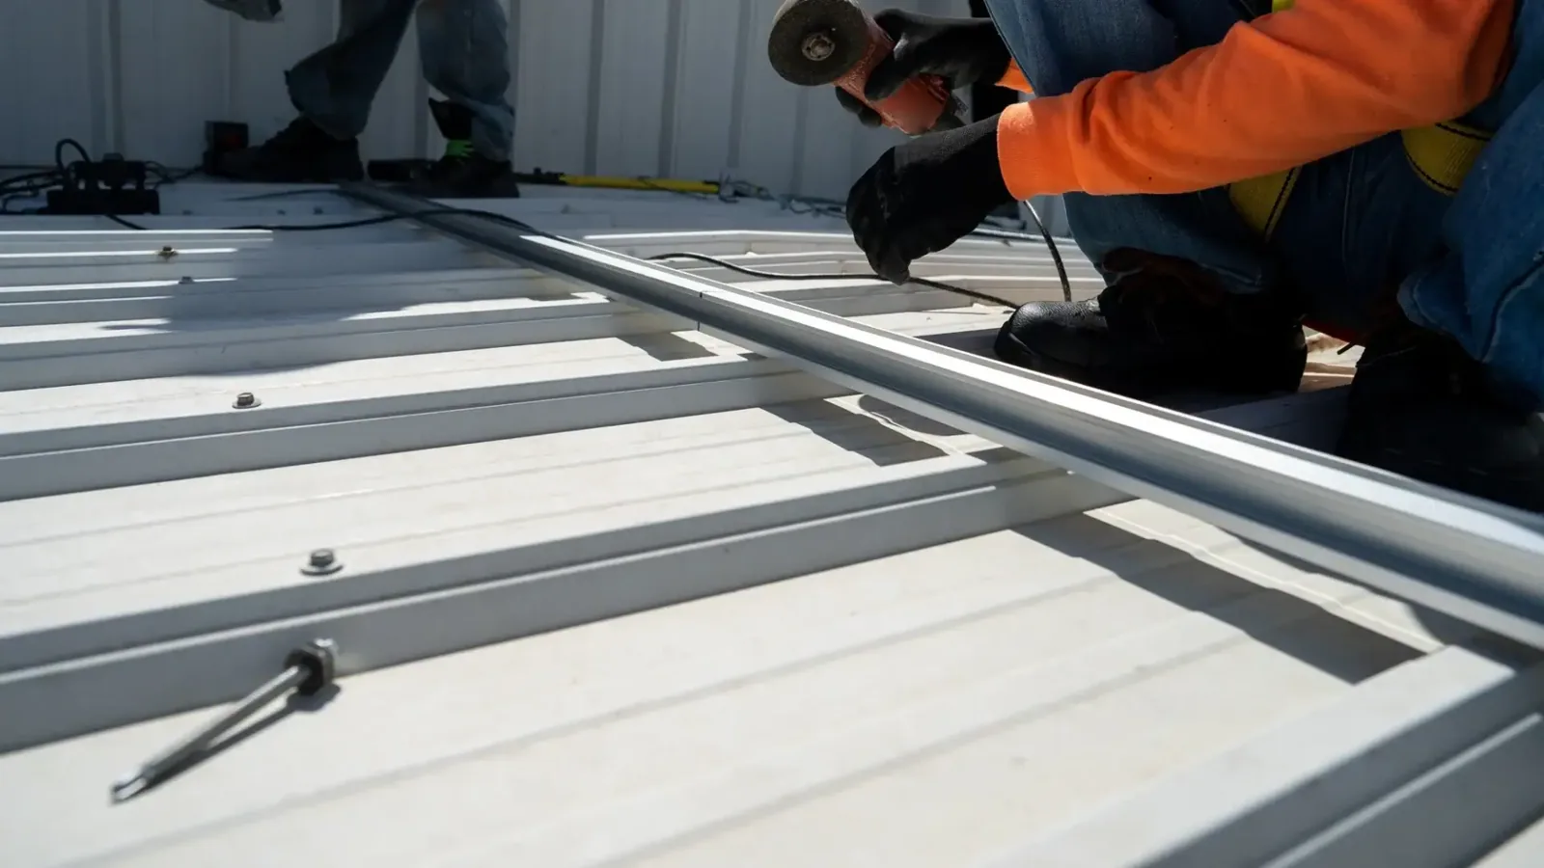
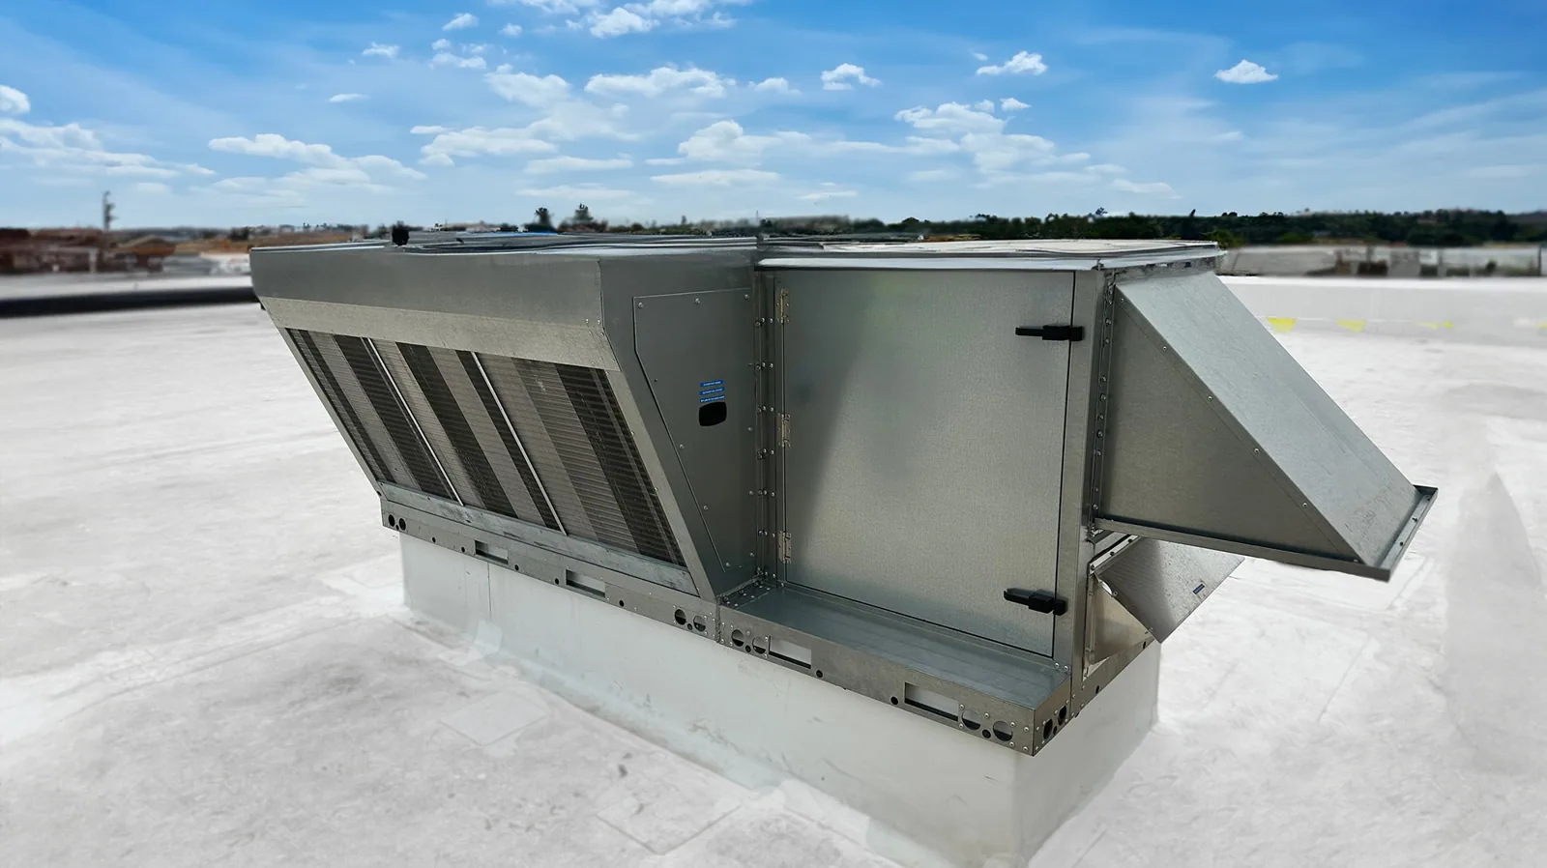
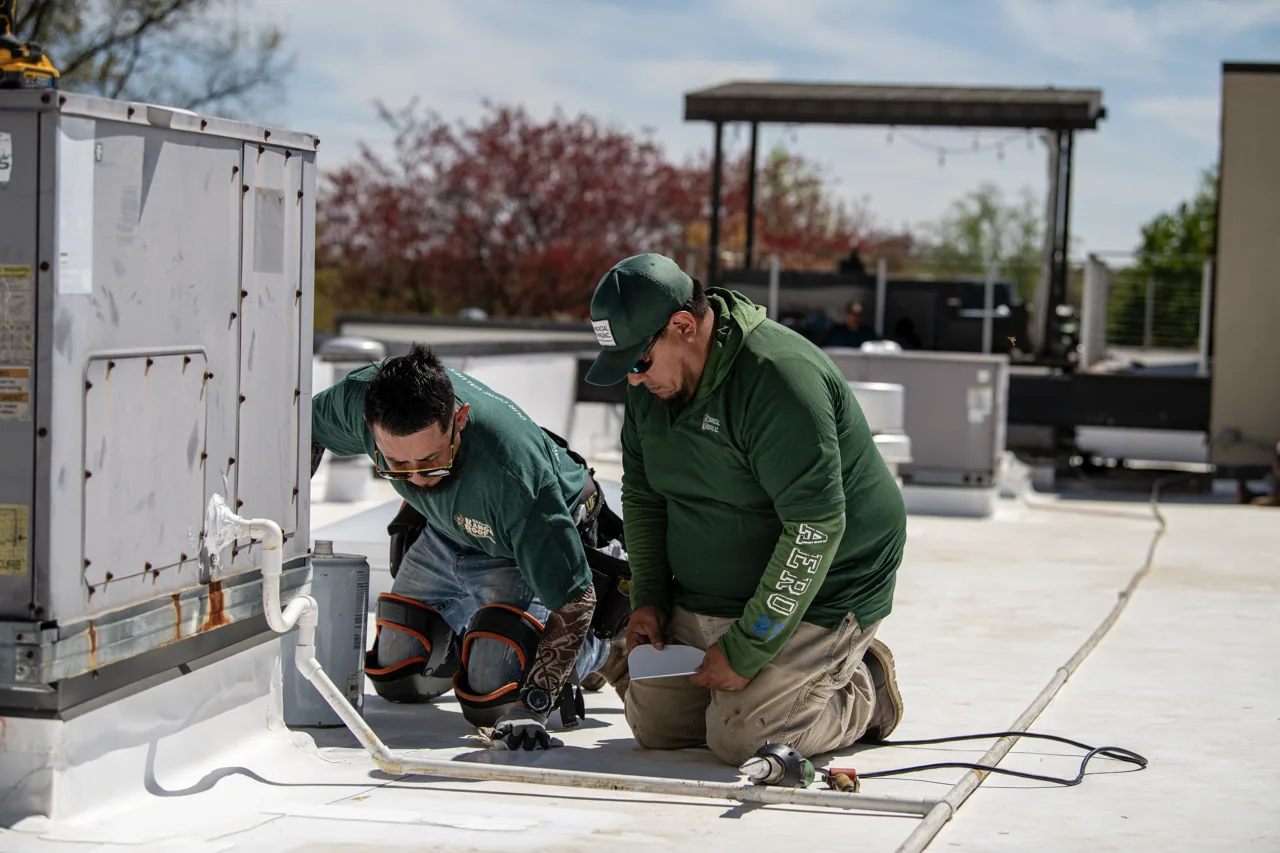
Medical office roofs often have HVAC equipment, exhaust, plumbing vents, electrical conduit, and communication lines. We inspect flashing turns, curb corners, attachment, exposed sealant, and any abandoned penetration. If equipment has been replaced, the old base may still have fasteners or openings that need closure. We document the roof detail and coordinate separately with mechanical trades when a unit must be moved or shut down.
A curb repair needs to connect the membrane to a stable base. We check whether equipment vibration or service activity has pulled on the flashing and look for open seams near the curb. A curb and support repair can coordinate the roofing detail with the equipment mounting. The work area is marked so a clinic can identify when access is needed and which roof section is under service.
If a test or repair exposes wet insulation or a weak deck, we protect the opening and document its boundary before seeking approval to continue. The affected area may require material replacement rather than another surface patch. The scope distinguishes roof work from repairs to equipment, ceilings, and clinical finishes.
Review Drains and Interior Protection
We inspect the drain bowl, membrane tie-in, scuppers, and visible discharge route for obstruction or separation. A blocked outlet, recurring low area, and leaking drain flashing are different conditions, and the repair should follow the one confirmed at the roof. We note debris clearing separately from membrane or drain work. Where a leak occurs near an interior wall, we also inspect parapets and roof-to-wall transitions that may carry water toward the room.
Rainfall is regular in Rock Hill's Piedmont climate, so water movement belongs in the inspection record. We document outlet defects and low areas separately from interior protection work. If water could reach patient or staff areas during repair, we coordinate a temporary covering with the facility contact.
York County has hail and tornado history. After a reported event, we check clinic roof zones reached for punctures, loose edges, or open flashing and document those conditions.
Plan a Work Window Around Appointments
The facility contact can identify appointment schedules, quiet areas, infection-control boundaries, and rooms that cannot be accessed during patient care. We plan roof access, material staging, debris handling, and temporary protection around those restrictions. If interior entry is needed, we define who will coordinate it and when the area can be reached. The work sequence should show how a roof opening is secured and closed before the crew leaves the active zone.
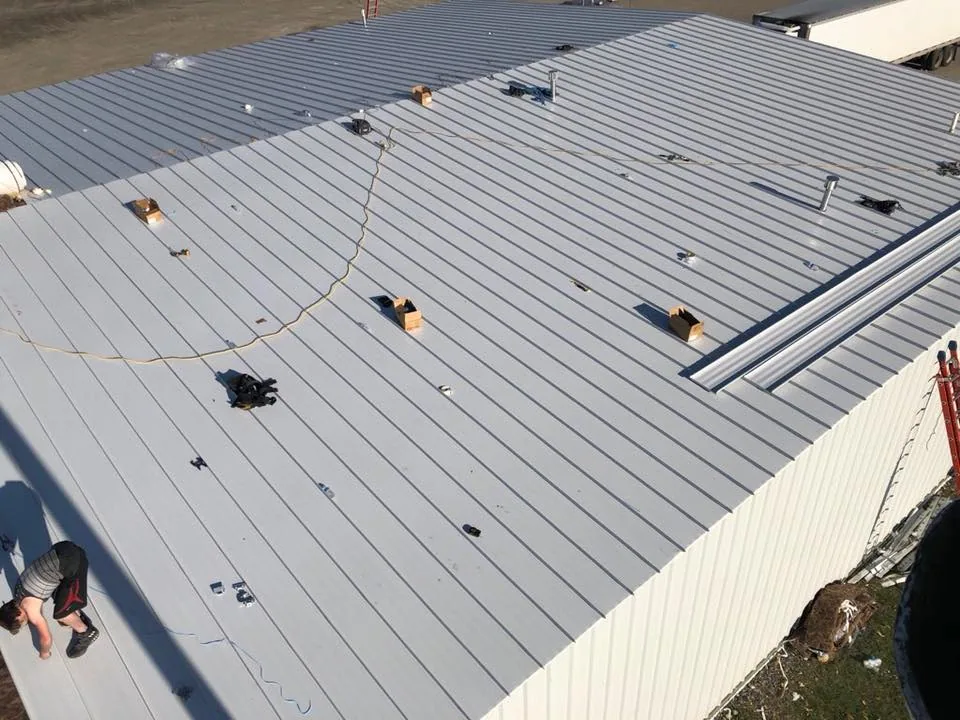
Work duration depends on roof material, detail count, access, preparation, and whether concealed moisture changes the repair. A localized patch over a service corridor may be different from removal above an occupied exam area. We identify any scheduling limits before work starts and advise the facility when the planned boundary changes. No uninspected room or roof area is represented as complete. If testing is needed, the clinic identifies a staff contact for each affected area, and we note what access was approved.
A sequence for work in an occupied building can help coordinate staff, patients, and roof crews. If repeated failures call for broader renewal, a replacement plan can set phases and interior protections. A hospital roofing scope may involve more connected systems, while a commercial office roof has its own tenant and room-level restrictions.
Leave a Useful Condition Record
At closeout, we document the leak route evaluated, roof zones inspected, repairs completed, photos, and access limitations. If testing was done, the report identifies its location and method. A clinic team can use those records to coordinate a ceiling check, equipment visit, or later maintenance inspection without assuming all roof layers were tested.
A preventive maintenance visit can return to accessible drains, curbs, penetrations, and repaired seams. Share roof plans, equipment changes, prior leak records, clinic access rules, and current room restrictions before the visit. We will choose a route around the building's active use and list any area that could not be reached. We distinguish what was visible from the roof from an interior condition that still needs department access. Note whether water appears during rainfall, after equipment service, or only in a specific room.
Rock Hill's healthcare development and Fort Mill's regional employers provide context for the market, but the roof decision is specific to the property. We explain which evidence supports a patch, additional testing, or renewal and what remains outside the inspection boundary. The facility's own roof plans and patient workflows guide the inspection order.


Questions About Medical Office Roofing
Often the roof can be inspected from above, but some leak paths or concealed conditions may require interior access. We coordinate with the facility contact and identify any room access in advance. The report states which areas were not entered.
We define the roof work zone and any interior area at risk, then coordinate temporary covering and access with the facility. The method depends on the location and repair. If the opening must remain protected while work pauses, that step is included in the sequence.
Yes. Water may move along the deck, insulation, pipe, or framing before reaching a ceiling. We trace the likely path and identify the entry point if confirmed. The record separates that finding from other nearby details that were not tested.
We document the exposed material and its location, protect the roof, and explain the added work needed to continue. The facility reviews the expanded boundary before it is approved. A single opening shows only the conditions at that test area.
Coordinate a Medical-Office Roof Review
Share the affected room, appointment or access limits, roof plans, equipment changes, prior repairs, and leak history. We will inspect the relevant zones, coordinate any interior protection, and document the repair boundary and remaining questions.
