
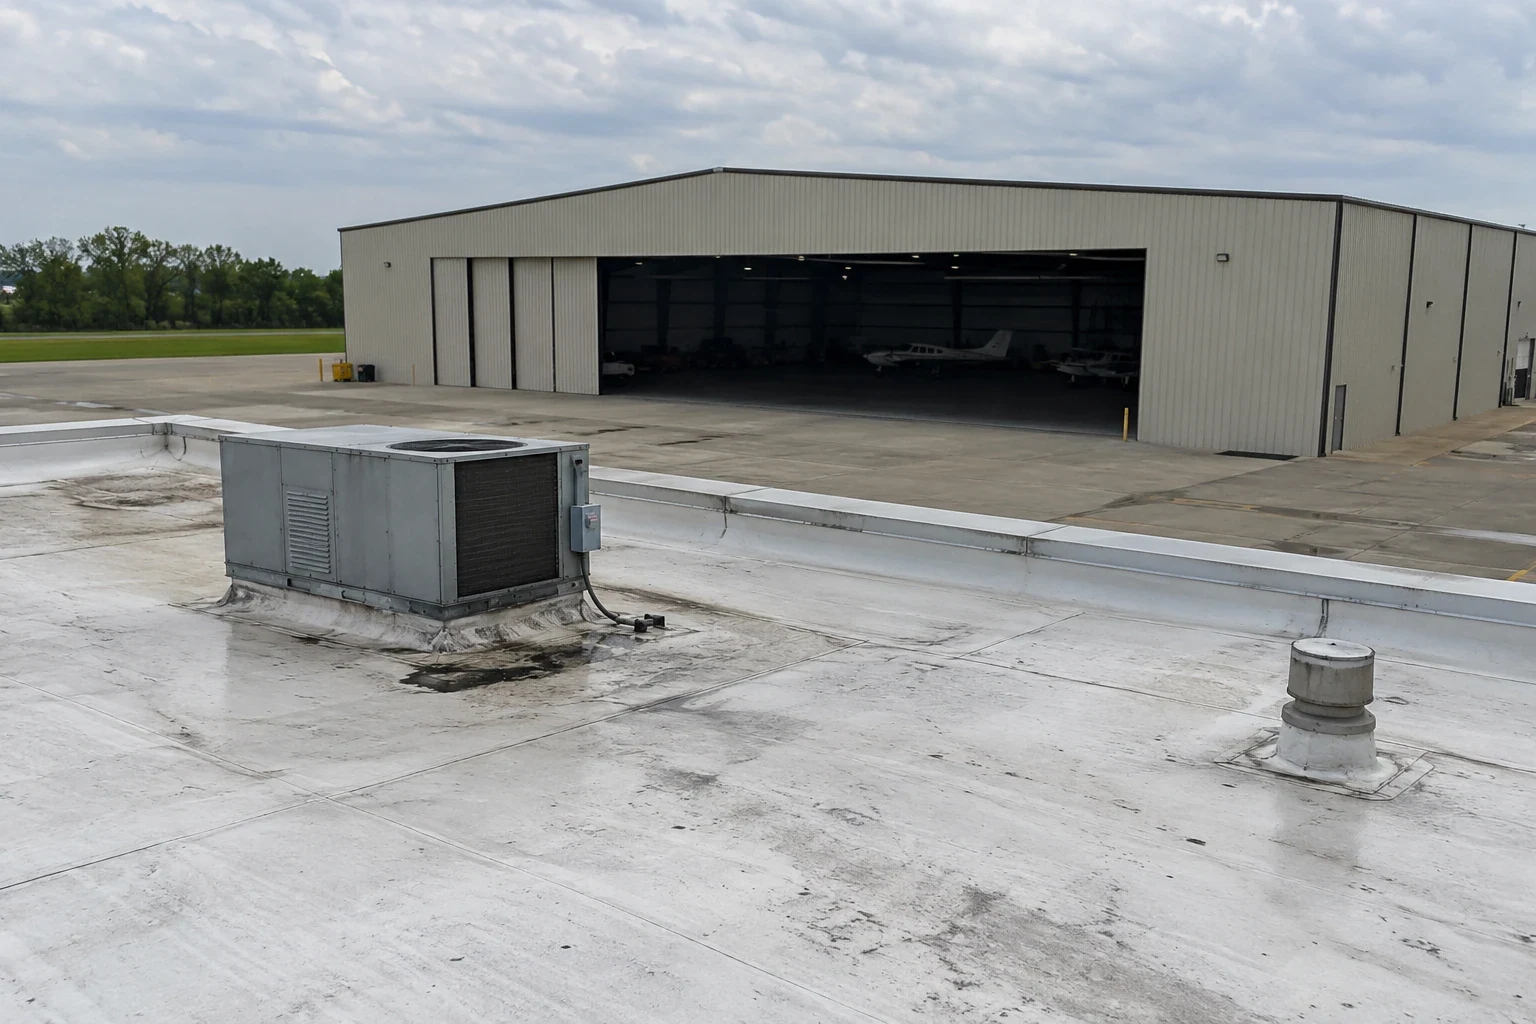
Aircraft hangar roofing in Rock Hill, SC, with roof inspections, leak repair, maintenance, and renewal planning for wide-span aviation facilities.
A leak over an aircraft bay, maintenance bench, or parts area needs a roof-zone record before work is planned. Aircraft hangar roofing in Rock Hill, SC, begins with the building identifier, clear-span roof plan, access authority, and any activity below the reported condition. The Charlotte Air National Guard Base is associated with the 145th Airlift Wing at Charlotte Douglas International Airport, while Rock Hill and Fort Mill have separate Guard readiness facilities. Those sites are not interchangeable roof records. We inspect the assigned structure and document the system, access limits, and conditions found.
Map the Roof Frame and Enclosure
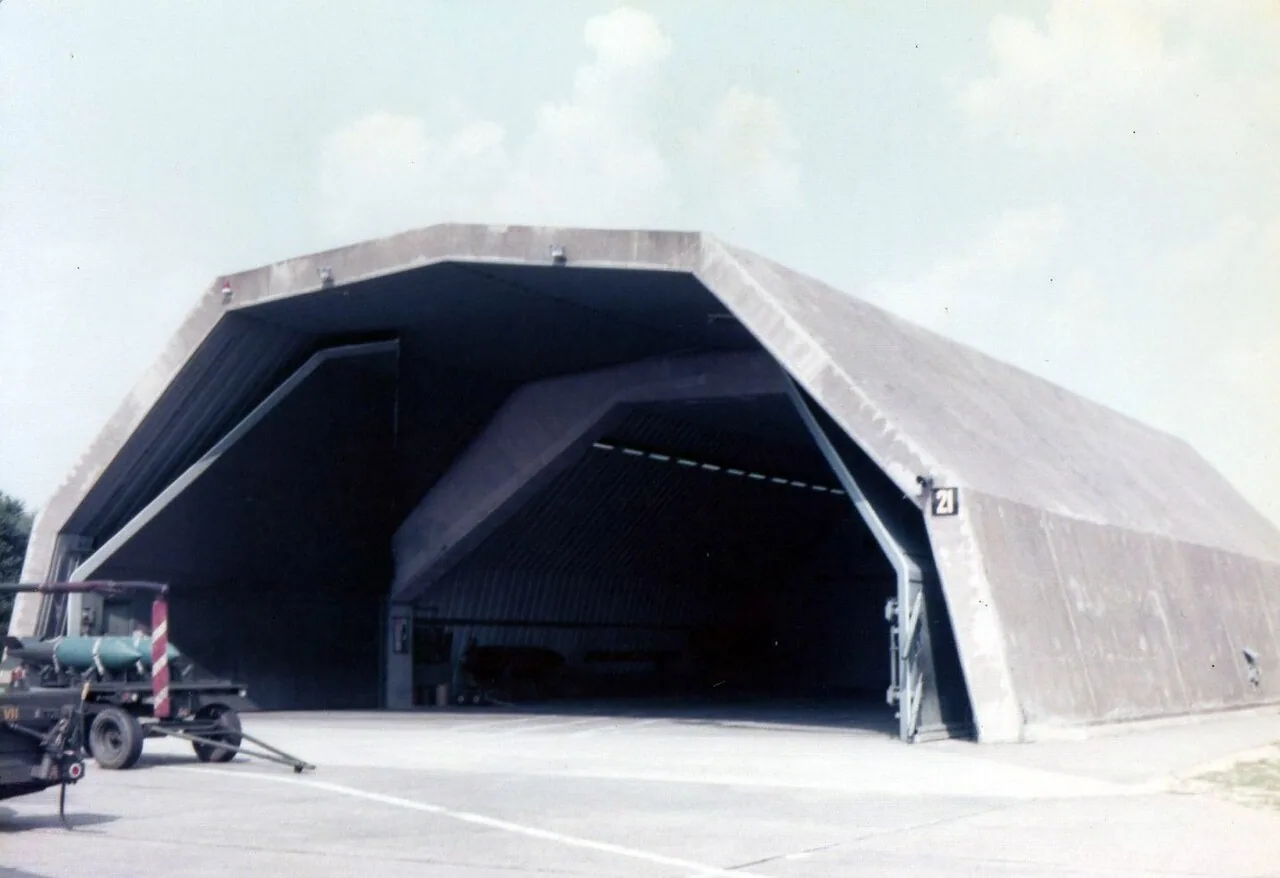
Wide-span roofs can move through temperature changes and transfer loads differently from smaller low-slope buildings. Identify the structural framing, deck or panel system, roof slope, expansion joints, skylights, wall interfaces, and hangar-door connection before reviewing a leak. Check where roof-mounted equipment or fall-protection tie-off points meet the assembly. A water mark over a workbench or aircraft position may be downstream from the entry point, so compare its location with the roof plan and frame lines.
Look for loose panel fasteners, open laps, failed sealant, displaced flashing, damaged membrane, and movement at the door head or perimeter. Photograph the connection as well as the broad roof zone. If a concealed layer needs testing, obtain access approval and plan temporary weather protection before opening it. An inspection report should distinguish areas walked from those viewed from a lift, drone, or interior vantage point. The selected method sets the limits of what can be confirmed.
Set Access and Mission Controls First
Military and aviation facilities can require escort, badging, vehicle screening, work windows, tool control, and limits on photography. Confirm the procedure with the installation or facility contact before scheduling personnel or equipment. Coordinate roof access with operations so work does not block a hangar door, aircraft movement area, fueling route, or maintenance activity. The scope should identify the approved entry, roof section, authorized contact, and conditions that pause the work.
The Charlotte Air National Guard Base is home to the 145th Airlift Wing, whose mission includes C-17 airlift operations and aircraft maintenance support. That local setting helps explain why roof access and operational coordination need a building-specific plan. Before roofing work, confirm the hangar’s operating schedule, access procedure, roof assembly and the work boundary with the facility contact. In the broader service region, Fort Mill has a separate Guard readiness center. The Rock Hill Readiness Center is a separate multi-structure support campus, distinct from the airport hangar setting. Keep each property’s roof history and access authority in its own file. Keep each property's roof assembly and access rules separate.
Trace Leaks Across a Long Roof Span
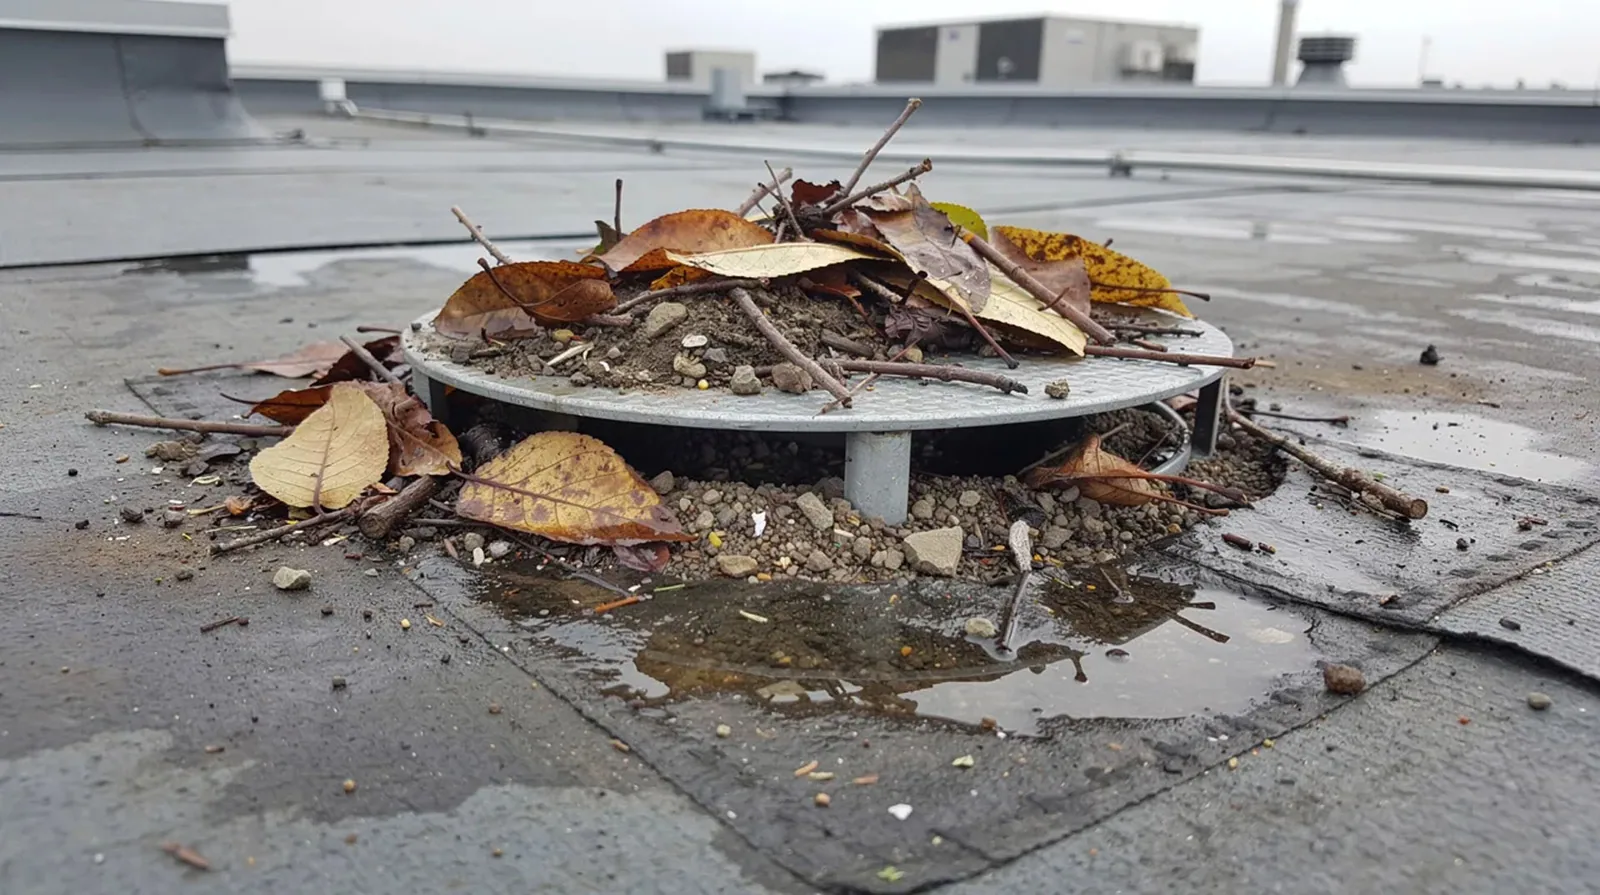
Water entering near a roof edge, skylight, ridge, or mechanical curb may travel along a structural member before appearing at the floor. Record the location of any drip, stain, or wet stored material, then inspect the corresponding roof zone and the path upslope. Check gutters, internal drains, scuppers, and discharge connections for obstruction or separation. Do not treat a dry area at the time of inspection as proof that a reported intermittent leak is resolved.
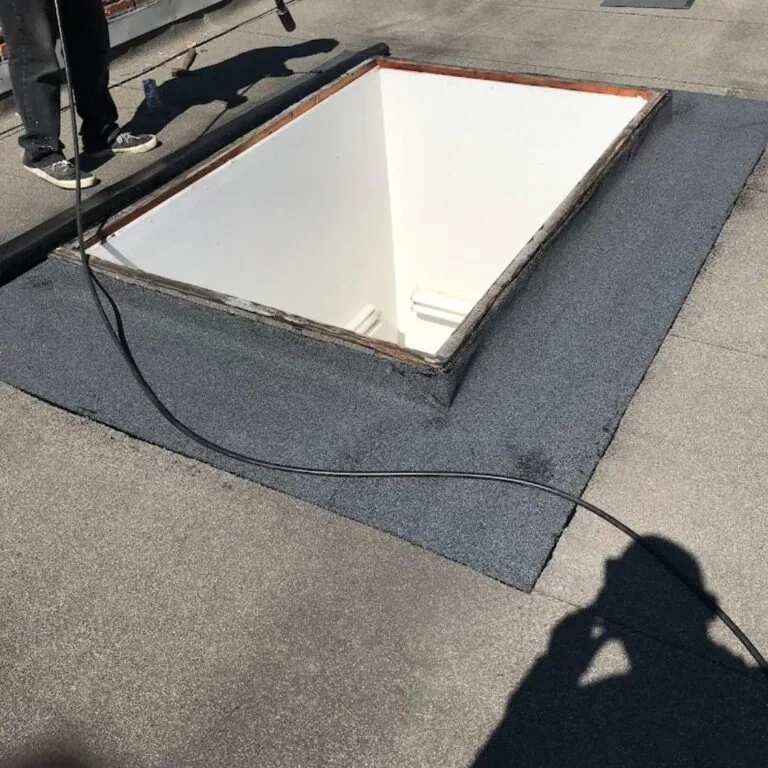
Where moisture may extend beyond the visible mark, use a mapped survey or test opening to define the boundary. Specify how the opening will be protected and closed, and note any limit on the test. Hangar doors deserve a distinct perimeter review because their movement, tracks, and adjacent flashing meet a large opening. Drainage repairs and skylight flashing may be part of the scope, but the report should connect each recommendation to an observed detail.
Match Materials to the Existing Assembly
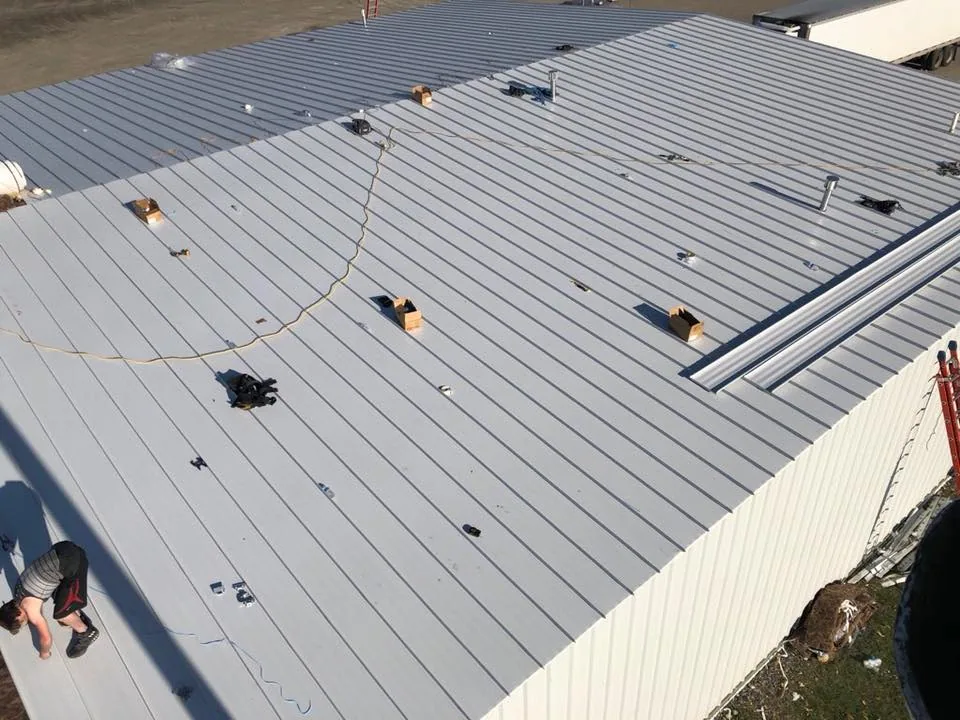
Metal panel roofs and low-slope membranes require different repair methods. On metal, inspect the panel profile, fastening pattern, laps, ridge closures, gutters, and edge metal before selecting a compatible part. On a membrane assembly, check seam condition, cover board, curbs, penetrations, and perimeter attachment. A coating should not be proposed until adhesion, moisture, surface preparation, and movement at joints have been evaluated.
If replacement is under review, establish the existing layers, deck condition, drainage, attachment, thermal requirements, and finished height. Confirm whether hangar equipment, lighting, fall-protection devices, or door controls must be temporarily disconnected or protected. The facility engineer can identify operational limits and approve changes to the structure or rooftop systems. Hangar maintenance-facility roofing raises related questions about equipment and access, while government building roof planning also depends on formal access and facility approval.
Keep the Hangar Weather-Tight Each Day
Before mobilization, agree on the amount of roof that can be opened and closed within the work window. Include material staging, crane or lift position, aircraft clearance, weather monitoring, and a temporary dry-in procedure. If the forecast changes, the supervisor should know which sections can be secured first and who authorizes a delay. A daily handoff should state what is complete, what remains exposed, and when the next inspection occurs. The maintenance file should distinguish routine access from a mission-driven visit. Record the authorization, equipment used to reach the roof, areas viewed from the ground, and conditions that limited close inspection. If an aircraft or support system must move before a repair, name the facility contact responsible for coordinating that change, while the roofing scope stays limited to the approved structure. After temporary protection is installed, state whether it is intended only for weather control or is part of the permanent repair. Keep any test opening, exposed deck, and closure detail in the same work record. These notes give the next maintenance crew a clear starting point without assuming the interior symptom has the same cause across every bay. At the perimeter, inspect the relationship between roof panels or membrane, wall cladding, gutters, and the hangar door head. A failure in one of these transitions can admit water even when the broad roof field appears sound. Note corrosion, movement, loose metal, sealant gaps, and previous patches, then compare them with the structural drawings when available. Do not use a generic roof detail where a moving door assembly meets the enclosure. Any design change at that connection should be reviewed by the facility's engineering authority before materials are ordered.
After severe weather, inspect edges, panel attachments, drains, sealant joints, and previously repaired details. Rock Hill is in the warm, humid Carolina Piedmont, and York County is within the western Carolinas hail and tornado record. Weather information informs the inspection schedule, but the installation's inspection establishes whether its roof has damage. Store photographs, test results, product data, and repair boundaries in the building file. A maintenance visit can track repeat conditions; a replacement review should be based on the assembly actually present.


Questions About Aircraft Hangar Roofing
Provide the facility identifier, roof plan, reported condition, access procedure, work-window limits, and an authorized contact. We will confirm whether the inspection is from the roof, lift, drone, or interior and document that boundary.
The roof surface, door head, tracks, perimeter flashing, and adjacent wall may all affect the water path. We inspect the connection and coordinate with the door specialist when evidence extends beyond the roofing assembly.
The facility contact sets the movement, clearance, staging, and work-window controls. The roofing sequence should keep the approved work area separate from aircraft operations and include a weather-tight closeout for every shift.
Water can travel along framing or deck before it falls. We compare the reported point with the roof plan, inspect the likely path, and record confirmed details separately from areas that require testing.
Widespread panel or membrane deterioration, repeated leaks, moisture, attachment concerns, and edge condition can justify a larger review. The recommendation follows a mapped inspection and does not assume the entire structure shares one defect.
Assess a Hangar Roof
Send the facility identifier, roof plan, condition report, access procedure, activity schedule, and any prior repairs. We will confirm the inspection boundary, record roof and perimeter findings, and set a weather-tight repair sequence around the approved operating limits.
