
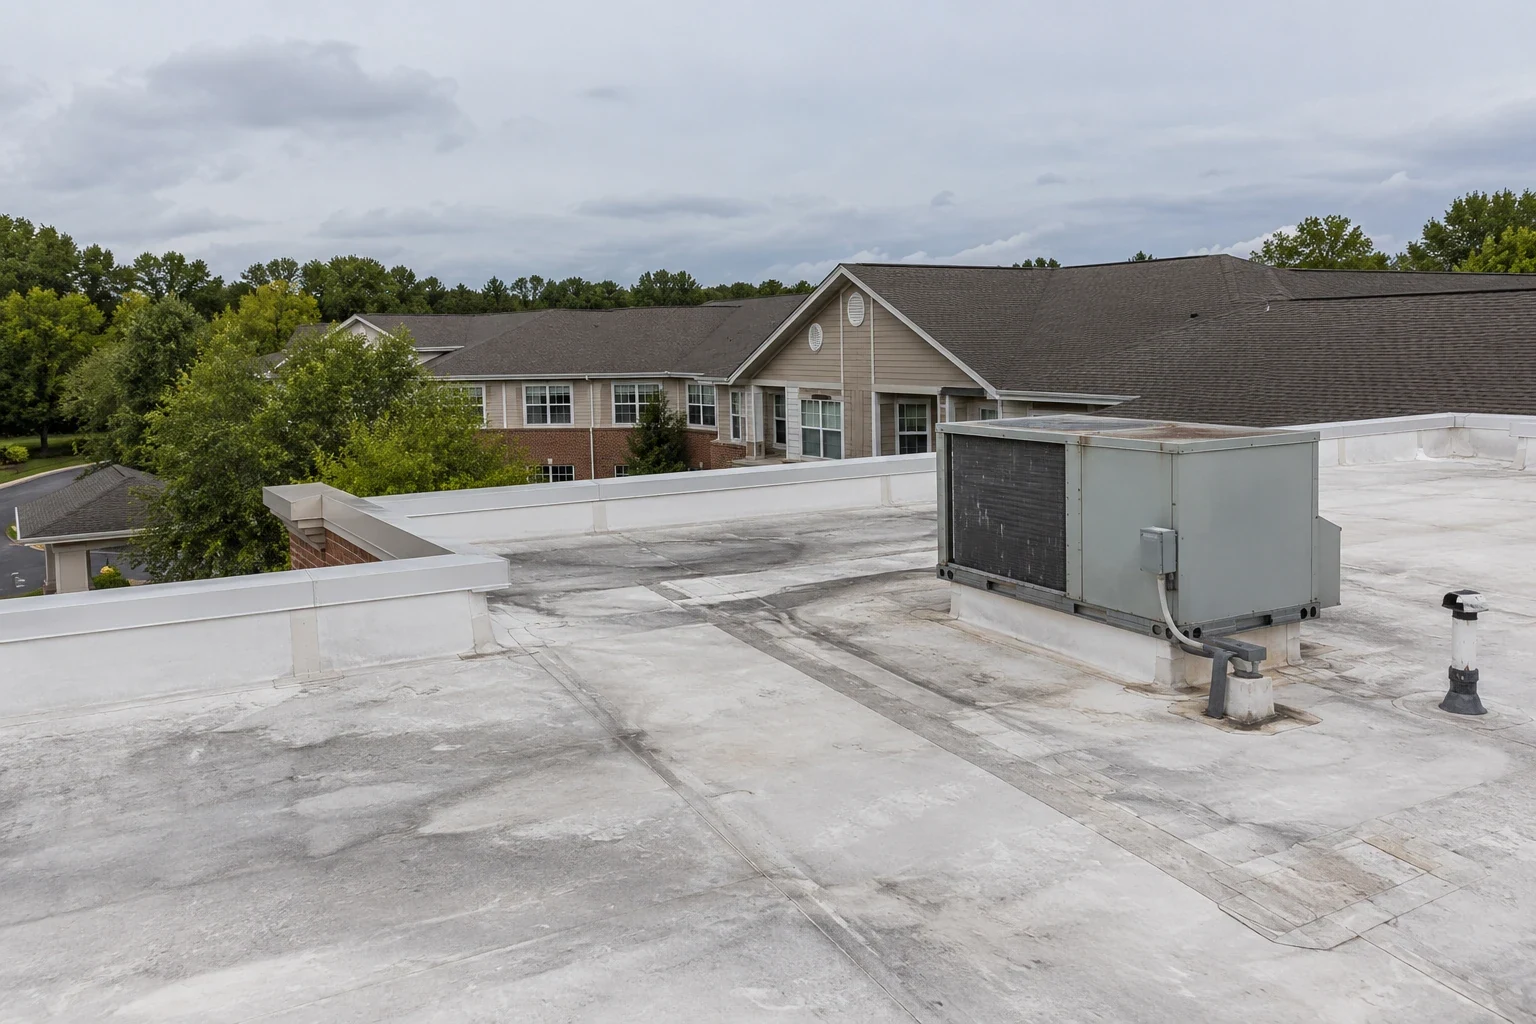
Senior living roof service in Rock Hill, SC, with inspection, leak repair, maintenance and replacement planning for occupied care buildings.
A water mark above a resident room, dining area, or medication space calls for a careful roof-zone review. Our senior living roof work in Rock Hill, SC, starts with the reported room, the roof plan, and access boundaries. We follow seams, penetrations, drains, and wall transitions above that area, then record what the inspection confirms. Rock Hill’s institutional properties sit within a broader commercial mix that includes Riverwalk Business Park and the mixed-use Knowledge Park district. Each care building still needs its own inspection and operating plan. Knowledge Park and Fort Mill are part of the wider area where facility teams manage different building uses and access needs.
Trace Water Without Disrupting Care
Start below the symptom. Identify the room, ceiling bay, corridor, or service area where water appeared and note whether the mark changes after rain or equipment cycles. On the roof, inspect the matching zone plus nearby curbs, pipe penetrations, seams, parapets, and drains. Water can travel between the entry point and the interior stain, so the report should distinguish the visible symptom from the opening that was confirmed. If the assembly is concealed or saturated, testing may be needed before a repair boundary is set.
Access planning matters in an occupied care setting. Confirm escort requirements, quiet periods, infection-control rules, resident privacy limits, and any unit that must remain clear before tools or materials move through the building. We coordinate with the facility contact and mark where protection is needed below the work. A commercial roof inspection can document the test limits and identify areas that were not accessible, so the team does not mistake one checked zone for a full-building review.
Keep Moisture and Airflow in View
Senior living buildings can contain kitchens, laundry, bathing, therapy, dining, and sleeping areas under one roof plan. Exhaust ducts and plumbing stacks create roof penetrations, while frequent indoor moisture makes ventilation and condensation questions important to separate from rain entry. We inspect the membrane around each curb and pipe, look for open seams or failed sealant, and compare the interior pattern with roof drainage. A ceiling stain alone does not identify which condition is responsible.
When wet insulation is suspected, a surface patch may hide the symptom without resolving the assembly. Infrared review or test cuts can help map moisture, but each method has limits and should be recorded. Keep the sampled point, material layers, and resulting repair in the work file. If a broader membrane failure is present, compare a defined repair scope with medical office roof planning only as a parallel building type, not as a substitute for this facility’s own findings.
Sequence Work Around Residents
Plan roof work in phases that the facility can approve: set the access route, identify the crew staging area, protect the rooms below, then open and close only the agreed roof section. A small repair may require moving a lift away from a patient entrance or keeping a service lane available for deliveries. Replacement can require a longer sequence, temporary weather protection, and coordination among roofing, HVAC, kitchen, and life-safety contacts. The schedule should state where work occurs and what activity continues underneath.
Noise, odor, debris, and temporary interior protection need separate review. Coatings or adhesives may depend on ventilation and weather windows, while tear-off produces a different disturbance than a surface repair. Confirm the products and work sequence before mobilization, and do not rely on a generic occupied-building promise. For a larger renewal, occupied-building reroofing can be broken into roof zones with daily closeout points and a clear path for returning each area to service.
Check the Details After Carolina Weather
Rock Hill's warm, humid Carolina Piedmont brings regular rainfall, and York County has hail and tornado history. At a senior-living property, we check drains, seams, and penetrations during maintenance and inspect roof zones after a reported event. After a storm, photograph the roof perimeter, equipment curbs, and previously repaired areas, then compare the images with the last condition report. During handoff, record whether the repair is temporary, what material closed the opening, and who will check it after the next rain. Temporary covers need a review date and a responsible property contact. If the membrane stays open while another trade resets a curb or exhaust unit, state how water will be kept out before that work begins. Preserve product instructions and keep incompatible sealants out of the detail. These controls help the maintenance team distinguish a completed repair from a weather hold, a pending test, or work awaiting another trade. They also support capital planning without turning one leak record into a claim about the whole roof. When a facility compares care environments, hospital roofing raises similar access questions, though each building requires its own plan.
Routine maintenance should record debris, drain-bowl condition, open laps, sealant changes, flashing movement, and any areas that remain untested. Clear outlets only when access and safe working conditions permit. If the same curb or seam returns in multiple visits, flag the pattern for focused testing rather than continuing cosmetic patches. A preventive maintenance program helps the facility team distinguish completed upkeep from a capital item that needs a separate scope and approval.
Build a Decision Record for the Property
A useful record includes the roof system, installation layers when known, repair history, photographs, test locations, and areas excluded from inspection. Add the room or operational zone below the observed condition without exposing resident information in a public work file. The property team can then compare present findings with prior work, warranty documents, and future capital needs. Keep confirmed defects, suspected moisture, and maintenance observations in separate categories so each has an appropriate next step.
Replacement is not established by age alone. Compare the extent of wet insulation, membrane condition, attachment, edge details, drainage, and repeated repair history. If a recover is considered, first identify existing layers, trapped moisture, deck condition, and allowable finished height. We can document the options and the evidence behind them. Share the roof plan, reported location, access limitations, and the decision timeline to set a first inspection that respects both the building and its residents.



Questions About Senior Living Roofing
Name the room or corridor, when the mark appeared, and whether it followed rain, plumbing work, or equipment operation. A roof plan and safe access contact help us compare the interior symptom with curbs, seams, drains, and penetrations above it.
Yes. We can identify roof zones, work hours, access routes, and protection needs with the facility contact. Each phase should have a defined opening and closeout point, with temporary weather protection planned before the assembly is disturbed.
We compare the timing and location of the interior symptom with roof conditions, plumbing and HVAC routes, and available ventilation information. The report separates a confirmed roof opening from a condition that requires further testing.
Repeated failure at the same seam, curb, or drain deserves a closer look at the surrounding assembly. We map the affected zones and state what was tested before comparing targeted repair with broader renewal.
Photograph the same roof zones, note debris or displaced details, record any active leak, and keep untested areas visible in the report. Regional weather history helps schedule a check, but the property inspection establishes condition.
Review a Senior Living Roof
Share the affected room or service area, roof plan, system information, leak history, operating hours, and access rules. We will identify the inspection boundary, document visible conditions, and outline repair or renewal options based on the assembly.
