
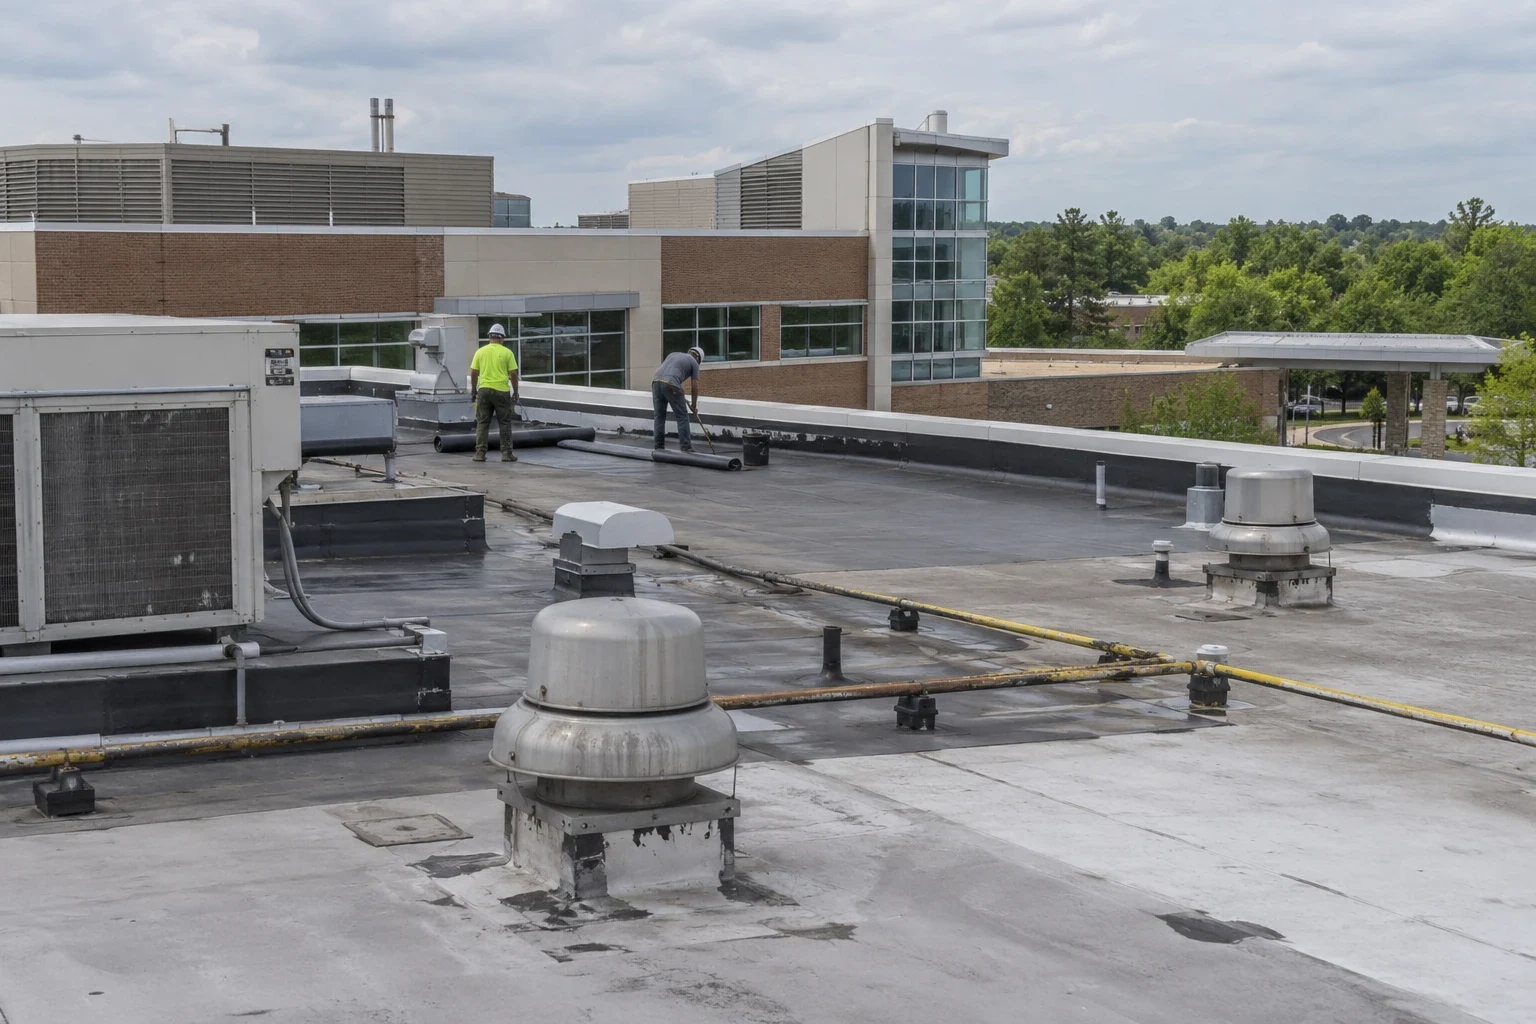
Coordinate roof inspections and repairs for healthcare buildings with documented access, water-control, equipment, and occupied-facility scopes.
A leak near patient care, diagnostics, or a pharmacy needs a roofing response coordinated with the facility team. We trace the reported condition, inspect the accessible roof details, and identify how an opening can be protected while care continues. Rock Hill has a planned Novant Health medical campus at Palmetto Research Park, and Fort Mill's employer mix includes Piedmont Medical Center and other health-related organizations. We can coordinate a roof scope near Palmetto Research Park or Fort Mill with the authorized facilities contact and the site's access rules.
Trace Water Without Disrupting Care
Water above an exam room may enter at a roof seam, curb, drain, or wall transition and travel before appearing on a ceiling. We compare the symptom's timing and location with roof plans and nearby details. A commercial roof inspection can document accessible areas and the route used to evaluate a report. Findings distinguish a confirmed opening from a likely path that still requires testing.
Before entering a clinical space or opening a ceiling, we coordinate location, barriers, floor protection, and closure steps with the facility contact. The roofing scope identifies who must provide access and which rooms remain out of bounds. If a test cut is warranted, we explain what it can establish at that point and how the opening will be restored. We inspect each requested wing and connected building as a separate roof zone, then record which sections were reached and which need another access arrangement.
York County's healthcare and employment context includes Fort Mill employers such as Piedmont Medical Center and a planned Rock Hill medical campus at Palmetto Research Park. Those regional facts do not reveal a facility's roof system or clinical protocols. We confirm the building-specific roof assembly and the operational limits that affect access before recommending a repair.
Coordinate Rooftop Equipment and Penetrations
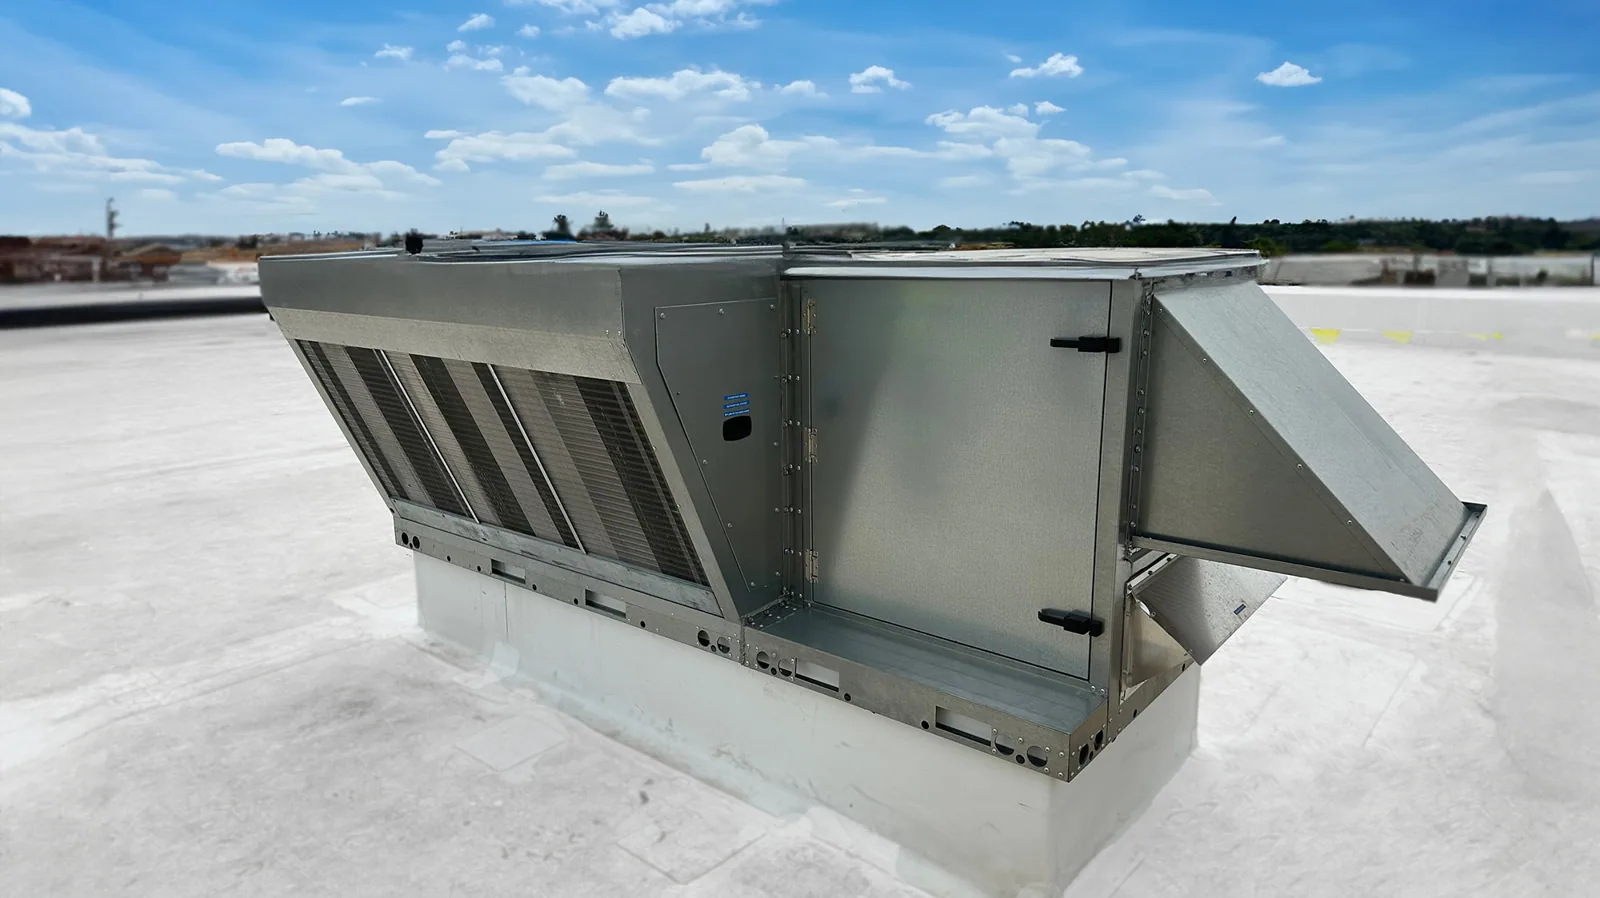
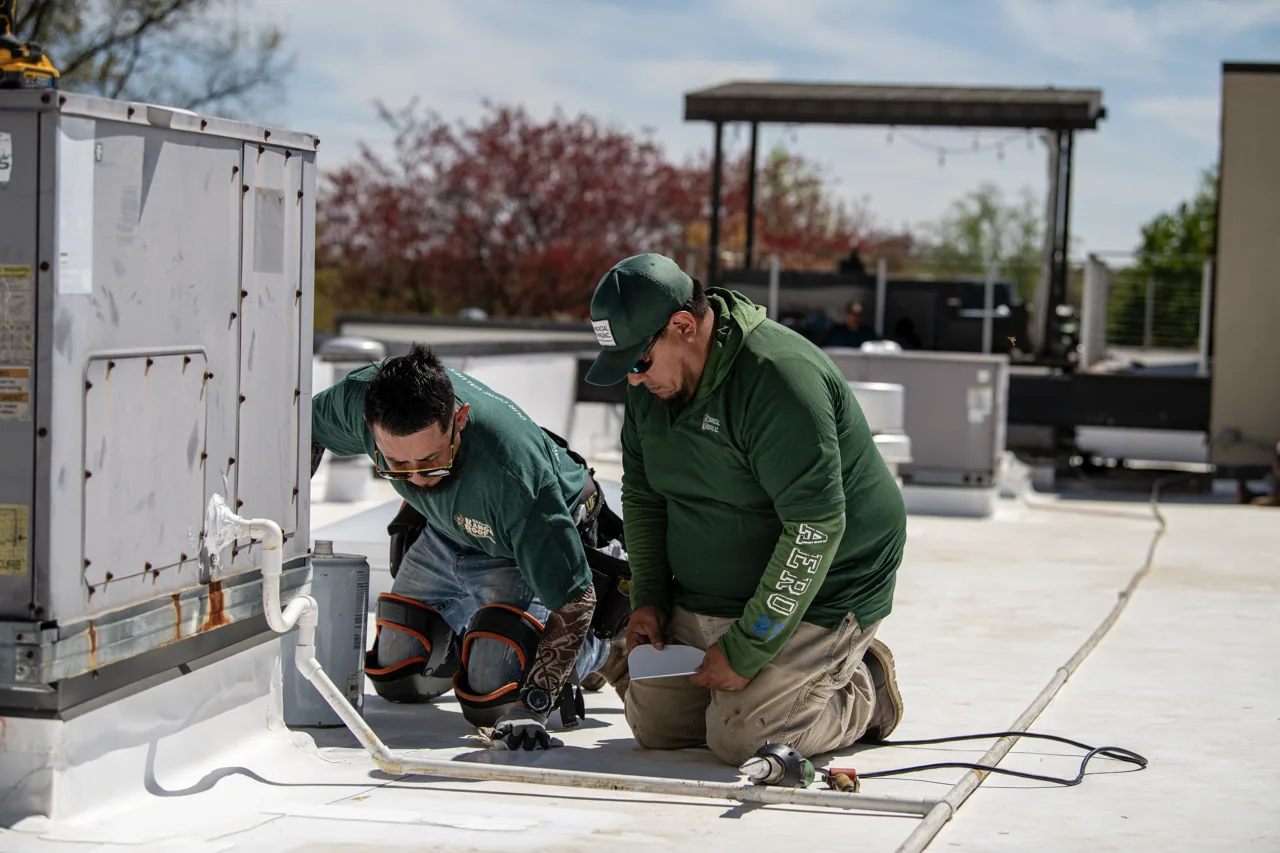
Healthcare roofs can support HVAC units, exhaust, plumbing vents, conduits, and other mechanical services. We inspect curb flashing, attachment, seams, and abandoned openings around accessible equipment. A past unit replacement may leave a disturbed connection or old fastener points that allow water into the assembly. A curb and support repair can address the roof-side detail once the base condition and mechanical sequence are understood.
Equipment shutdown, removal, or reset remains coordinated with the facility's mechanical team. Before work starts, we confirm who can isolate a unit, who controls roof access, and who restores each connection. A temporary cover must protect the roof if a vendor's scope leaves an opening between shifts. We record the actual roofing boundary and keep electrical, mechanical, and interior-finish work distinct unless the agreement includes them.
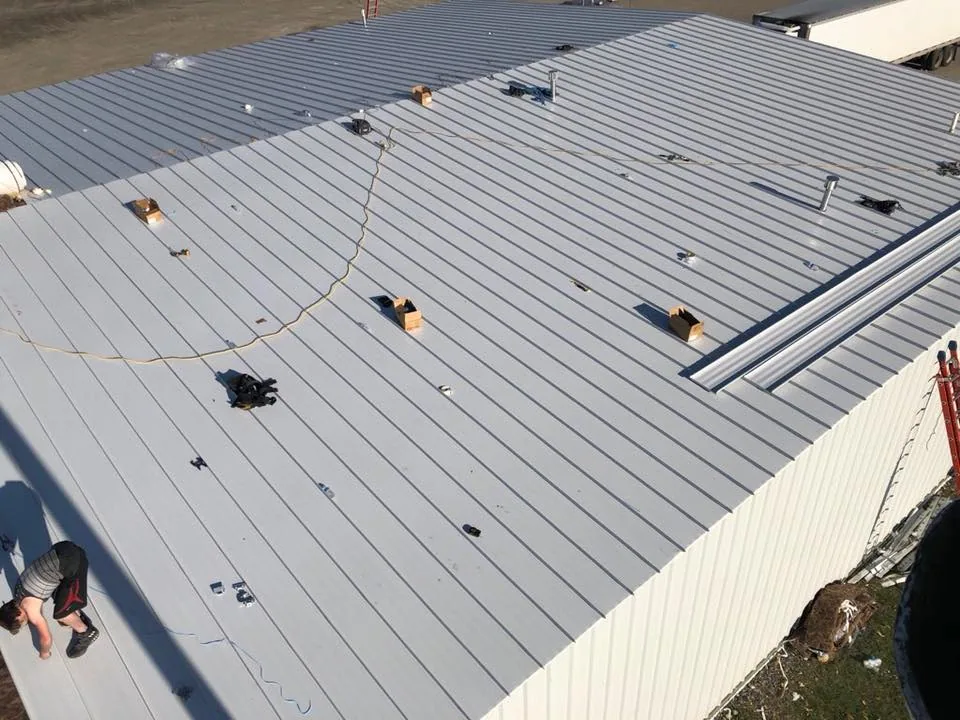
The membrane or metal system must be identified before a patch is specified. TPO, PVC, EPDM, bitumen, and metal systems need different preparation and compatible materials. If a prior overlay obscures the original surface, we state the uncertainty and consider whether a test would change the repair choice. No material is selected solely because the building provides healthcare services.
Set Work Boundaries Around Active Departments
Hospitals, outpatient clinics, and medical offices have different circulation and access requirements. The facilities contact identifies patient entrances, restricted departments, roof hatches, staging routes, quiet areas, and any infection-control or security protocols the roofing crew must follow. We map work zones to the affected roof section and note any interior room that needs protection. Resident or patient communication remains with the facility unless the contract assigns a specific notice task.
A phased occupied-building sequence can stage work by roof section and define daily closure checks. The sequence depends on weather, preparation, access, material cure, and the condition exposed during removal. It may require a temporary interior restriction or a pause in a nearby operation. We identify those limits before opening a roof and provide a contact path if field conditions call for a changed boundary.
When a repair uncovers wet insulation, damaged decking, or a larger defect, the crew secures the area and records the finding. The facility can review the added scope before work proceeds beyond the authorized zone. This is especially important when roof access crosses active service routes or when interior protection must remain in place beyond the planned shift.
Review Drains, Edges, and Water Discharge
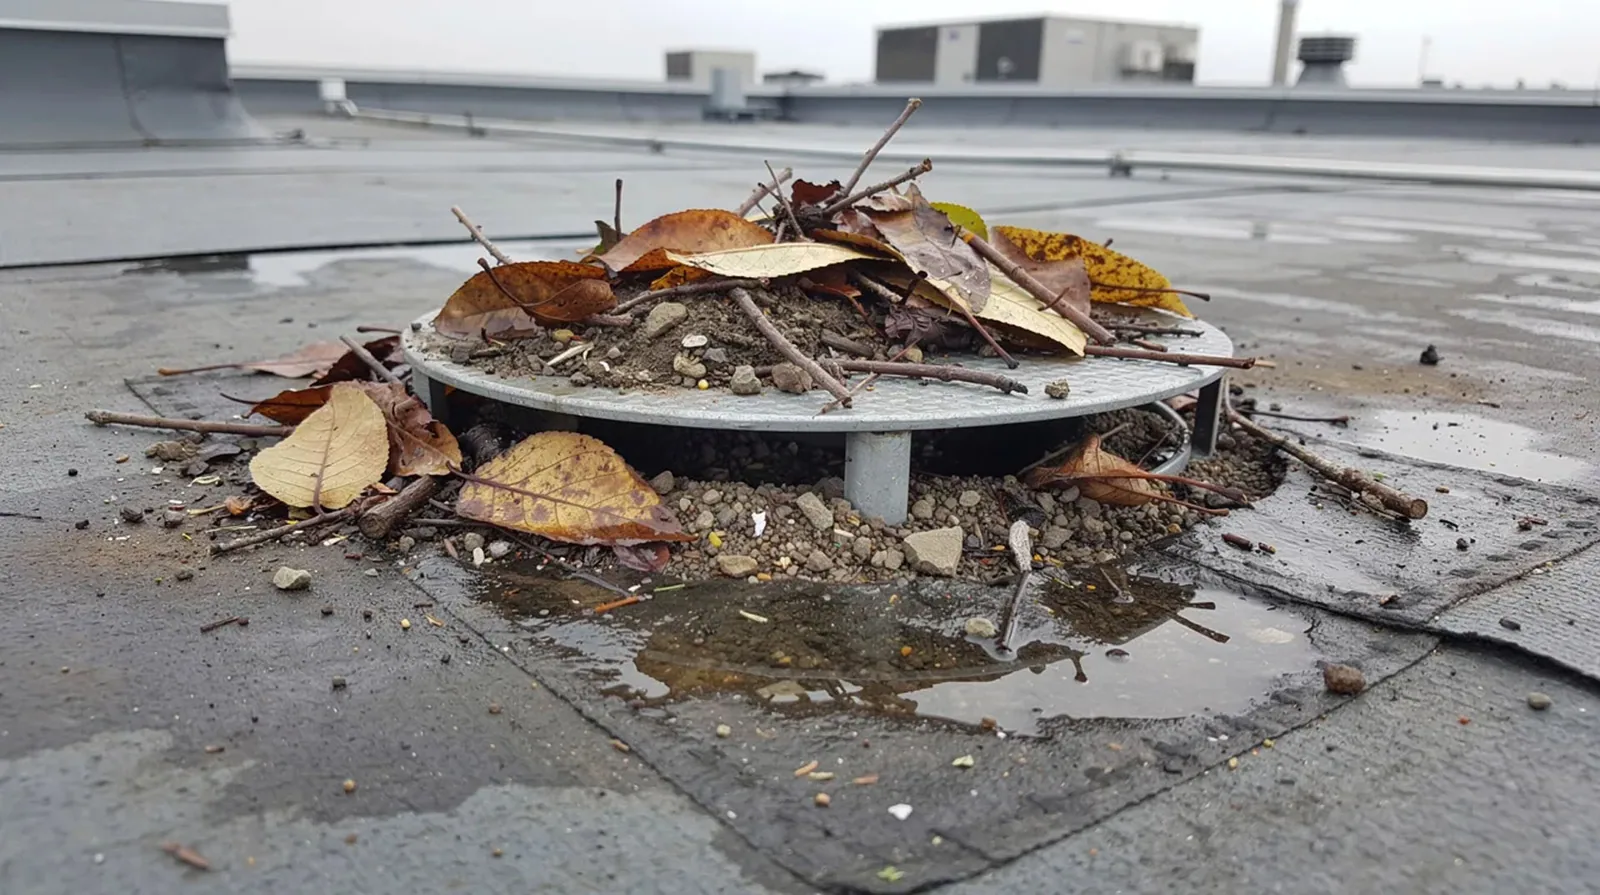
We inspect internal drains, scuppers, gutters, overflow routes, and roof-to-wall details included in the work area. A blocked strainer differs from a separated drain connection or a low section that holds water. We record debris clearing separately from membrane repair and note whether discharge could affect a wall, loading area, or entrance. If an outlet needs work, a drain and scupper repair can address the confirmed roof connection.
At parapets and edges, we examine coping, metal attachment, sealant, and membrane terminations for gaps or movement. Water stains inside a corridor do not by themselves establish that the perimeter is responsible. We compare the interior location with roof geometry and possible water paths, then mark what evidence supports the conclusion. Where a drain or edge is hidden, that access limit stays in the report.
Rock Hill's warm, humid Piedmont climate includes regular rainfall. Regular rainfall makes a secure day-end closure important whenever membrane is opened. We trace a leak through the roof details and record the entry point only when inspection supports it. York County also appears in regional tornado records. If a facility requests a post-event roof check, we document visible damage and the areas reached instead of attributing a condition to a storm without evidence.
Preserve Findings for Facilities and Capital Teams
Closeout records should name the roof zone, conditions found, repairs completed, materials used, photos, access limits, and recommended next step. The facility team can pair those notes with a roof plan, equipment record, and maintenance history. If no test was performed or a department was not accessible, that remains clear. A localized repair is not described as confirmation of the entire roof's condition.
A maintenance inspection can return to drains, seams, curbs, and earlier repairs. We can follow a route set by the facility and note which areas require escort or an alternate access window. Share prior leak reports, roof plans, mechanical changes, warranty documents, and any department restrictions before that visit. The recommendation should match the observed roof and the facility's own operational priorities.
A property management program can organize building access and owner reporting, while public agency roofing may require procurement and approval steps. Healthcare work has its own operational coordination. We define who can authorize the scope, who manages patient-area access, and how field changes are reviewed before the crew extends beyond the agreed boundary.


Questions About Healthcare Systems
Many exterior checks can be planned during normal use, but access and noise restrictions vary. We coordinate the route, staging, and any interior entry with the facility contact and define areas that need temporary protection.
We define the affected roof zone, interior access, and protection plan with facilities staff. The inspection records what is confirmed, what remains a suspected path, and whether a test opening or separate repair approval is needed.
The roof scope can include flashing and membrane connections around equipment. Unit service, shutdown, and removal are coordinated with the mechanical provider unless they are expressly included in the written agreement.
Roof plans, leak logs, equipment schedules, past repairs, warranty information, access rules, and department restrictions help set the inspection route. The facility should identify who can approve testing and changes to the work boundary.
Coordinate a Healthcare Roof Scope
Share roof plans, leak reports, equipment history, facility access requirements, and affected departments. We will document the conditions reached and define a repair, test, or renewal scope with the facilities contact.
