
Inspect and repair office roofs in Rock Hill with leak tracing, tenant coordination, rooftop-equipment checks, drainage review, and renewal planning.
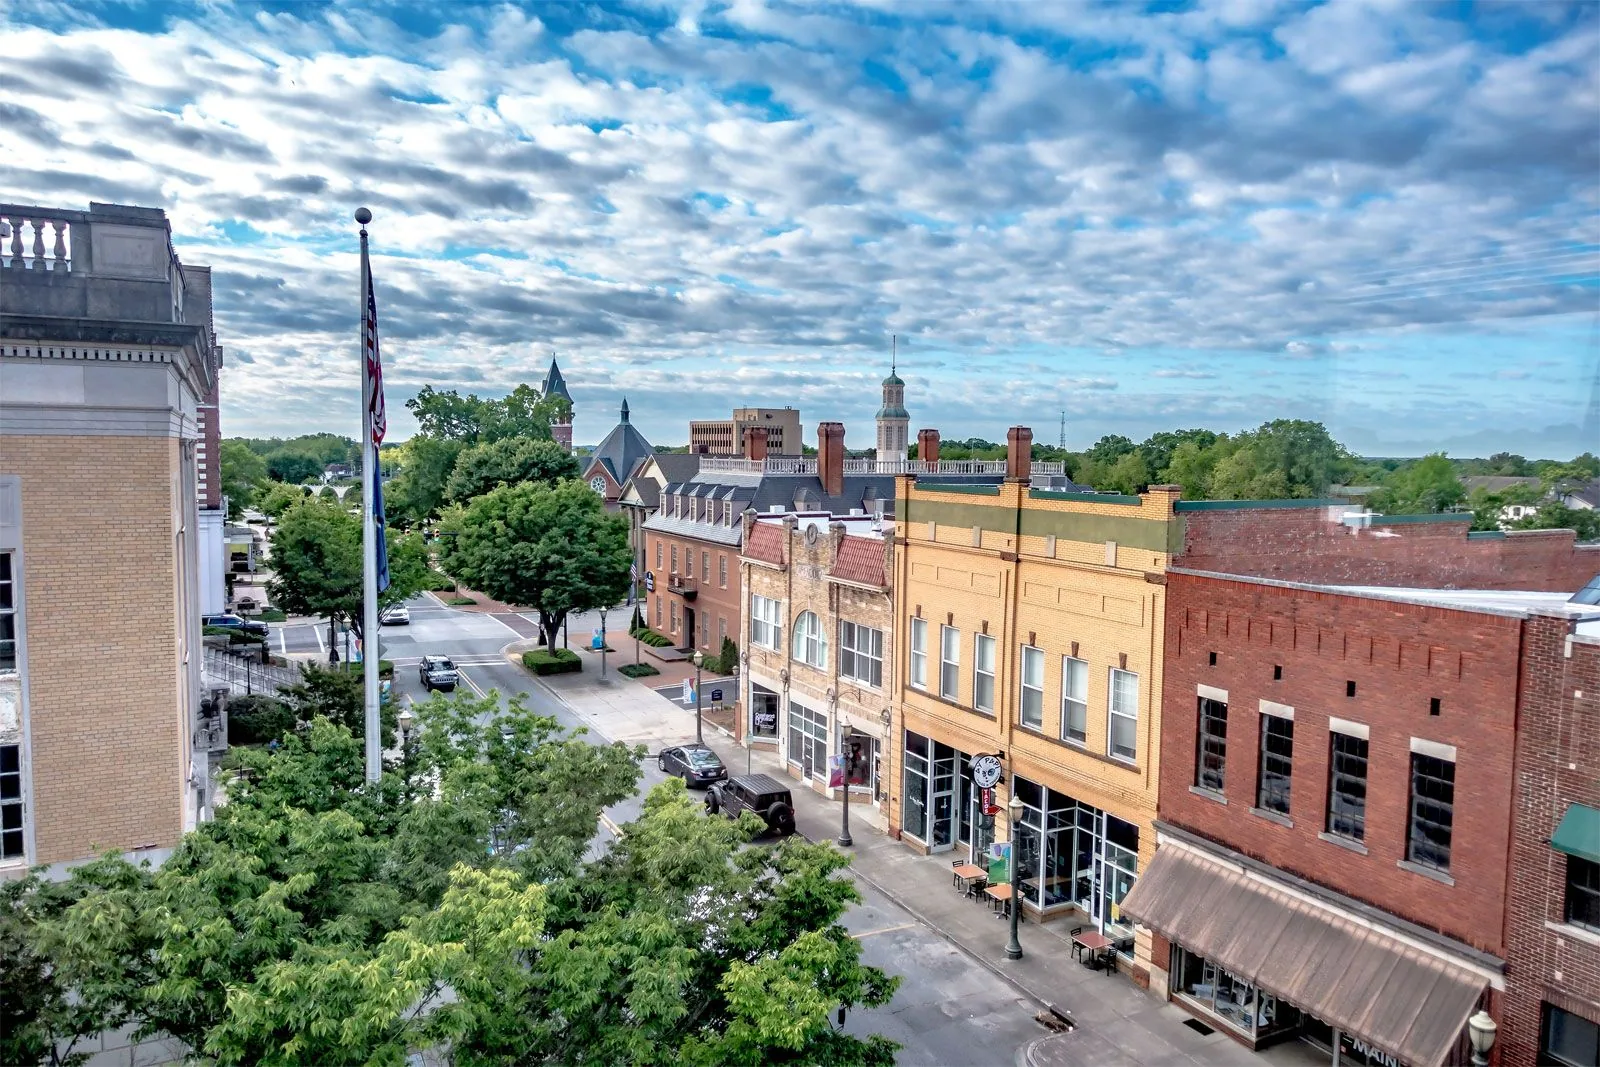
A ceiling stain in an office suite can affect workstations, records, and tenant operations before anyone can see the roof opening. We match the report to the roof plan, inspect the likely route, and document which seams, curbs, drains, and perimeter details were checked. Downtown Rock Hill has mixed-use redevelopment, and TechPark is one of the city's established business parks. Nearby Fort Mill has office, healthcare, manufacturing, and finance employers along the I-77 corridor. The building's roof plan and exposed details guide our repair recommendation. We inspect the actual assembly near Knowledge Park or the broader downtown Rock Hill district.
Locate the Entry Point Before Repair
The room with the stain may sit below a roof opening several bays away. Water can follow a deck seam, insulation joint, pipe, or beam and emerge at a ceiling light or wall. We compare the interior symptom with rooftop penetrations, membrane seams, drains, and parapet transitions. Field marks keep a likely route separate from a confirmed defect. Where the source is unclear, a commercial leak investigation can document the path tested and any remaining unknowns.
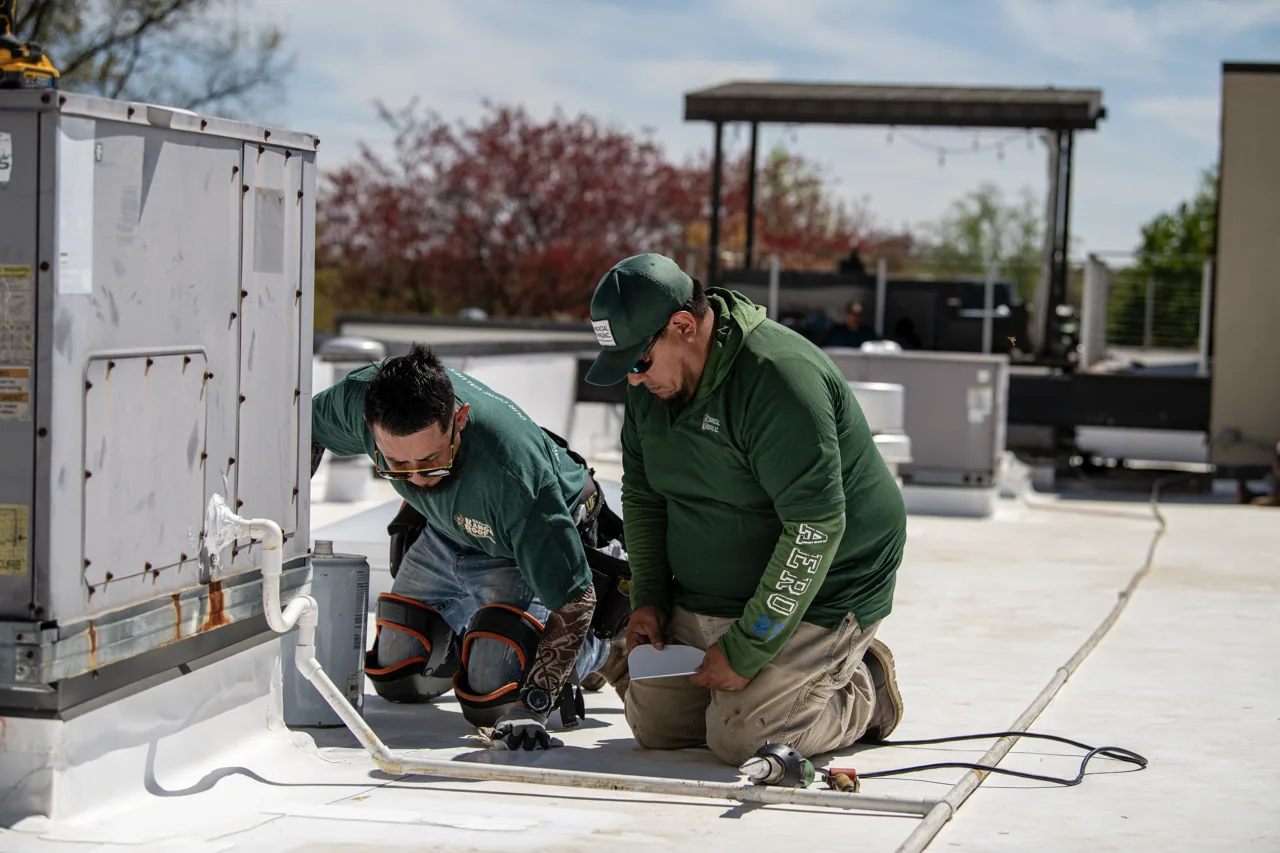
Office roofs often have HVAC units, conduits, plumbing vents, skylights, and telecom or other service routes. We inspect each accessible base and note whether equipment movement or later service disturbed the flashing. An abandoned curb can leave a detail that still needs closure even when the unit is gone. The base transition is checked along with its surrounding sheet.
Rock Hill's warm, humid Piedmont climate brings regular rainfall. We check drainage and exposed details along the reported leak route, photographing openings, lifted material, and interior conditions found during the visit. A roof inspection can document a broader baseline if repair history or building records are incomplete.
Coordinate Roof Access With Occupants
Office work planning starts with access, tenant schedules, and protection for the occupied areas below. We confirm roof hatches, check-in rules, staging locations, meeting or quiet zones, and any interior area that needs temporary covering. When a roof section must be opened, we set a boundary and closure method before removing material. If the repair requires access to a suite ceiling or equipment room, we coordinate that step with the building contact. We identify the suite or shared room affected and agree on a route that keeps tools and materials away from occupied areas. Any ceiling opening is coordinated separately with the building contact.
Knowledge Park connects downtown Rock Hill with the Winthrop University area. For a building in this mixed-use district, we confirm its pedestrian routes, tenant rules, and shared-access procedures with the property contact. We identify what the facility authorizes and mark any section the crew cannot inspect. The report names the inspected zones and lists any inaccessible area for a separate visit or test.
For an occupied suite, the sequence can separate noisy or disruptive tasks from normal office activity. Material delivery, lift placement, and debris removal may require different routes from roof access. A work sequence for occupied buildings can coordinate those details. The facility team can share tenant restrictions and scheduled events before a repair or replacement is planned. We also note noise, lift zones, or short route changes that occupants need to know about.
Before the crew moves material, we identify stairwell or stair access, loading limits, and the path from staging to the roof hatch. The building contact can point out tenant areas where dust or noise needs added protection. That route is set before removal starts, then updated if a repair boundary changes.
Review Drainage, Edges, and Exterior Walls
Office roofs may drain through internal bowls, scuppers, gutters, or combinations of outlets. We inspect the drain connection and nearby membrane, then look for recurring ponding, overflow marks, loose edge metal, or open coping joints. Water that crosses a parapet or enters a wall transition can be mistaken for a roof leak in the center of a suite. We trace the exterior route and identify the detail that needs correction.
Rock Hill's regular rain makes discharge paths and roof-to-wall transitions useful to check. A damaged outlet or recurring low area needs its own repair assessment. The maintenance record identifies debris removal separately from repairs to slope, membrane, or flashing.
Storm effects can vary from one property to another. After a reported event, we inspect the office roof's metal edges, membrane, and penetrations for visible changes, then photograph the zones reached.
Compare Repair and Renewal Options
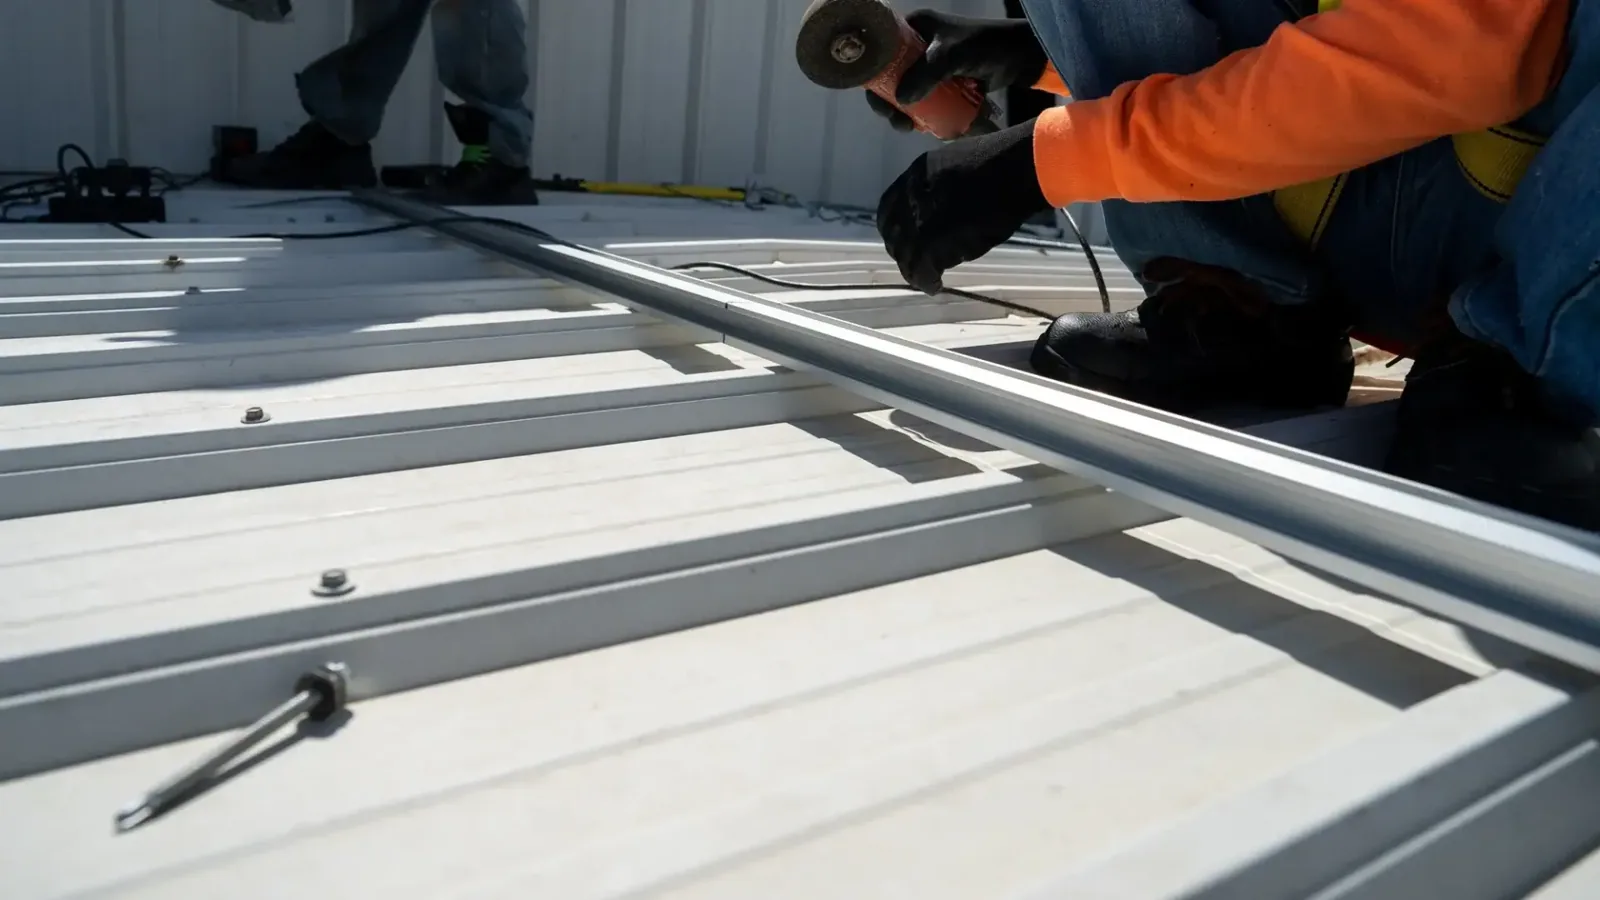
A local patch may be appropriate when the surrounding roof remains sound. Repeated seam failures, saturated insulation, loose attachment, or multiple open transitions can point to a broader renewal. We inspect the layers where possible and state what remains concealed before comparing options. If removal reveals an unexpected deck condition, we stop at the approved boundary and document what needs review.
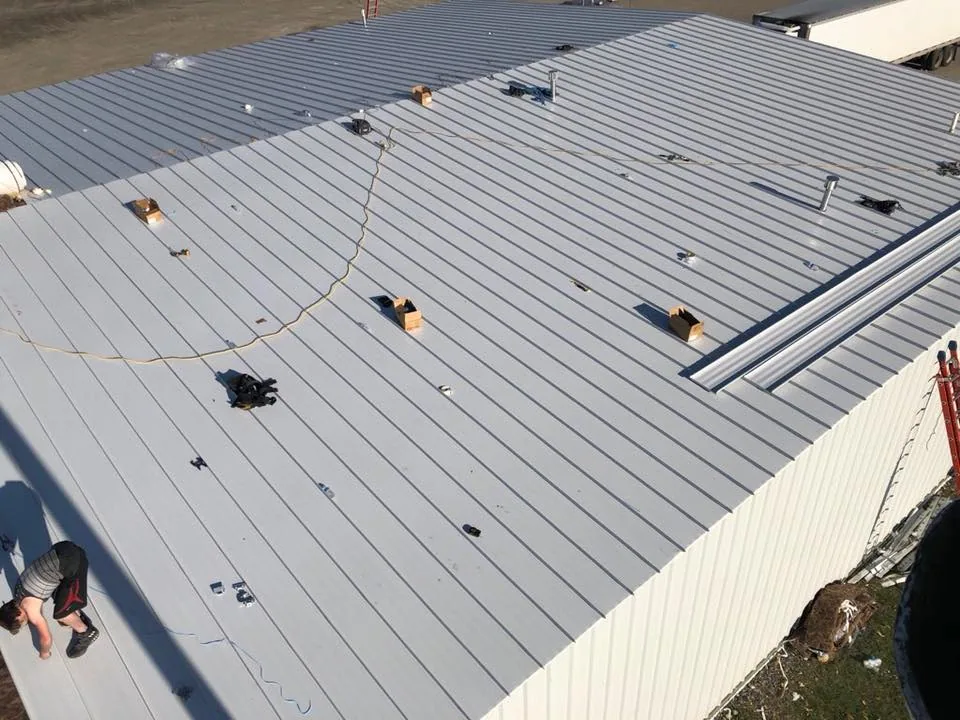
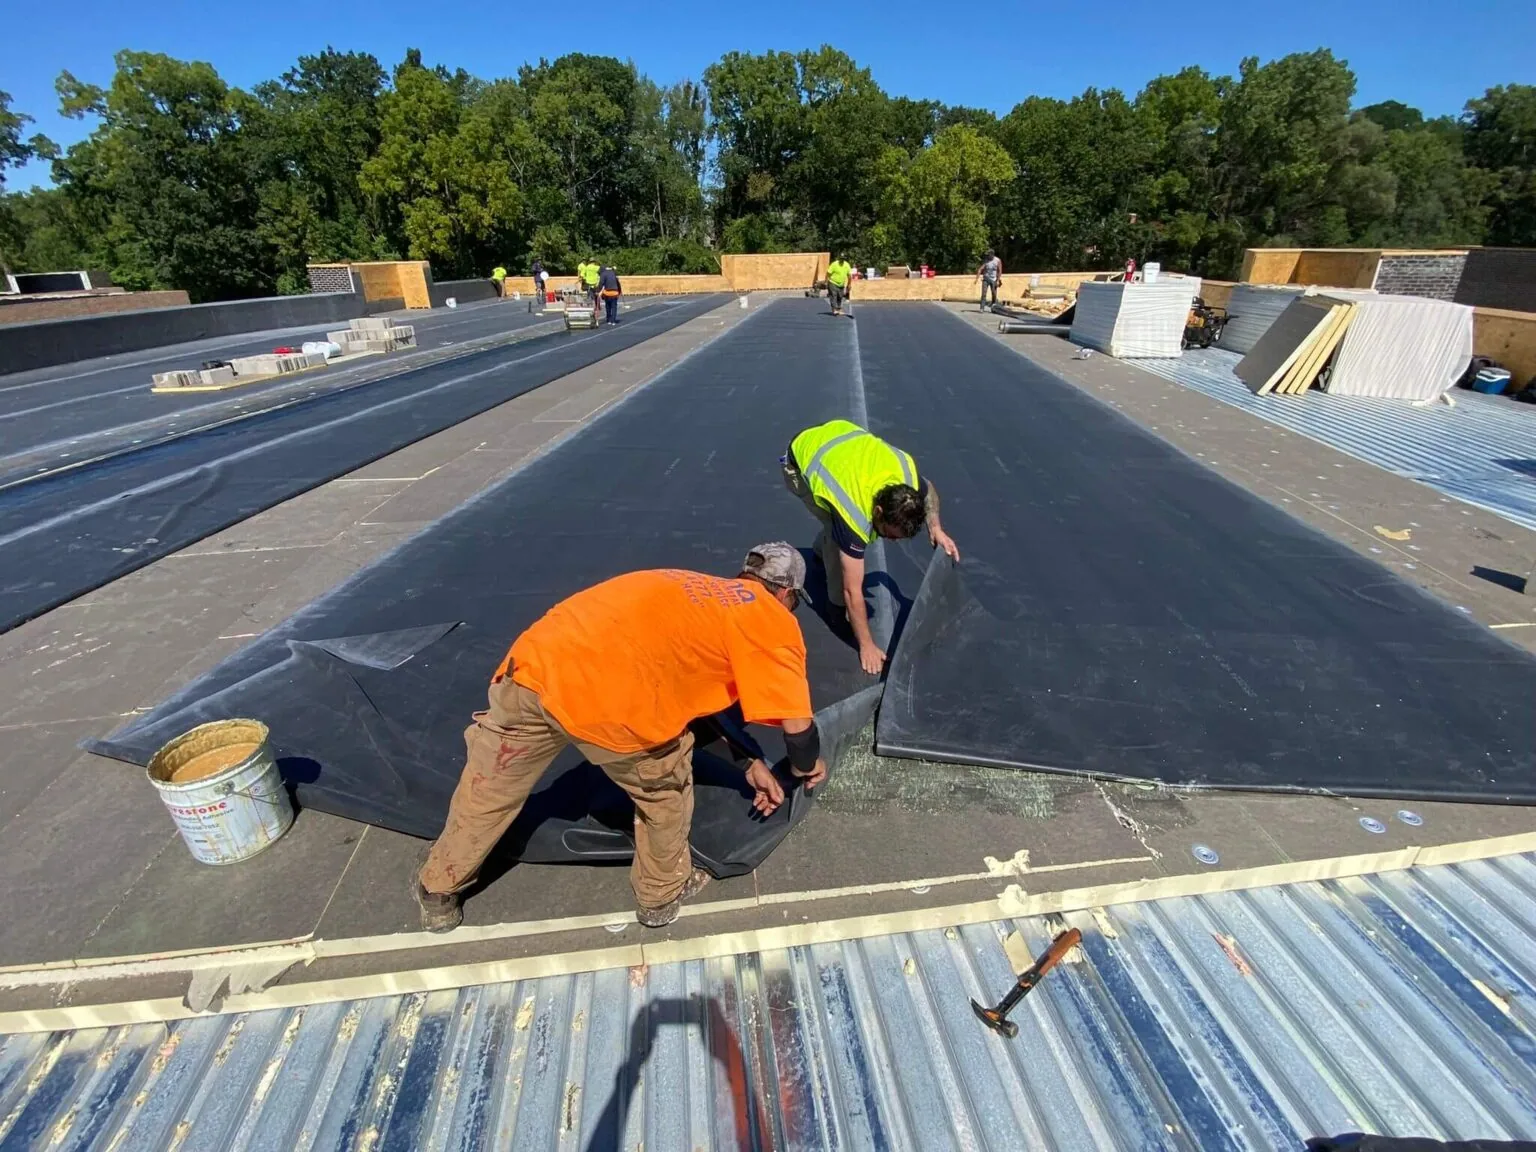
Repair length, material, number of penetrations, access, tenant protection, and testing affect timing and cost. We can address a connected set of defects with a defined commercial repair scope. If existing layers can remain, a recover can be considered after moisture, drainage, and edge height are reviewed. replacement planning can set removal and installation boundaries when the assembly cannot support another layer.
A medical office may have appointment and equipment considerations; a hospital building can add critical access and patient-care controls. An ordinary office building has its own tenant requirements, so the work plan follows the property contact's instructions rather than assuming a standard sequence.
Keep a Clear Roof History
We record the repaired zone, material, photos, access limits, and any condition left open for further review. Those details help property managers compare a later leak with a previous repair or a new equipment installation. A report also distinguishes work completed from a recommendation that still requires approval. If a tenant reports a new mark, the facility can return to the same roof map and compare the path.
A maintenance visit can return to accessible drains, seams, curbs, edge details, and prior patches. Share roof plans, tenant changes, equipment work, prior leaks, and access instructions before the visit. We will set the route around the current building question and state which portions were not included.
Rock Hill's employment areas and downtown redevelopment cover a mix of building contexts. The roof record remains specific to the structure inspected, not the district around it. Share the building use, reported symptom, roof plan, and access limits so the next inspection can focus on the right roof zones.
Questions About Office Building Roofing
We coordinate access, staging, interior protection, and disruptive tasks with the building contact. The sequence depends on tenant schedules and where the repair sits above occupied areas. Any section that cannot be reached remains outside the inspection finding.
Water can travel along the deck, insulation, pipe, or structural member before reaching a ceiling. We compare the symptom with the roof plan and inspect plausible routes. Our report identifies the opening confirmed during inspection and names any path that needs another test.
A roof plan, leak history, prior repair records, tenant access limits, and recent rooftop equipment work help set the route. We verify the membrane and details at the property. If a concealed layer remains uncertain, we identify a test option and its limits.
Possibly, if inspection shows the conditions connect, but the outlet and wall transition may require separate details. We check each water path and define the work boundary around confirmed defects. The report distinguishes related repairs from conditions that are merely nearby.
Schedule an Office Roof Evaluation
Share the affected suite, reported leak, roof plans, tenant access rules, prior repairs, and equipment changes. We will inspect the relevant zones, coordinate the work route, and document a repair or renewal option based on conditions found.
