
Plan a commercial reroof in Rock Hill with phased roof zones, daily dry-in, tenant access coordination, and clear work boundaries for facility teams.
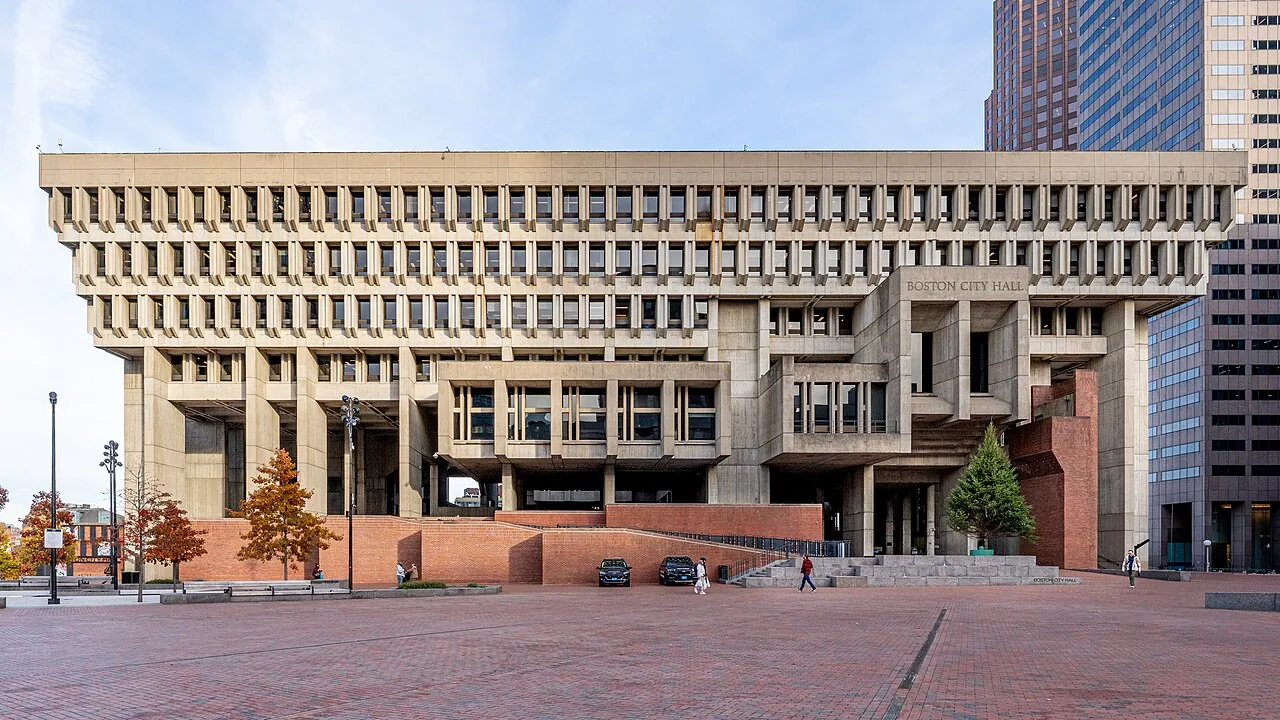
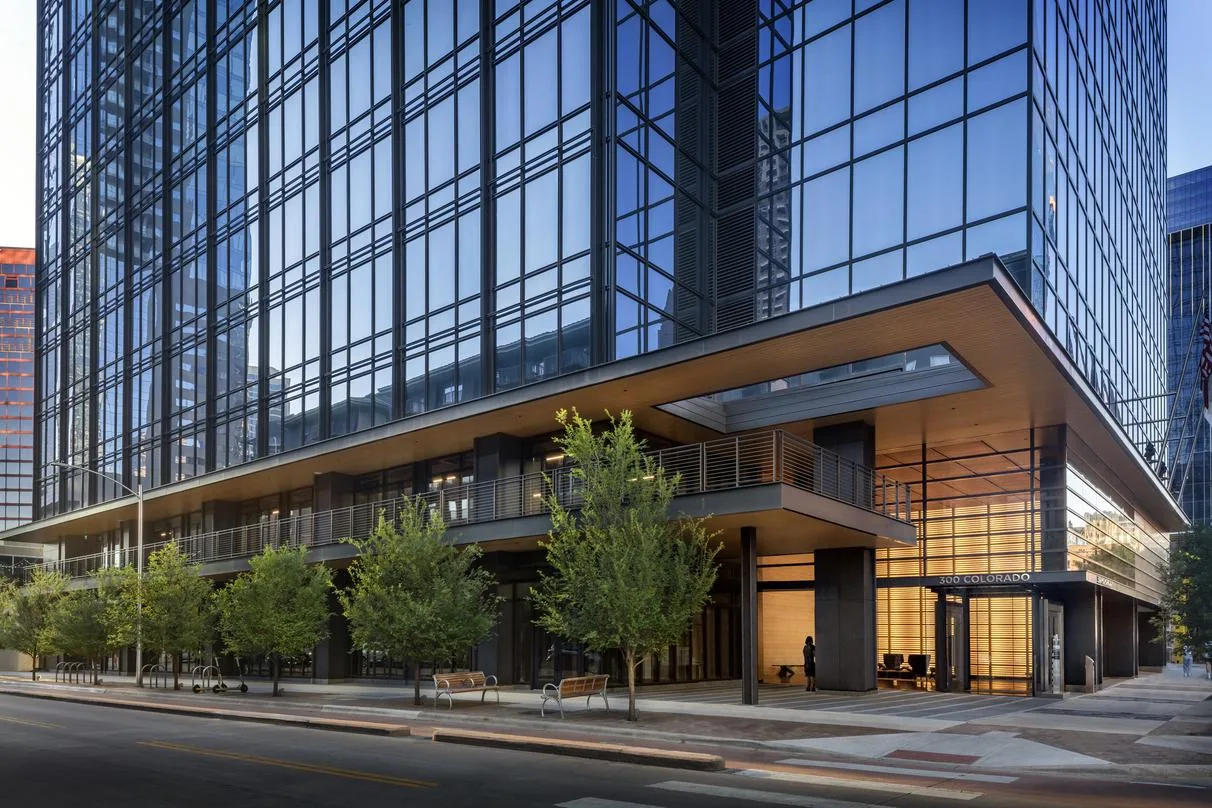
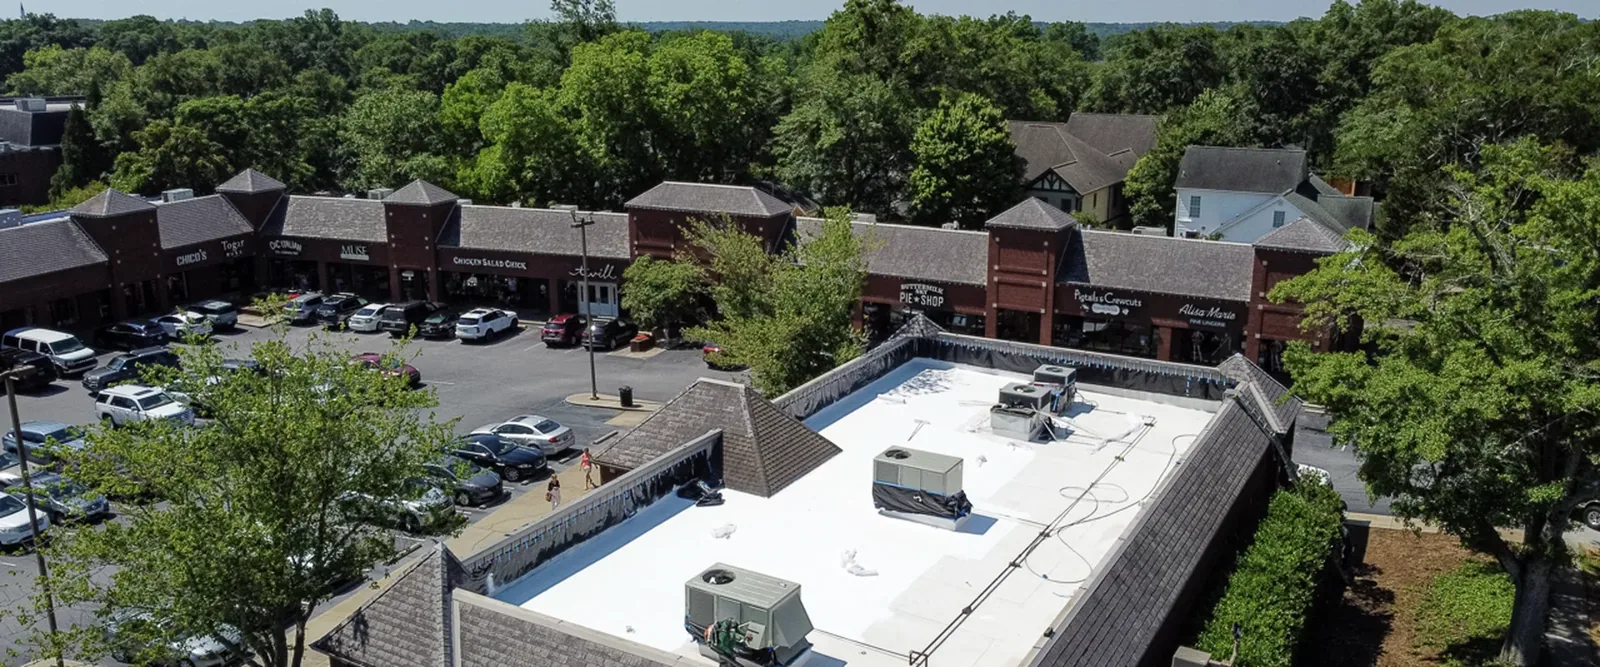
A reroof over an occupied building needs a work sequence that keeps the active roof area defined and the facility informed. We divide the roof into manageable zones, coordinate material staging and access, and close each exposed area before weather can reach the assembly. That sequence has to fit the existing roof, building operations, and daily conditions. Rock Hill's commercial portfolio includes industrial parks, retail centers, institutional campuses, and mixed-use redevelopment. In Knowledge Park, activity links downtown and Winthrop University; at Riverwalk Business Park, manufacturing, distribution, and office uses share the broader employment area. Each facility sets its own access and operating limits. We confirm those with the owner before setting the reroof boundary.
Map Access, Staging, and Work Zones
Before material arrives, we review roof plans, building access, loading routes, occupant entrances, and areas where noise or overhead work may affect operations. The facility contact identifies delivery windows, sensitive equipment, tenant schedules, and any site rules that change the route. We mark where the crew can stage materials and how the roof will be reached, then identify the section planned for each work period. If an area must remain open for rooftop service, the sequence accounts for that requirement.
The plan also describes how occupants will be notified of route changes and temporary restrictions. A retail property may need clear customer access, while an industrial building may require coordination around loading and production movements. The facility team sets each building's operating schedule, occupied zones, and access constraints before we sequence the work. We use the agreed plan to keep workers, tenants, visitors, and other trades clear of active roof work. If site conditions change, we confirm the revised zone before moving staging or opening another section.
Prepare the Existing Roof
We inspect the existing membrane or panels, drains, curbs, flashings, and edge details before tear-off or recover work begins. A replacement scope may require removing old layers and checking the deck, while a recover retains eligible existing material after its condition is verified. The project documents which approach is approved and what findings would change it. Wet insulation, unstable attachment, or concealed deck deterioration should be identified before the new assembly closes those areas.
Roof plans, previous repairs, and inspection results help set the daily boundary. If removal reveals a condition that differs from the assumptions, we protect the opening and present the finding before extending the work. Rock Hill's warm, humid climate and regular rainfall make daily dry-in part of the sequence. We limit the opened area to the portion that can be prepared and closed in the planned work period, then check temporary protection at each transition. A hands-on roof inspection can document accessible conditions before mobilization and identify questions that need separate testing.
Phase Tear-Off and Installation
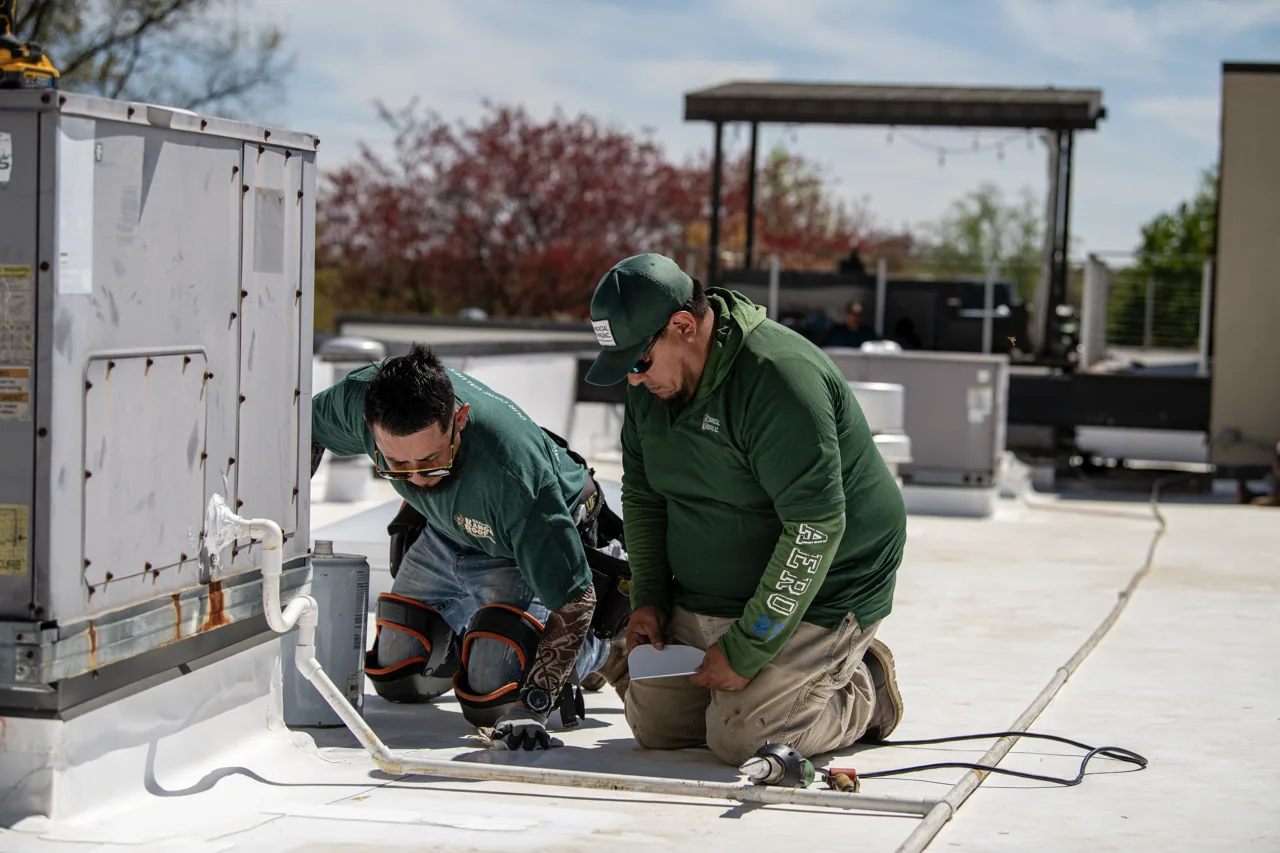
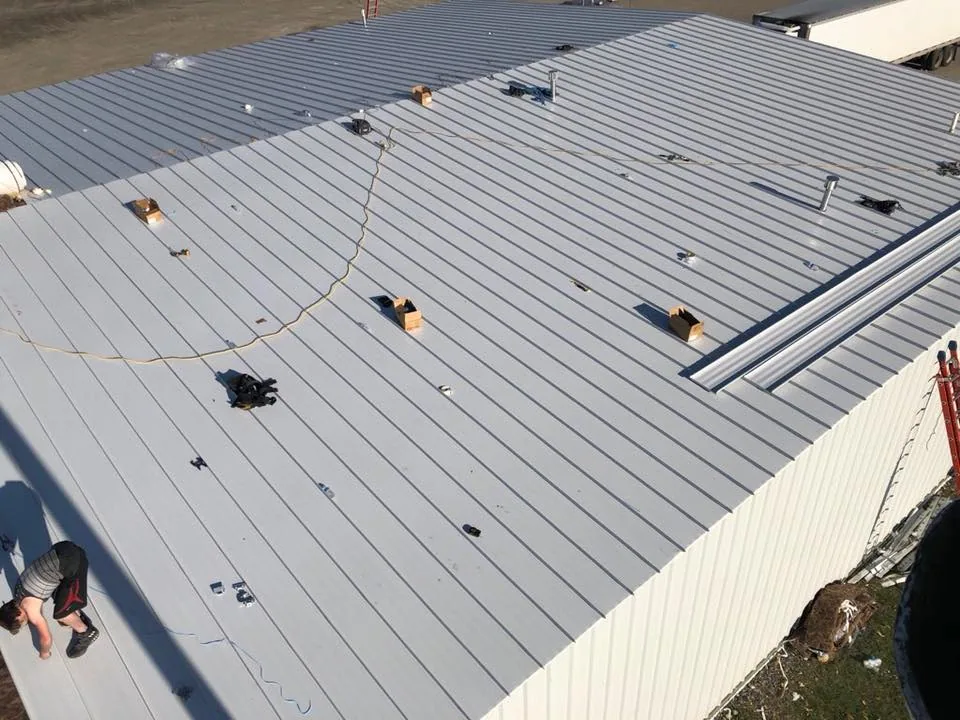
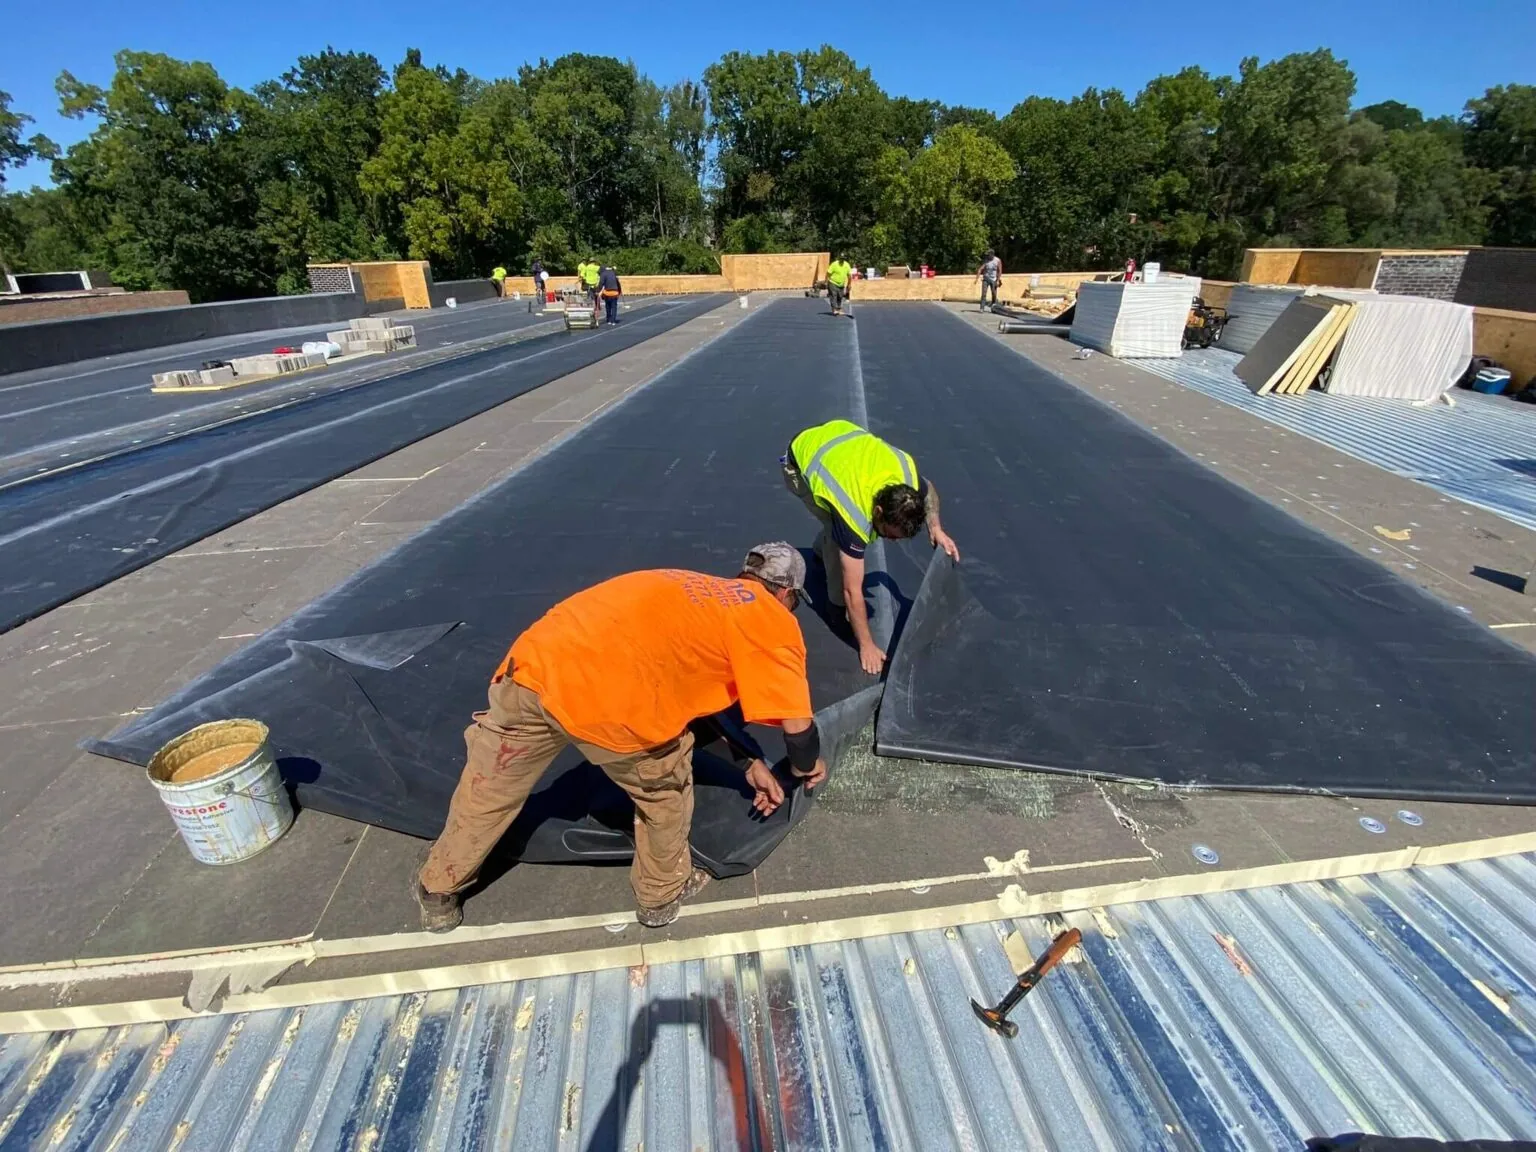
During a phased reroof, we remove material within the active work zone, inspect the exposed substrate, and install the approved insulation and membrane system. The crew keeps roof openings controlled and maintains temporary protection at unfinished edges, penetrations, and drains. At each shift boundary, the area is closed against expected conditions and the next phase is marked. The work does not move forward until the previous zone is secure and the route remains usable for the facility.
The sequence around rooftop units, skylights, drains, and parapets can affect how a zone is divided. We plan those details so transitions are not left unfinished between phases. If an equipment shutdown or service visit is needed, it is coordinated with the facility and relevant trade before the affected area is opened. Emergency roof response may address an urgent exposure under confirmed service terms, but it is not a substitute for the planned daily dry-in. The permanent assembly and closeout record remain tied to the approved reroof scope.
Coordinate Tenants and Building Operations
Occupied work brings people and activity close to the roof perimeter, staging area, and access route. We coordinate restrictions with the building contact and maintain a clear separation around lifting, tear-off, and material movement. The facility team can distribute tenant notices using its normal channels, with the affected entrances, routes, and timing stated in practical terms. If a delivery route crosses the work zone, we agree on a temporary alternative before equipment moves.
Downtown Rock Hill and Winthrop University connect through the mixed-use Knowledge Park district, while Riverwalk serves manufacturing, distribution, and office uses. The property contact sets operating hours, entry rules, and trade coordination for the building. We adjust the phasing plan to fit. If a leak or interior impact occurs during work, the team reports it immediately, documents the roof zone, and applies the agreed response before routine phasing resumes. Tenant concerns are recorded with the building contact so the work plan can be corrected without losing the roof's repair boundary.
A commercial roof replacement scope defines the new assembly, and a recover evaluation can determine whether removal is necessary. For recurring care after construction, scheduled maintenance can preserve observations by roof zone.
Close Each Phase with a Roof Record
We document the completed area, installed materials, transitions, and any condition that changed the approved scope. Photos connect the finished membrane, edge details, curbs, and drain tie-ins to the zone plan. The closeout record also identifies areas not included and items requiring separate repair. Facility staff can use the marked plan to understand which sections are complete and which remain scheduled. We also note access changes and the contact responsible for phase coordination. Before moving to another area, the crew and facility contact compare the completed zone with the marked plan, confirm temporary closure, and note anything awaiting separate approval.
At the end of the reroof, we review remaining access restrictions, rooftop equipment coordination, and future inspection needs with the owner. If the work uncovered a concealed deck concern or a drainage issue outside the project boundary, that item stays visible in the record rather than disappearing at closeout. Share the building use, tenant constraints, roof plans, repair history, and access limits before mobilization. We will set a workable phase plan, protect open areas, and explain how each daily boundary will be closed.

Questions About Occupied Commercial Building Reroofing
The facility contact identifies how tenant notices are distributed. We provide the planned work zones, access restrictions, and route changes so the notice can be specific. If the sequence shifts, we confirm the affected area and timing with the building contact before changing access.
We limit removal to the planned work area and close the assembly at the end of the work period. Temporary protection is maintained at open transitions, penetrations, and edges while the permanent layers are installed. If conditions change, the exposed zone is protected and the next step is confirmed.
That depends on the equipment location, work boundary, and any service or shutdown needs. We coordinate with the facility contact and relevant mechanical contractor before opening the surrounding roof. The phasing plan identifies access that must remain available and any work requiring separate equipment coordination.
We photograph and mark the exposed condition, secure the work zone, and explain how it differs from the approved assumptions. The owner reviews the added repair scope before work extends beyond the original boundary. The closeout record distinguishes completed roof installation from concealed conditions that required additional work.
Plan a Phased Commercial Reroof
Share the building use, tenant and delivery constraints, roof plans, repair history, and access limits. We will map the work zones, coordinate staging, and set the sequence for protecting and closing each area.
