
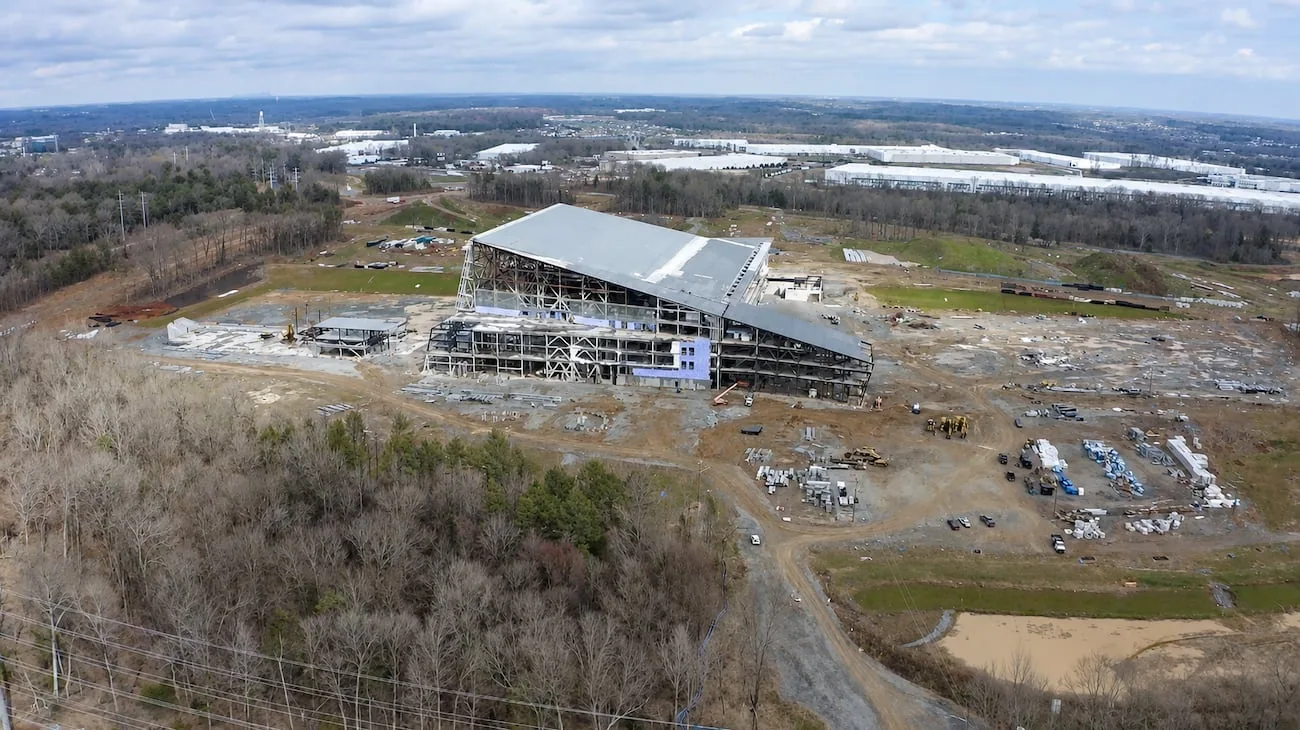
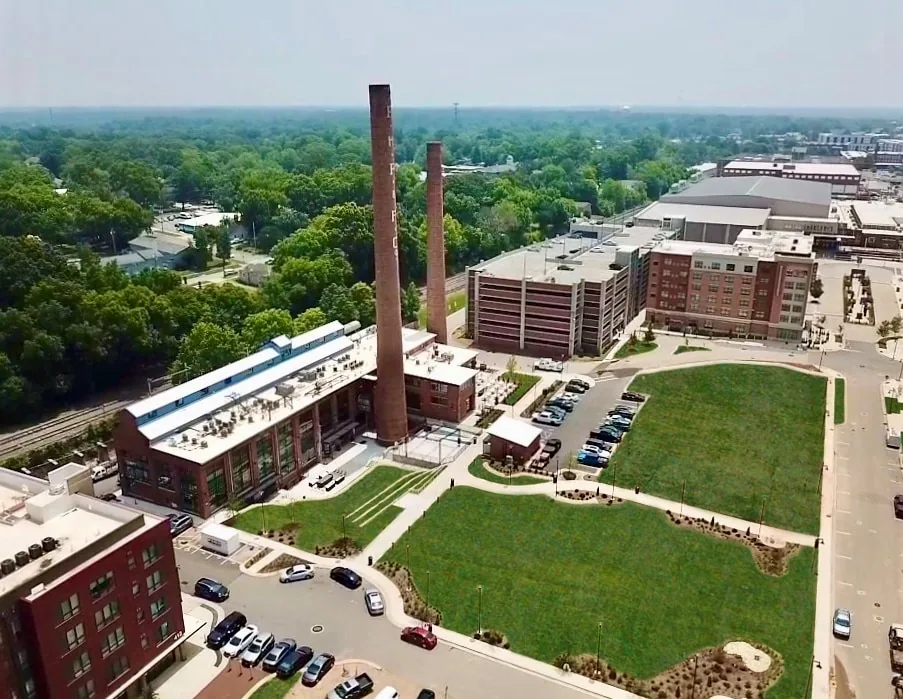

Commercial roofing for Palmetto Research Park properties, from inspection and leak response to repair or renewal scoped to the actual roof.
A project announcement sets a planning context, not a roof specification. Palmetto Research Park is a Rock Hill life-sciences target, with a planned Octapharma manufacturing facility and a planned Novant Health medical campus. We begin each roofing scope with the facility's present use, roof plan, and access conditions, then verify the visible assembly before recommending work. For other Rock Hill commercial areas, we also serve Riverwalk Business Park and the Cherry Road corridor.
Confirm the Assembly and Inspection Route
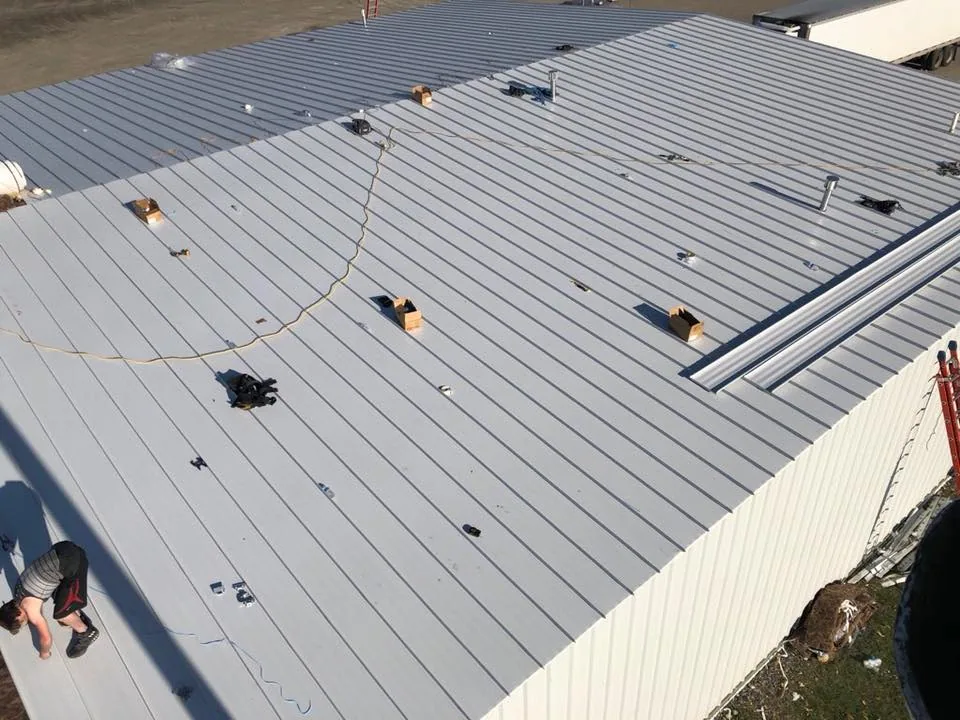
The initial walk identifies the roof zones that can be reached and checks membrane or metal, seams, drains, curbs, wall transitions, and prior repairs. A commercial roof inspection records what is visible, what the owner supplied in plans or work history, and where testing or additional access may be needed. If separate additions or roof heights connect, we mark each transition instead of assuming one assembly continues across every zone.
Planned manufacturing and medical-campus projects make coordination with the facility contact important. We confirm current use, roof access, schedule, and assembly at the building before setting work. Before work, the property contact defines the area, current activity, and any access limits that matter to the roofing crew.
A leak report helps focus the route when it includes the room, time, and operating conditions around the symptom. We compare that information with roof seams, drains, parapets, and equipment bases. A leak investigation documents the details checked and whether water entry is confirmed or remains a working theory. If an interior opening is proposed, we agree on protection below and a closure plan before removing material.
Check Drainage Before Planning a Tie-In
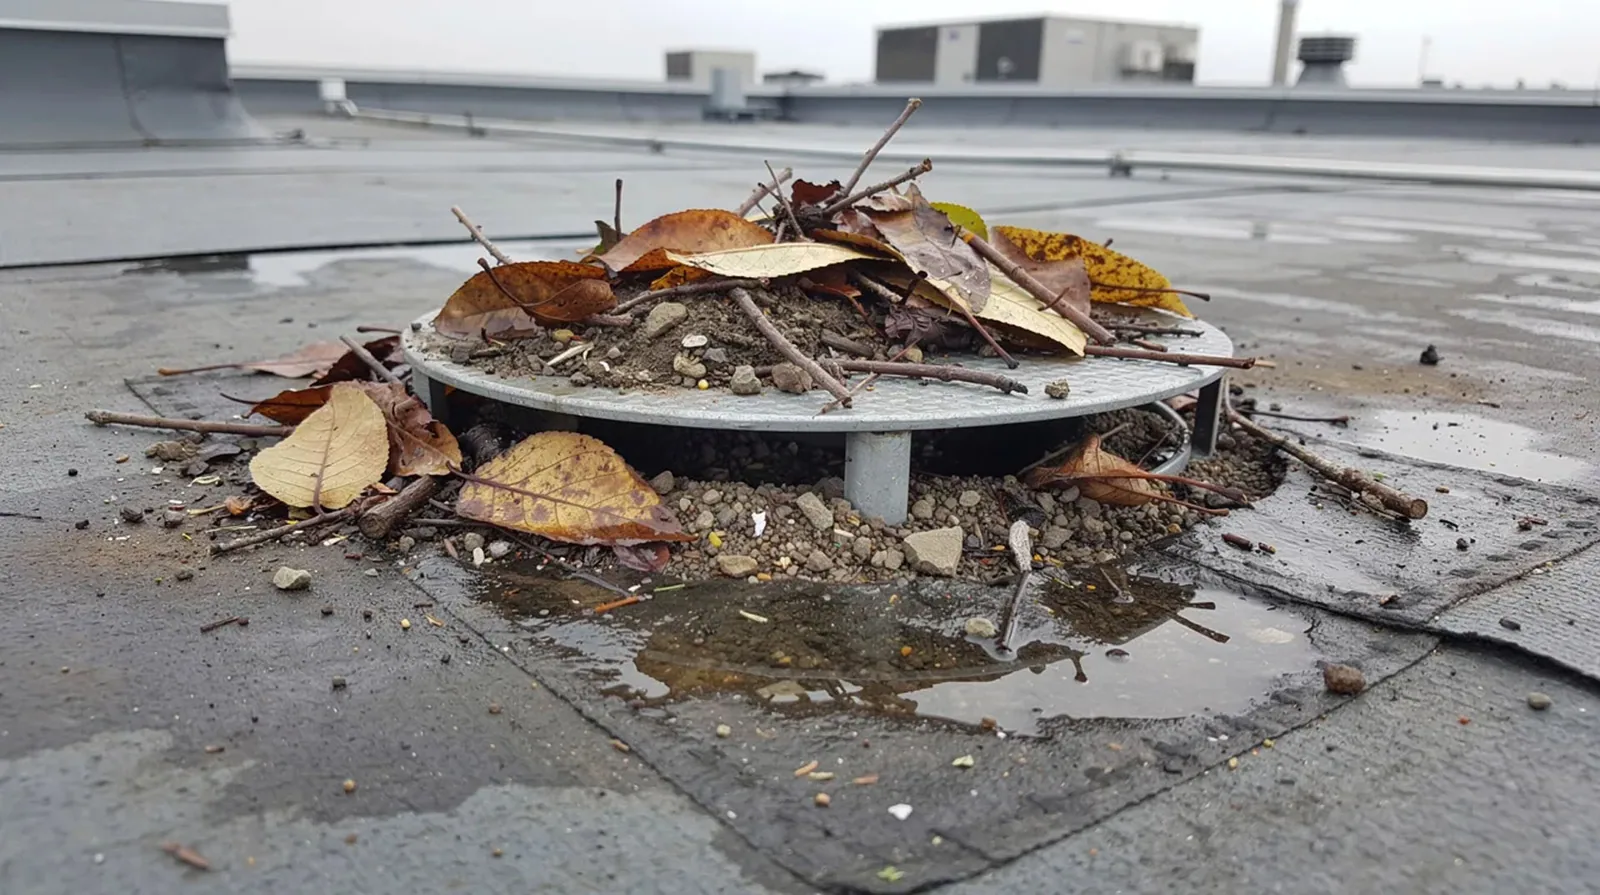
Water management starts at the drain, scupper, gutter, or overflow and follows the visible route to discharge. We check the bowl or opening, membrane connection, nearby seams, and any low area within scope. A drain and scupper repair addresses a verified roof-side connection. If a line disappears into the building or below grade, we distinguish that concealed section from the roof work and identify whether another trade needs to trace it.
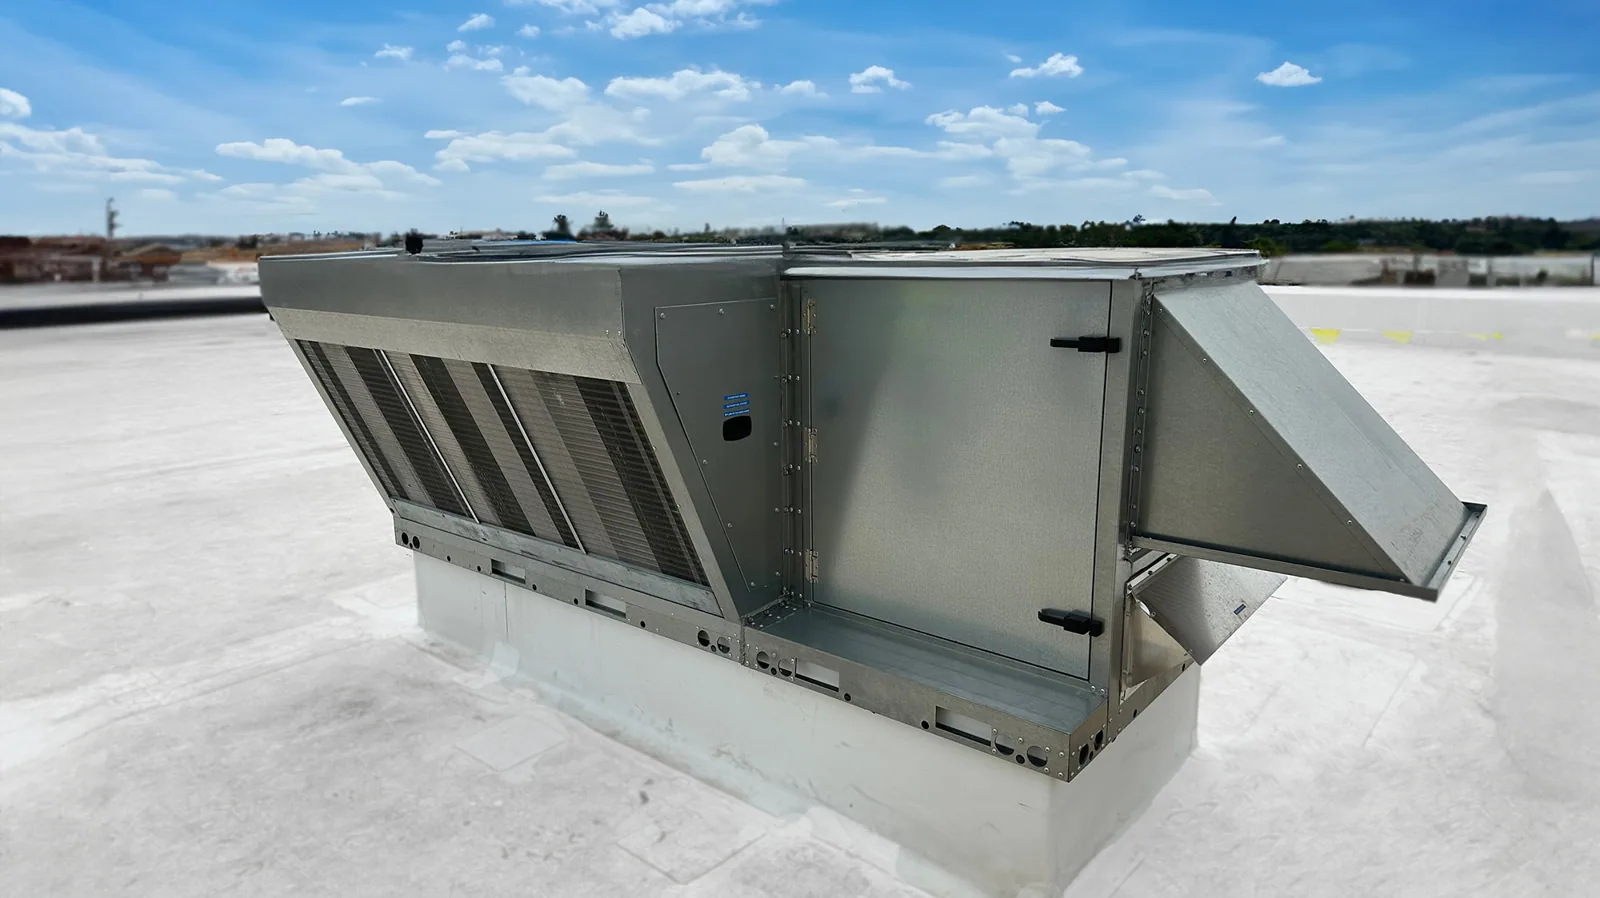
At equipment curbs and penetrations, we inspect corners, flashing, fasteners, and adjacent seams. If a vendor has moved a unit or line, its work record may help explain when the roof connection changed. We document what is visible and define which trade restores the roofing detail after equipment service. This is particularly useful when a facility project changes from construction to active operations and the responsibility for each opening must be clear.
Rock Hill's humid Piedmont climate and recurring rain make drain checks and temporary cover important when a roof is opened. If work exposes the assembly, the closure plan matches the material and opening size.
South Carolina applies the 2021 International Building Code with state modifications, effective January 1, 2023. The adopted commercial energy code is the 2009 International Energy Conservation Code. If a project changes insulation or the roof assembly, the owner can coordinate design and permit questions with the authority having jurisdiction. Our proposal describes the roofing scope rather than treating a code reference as a project approval.
Coordinate a Roof Scope With Facility Work
Research, manufacturing, and health-care operations can require different access routes, equipment coordination, and protection plans. The facility contact sets those procedures for the building. The facility contact identifies occupied areas, equipment shutdown rules, escorts, material delivery paths, lift locations, and any route that needs to remain open. We include confirmed restrictions in the work sequence before bringing material onto the roof.
When work is above occupied or sensitive space, we define how the interior will be protected before a test or removal begins. A phased sequence can limit exposed sections, though material preparation, weather, and findings beneath the surface may affect daily progress. At each pause, temporary protection covers the opening. The owner or manager coordinates staff notices unless the written scope assigns that task to our crew.
If roof removal reveals wet insulation or damaged decking, we secure the area and photograph the condition. The authorized contact reviews the added boundary before we continue beyond the agreed repair. Structural assessment, electrical isolation, equipment service, and interior restoration remain separate unless the written agreement includes them. A clear field change lets the facility decide what to authorize while the roof remains protected.
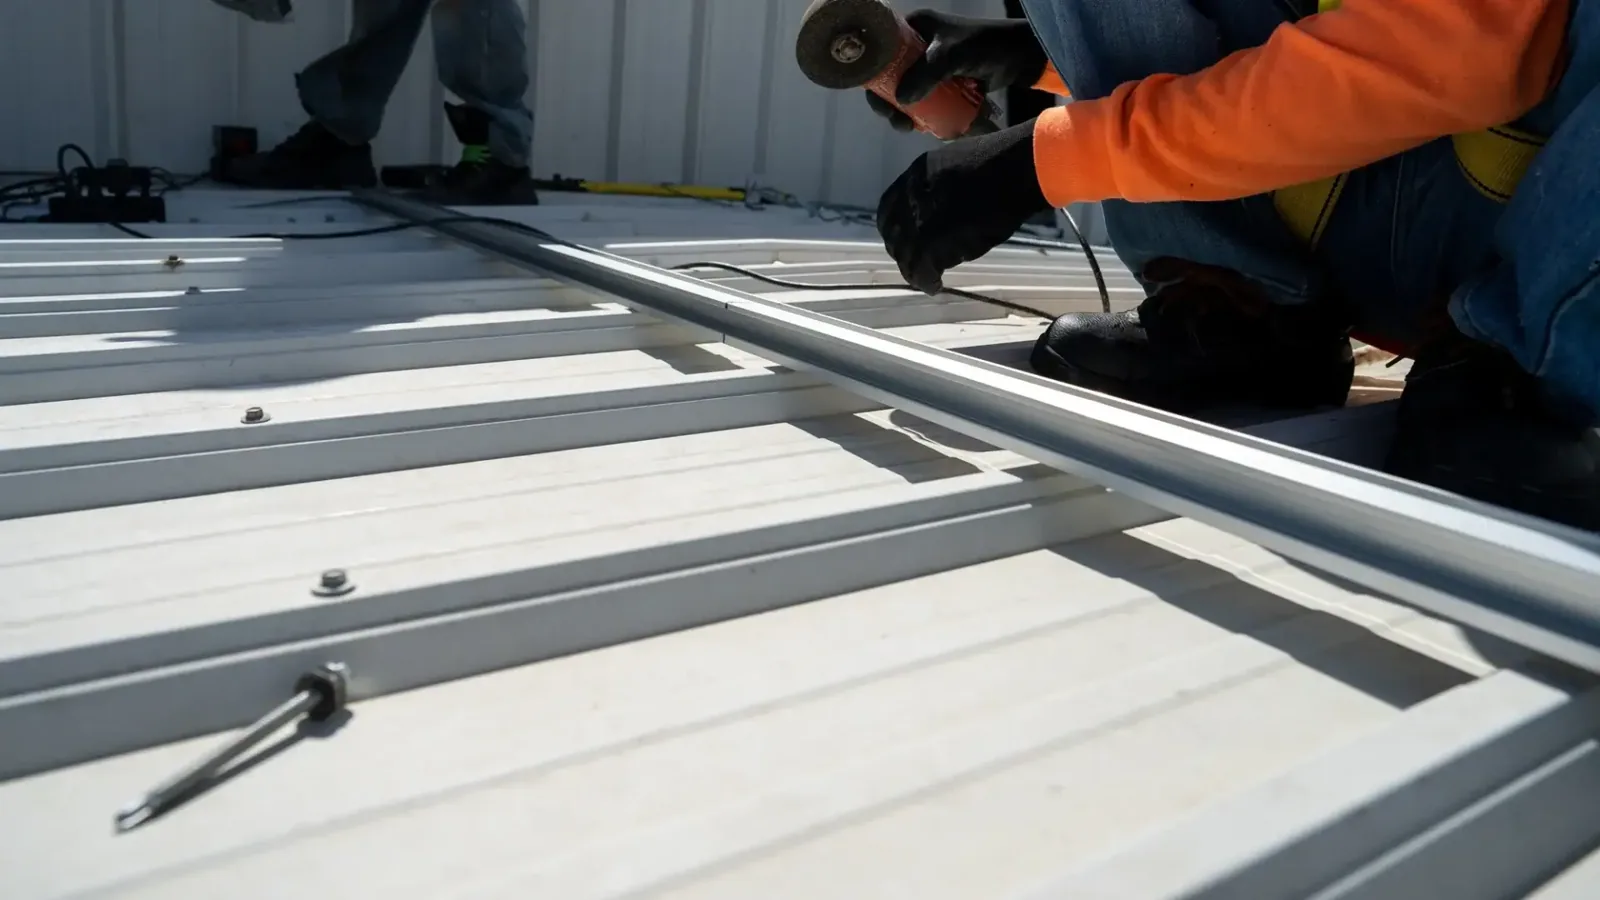
For an active build or renovation, roof-to-wall details and equipment curbs may be shared interfaces. We identify the handoff point before another trade covers the connection. A curb and support repair can restore a roofing transition when the system and equipment sequence are established. The work record names the roof-side detail and any separate mechanical task so closeout does not imply that the full equipment package was part of roofing.
Choose a Repair or Renewal Boundary
A localized patch can fit when a leak source or membrane opening is confirmed and the surrounding material can accept a compatible connection. Several unrelated leaks, recurring seam movement, widespread moisture, or failing edges may justify testing or comparing broader renewal. A commercial repair scope identifies material preparation, roof zone, access, protection, flashing, and closeout. The report also lists sections that were not inspected.
Cost and timing depend on roof type, detail count, access, staging, equipment coordination, work hours, disposal, and concealed conditions. A replacement or recover option also needs clarity about existing layers, insulation, drainage, and penetrations. If a survey or test could change the recommendation, we explain that step before putting the project into a larger scope. The owner can compare options against the same roof boundary.
Coatings need a sound surface and compatible preparation. They do not correct a drainage defect, weak attachment, or concealed moisture unless those conditions are separately evaluated and addressed. We record the condition that supports a restoration choice and identify when the remaining uncertainty calls for sampling or design input. That keeps a surface treatment from being represented as a cure for an unverified assembly issue.
Record Conditions for the Next Project Phase
Closeout notes list the roof zone, visible assembly, repairs, materials, photos, test locations, and access limitations. If a project is still under construction, the record can identify which detail was completed and what remains for another trade or phase. Dated photos help compare the same connection later, especially after equipment installation, a coating, or a change in facility use.
A maintenance visit can revisit drains, seams, curb bases, roof edges, and earlier patches. The route should match the assembly and facility schedule. Share roof plans, repair history, warranty records, equipment changes, and access procedures so the next visit can focus on the areas that require attention. Any section that could not be inspected stays identified in the record.
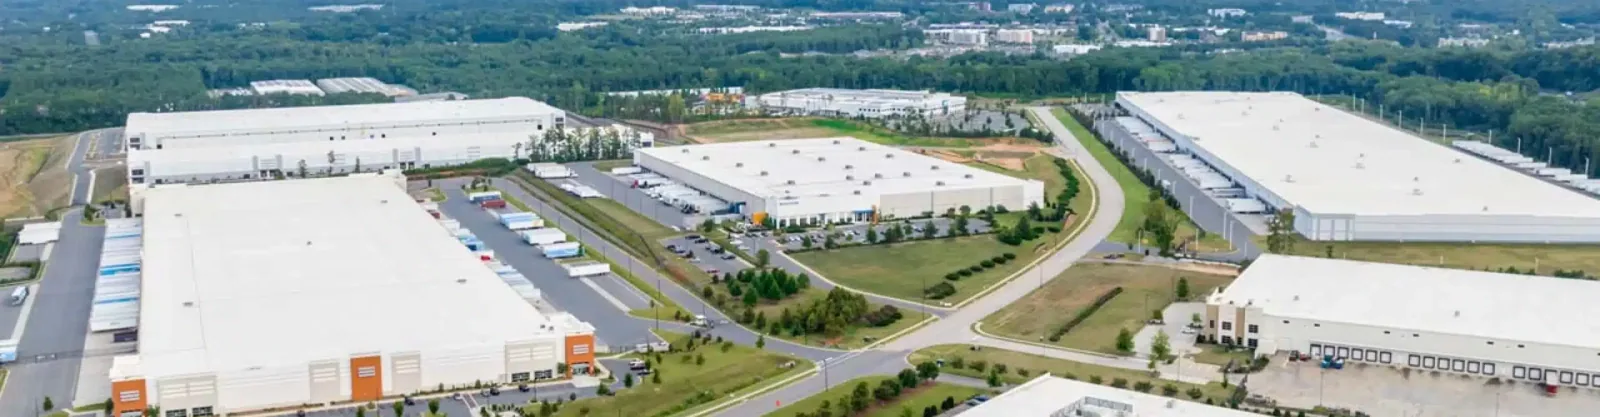
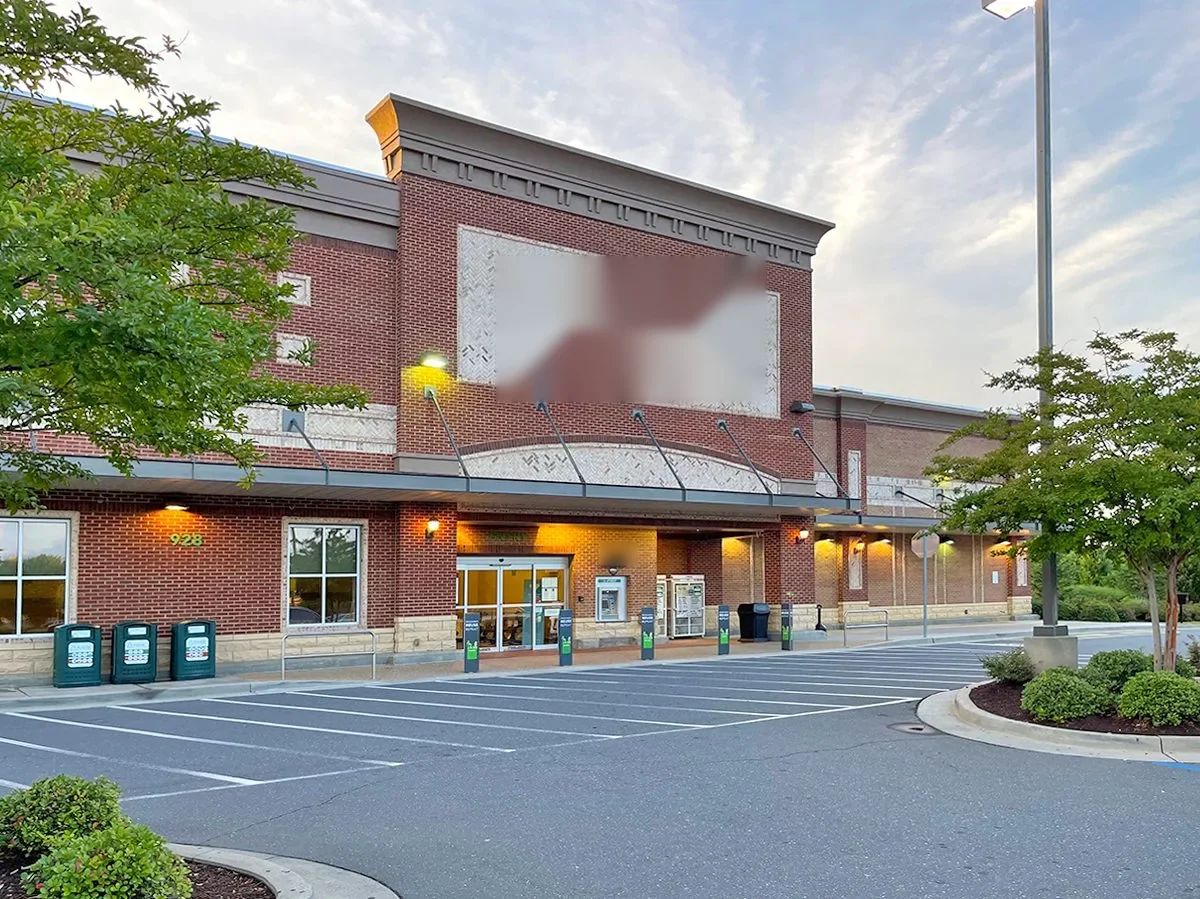
Palmetto Research Park and Rock Hill's other business districts support varied project planning; the roofing scope still begins with the building's assembly and accessible details. The findings for a particular building come from its plans, current surface, water path, and accessible details. We will explain whether the evidence supports a repair, additional testing, or a renewal comparison, then state what remains outside that decision.
Questions About Palmetto Research Park
No. A project plan gives area context, while the roof recommendation comes from the present assembly, access, and conditions found at the property.
Yes. We can coordinate with the project contact on roof access, staging, open penetrations, and the handoff between roofing and equipment trades.
We note what the surface and records establish. A defined test opening can clarify one point, and we explain whether that result could change the repair or renewal choice.
Send the roof plan, current building use, leak or damage reports, equipment schedule, access rules, and any construction sequence that affects the roof details.
Plan Roofing Work in Palmetto Research Park
Share the current facility use, roof plan, reported condition, construction schedule, and access needs. We will inspect the defined roof area and outline the next step supported by the findings.
