
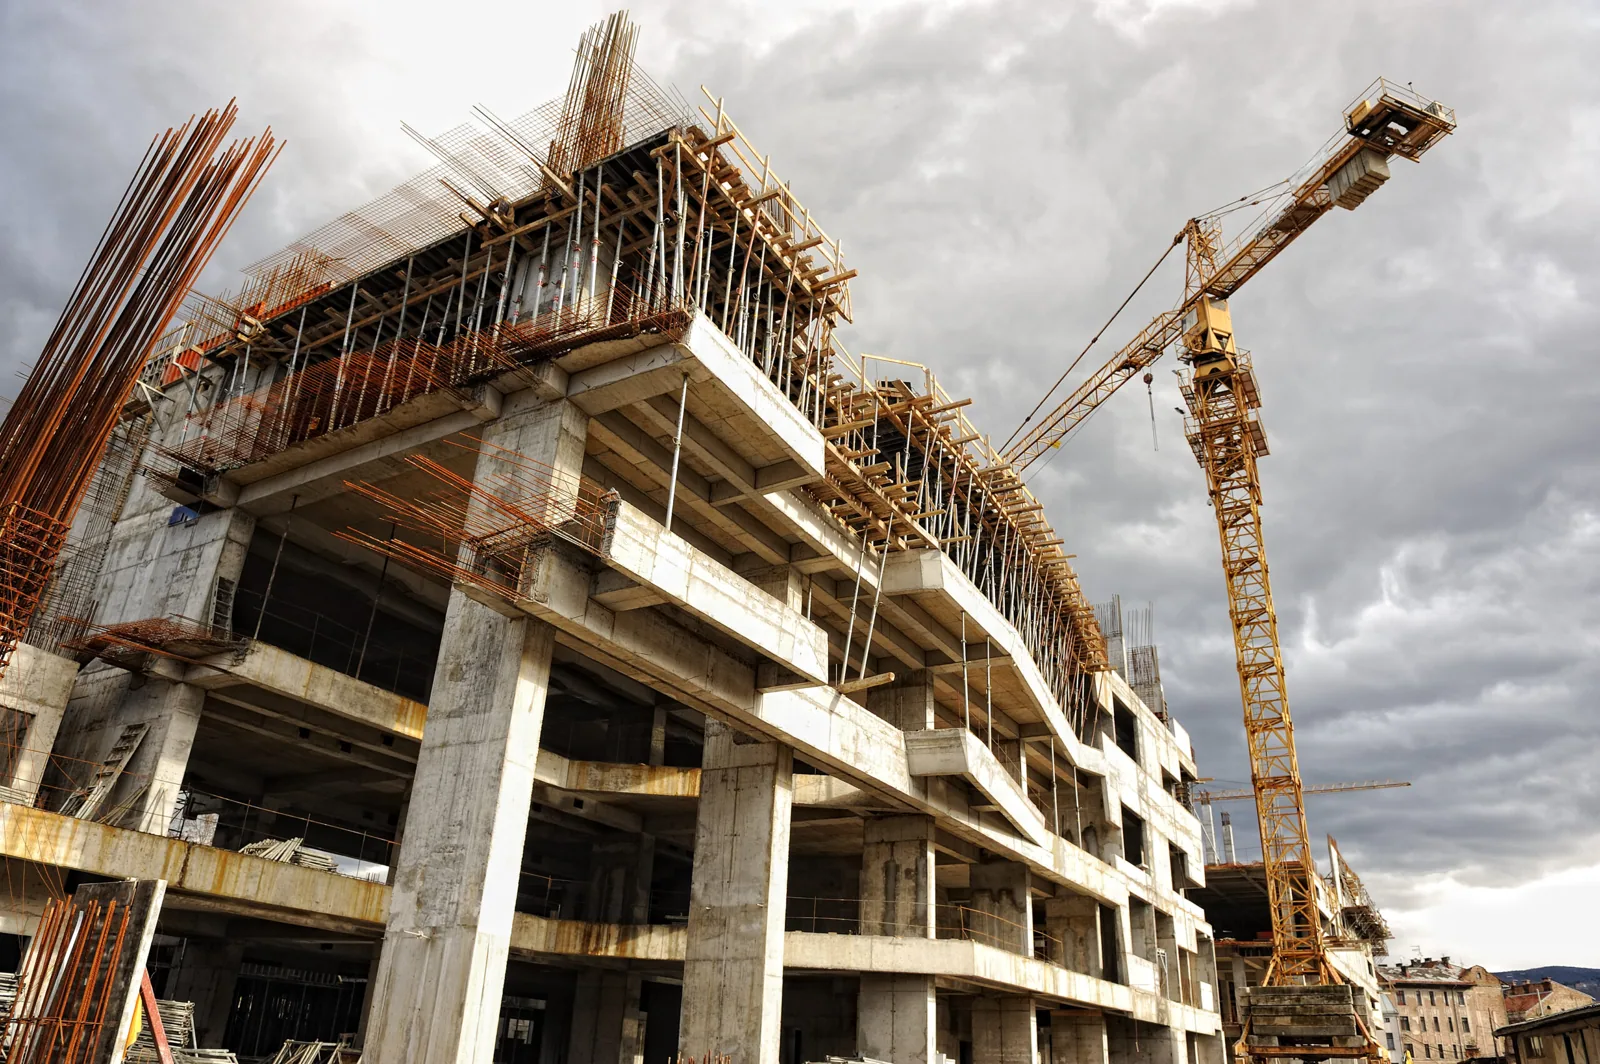
Coordinate commercial roofing scopes, site access, sequencing, and closeout with general contractors across Rock Hill and York County.
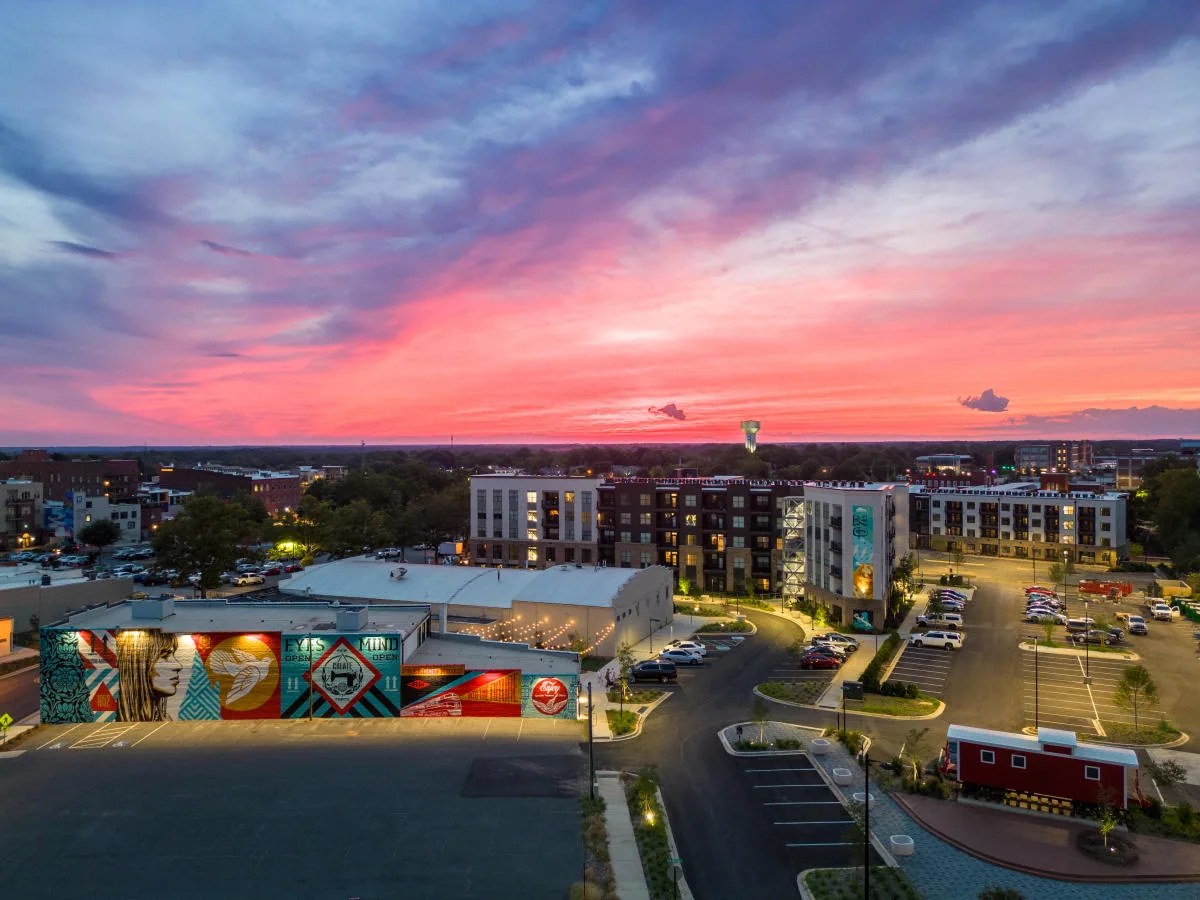
A roofing scope needs to connect with the project's schedule, site logistics, and adjacent trades. We inspect the assembly, define the roof work area, and identify access and closure requirements before work begins. York County's I-77 South corridor is a major location for recent commercial and industrial development, while Rock Hill's business parks include Riverwalk and TechPark. We coordinate roofing near Riverwalk Business Park or TechPark with the general contractor's site lead and project documents.
Define the Roofing Scope Before Mobilization
Plans, specifications, roof surveys, addenda, and existing-condition photographs help align the roofing package with the intended work. We confirm roof system, zones, tie-ins, drainage, penetrations, edge details, staging, and access assumptions. A commercial roof inspection can document accessible conditions when existing records are incomplete. We identify any test or design input that could affect the final assembly before the project team confirms the final detail.
The scope should specify substrate preparation, insulation, membrane or metal, flashing, accessories, temporary protection, and closeout. It should also state exclusions and responsibility for mechanical removal, electrical disconnects, structural repair, and interior finishes. Clear trade boundaries help the GC schedule each handoff and keep an uncovered opening from falling between scopes.
Rock Hill's economy spans technology, industry, and entrepreneurship, with business parks among its employment areas. York County's I-77 South corridor has growing distribution and commercial construction. Project drawings, submittals, and a field walk align the actual roof with adjacent work before the package is priced.
Coordinate Roof Work With Other Trades
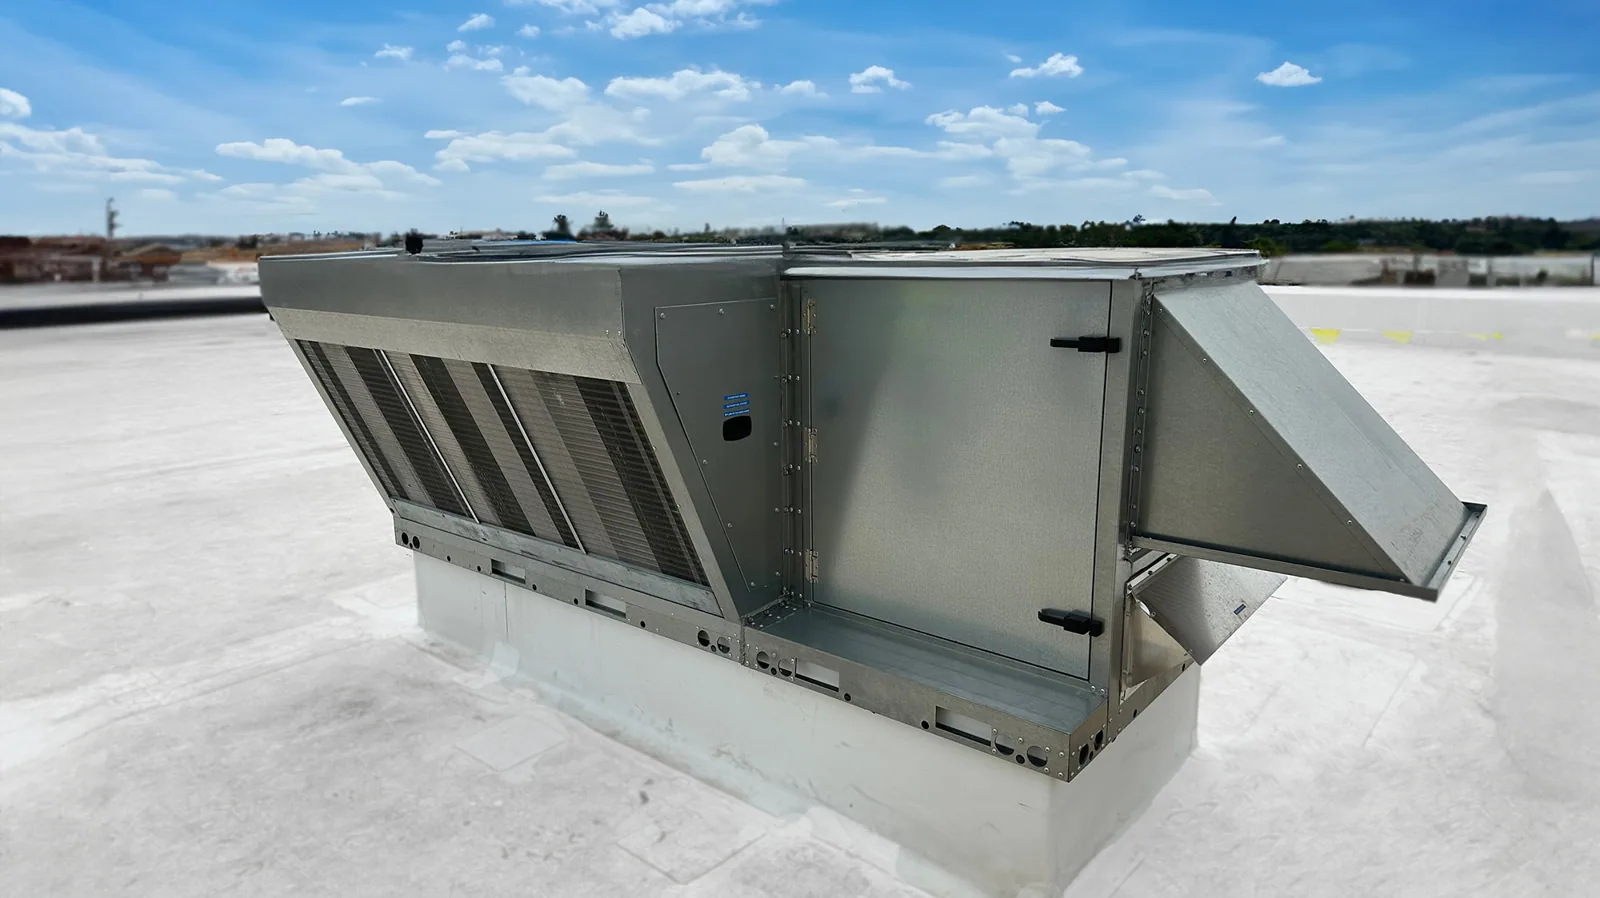
HVAC, plumbing, electrical, solar, and façade work can create roof penetrations or alter flashing. We identify who opens the roof, who provides a temporary cover, and who restores the waterproofing transition. A curb and support repair can be scoped after the equipment base and attachment requirements are known. If a mechanical vendor will lift or replace a unit, the schedule should show the roofing tie-in and inspection point after reset.
For a leak on an existing building, water may move from the actual opening before it becomes visible inside. We compare the reported area with seams, drains, curbs, and wall transitions and document the route investigated. A leak investigation can establish the repair boundary and identify any concealed condition that needs a separate decision. Interior testing is coordinated with the owner and GC before opening a finish surface.
Changes need a field record that identifies the detail, location, reason, and approval. If substrate conditions differ from the drawing or a test exposes wet insulation, we secure the area, share photographs, and define the added scope. The GC can then coordinate a change order or design review before work continues outside the original limit.
Plan Deliveries, Staging, and Safe Roof Access
Roofing material may arrive in pallets, rolls, metal lengths, insulation boards, or packaged accessories. We confirm delivery windows, unloading space, crane or lift capacity, overhead conditions, laydown limits, roof load restrictions, and route to the work zone. The project site lead identifies gates, escorts, public or tenant areas, active traffic lanes, and emergency routes that must remain clear.
A phased occupied-building sequence can define work areas, temporary restrictions, and daily closure checks when a facility remains active. Weather, preparation, material cure, and other trade dependencies affect the schedule. We identify when the roof will be open and how it will be protected if work stops. No schedule assumption substitutes for a field condition or approved safety plan.
Rock Hill's commercial areas range from downtown mixed-use redevelopment to large industrial parks. In either setting, the GC coordinates the site-wide access plan. We can provide roofing crew, lift, delivery, and debris-removal needs in time for the project team to place them on the look-ahead schedule.
Keep Drainage and Perimeter Details in the Package
Roof drains, scuppers, gutters, overflow routes, edge metal, and coping require connection to the finished assembly. We verify locations and tie-in conditions against the field layout. A drain and scupper repair can address an outlet detail that is not sound, while routine debris removal is a separate task. If a drain is relocated or a slope changes, the design and downstream discharge need review before the roofing crew completes the connection.
At parapets and edges, we check substrate, attachment, termination, and transitions to wall or façade work. Sequencing matters when another trade installs coping, cladding, or rooftop equipment after the membrane. The roofing submittal and detail review should identify overlap, counterflashing, sealant, and inspection points so the final assembly has a clear trade interface.
Rock Hill is in a warm, humid Piedmont climate with regular rainfall, and York County is included in regional severe-weather records. Those conditions make temporary protection and completed drainage details practical schedule items. If severe weather crosses the project area during construction, inspect the roof zones reached, document any changed detail, and identify the affected portion before work resumes.
Deliver Submittals, Testing, and Closeout Documents
Project closeout can include product data, installation records, photographs, warranty documents when applicable, test reports, punch-list items, and a marked roof plan. The project team should confirm what the specification requires before work starts. We list any area not completed or inspected and identify remaining coordination items so a closeout package does not imply work beyond the contracted boundary.
If the project requires a roof test or inspection, we coordinate the method, timing, and responsible parties. A field test covers the locations and conditions tested; it does not certify every roof detail by implication. If a repair is discovered during punch walk, we record the exact zone and closeout result. A repair scope can be priced separately when the finding is outside the original package.
A manufacturing owner may emphasize continued production access, while a public owner may follow formal procurement and document controls. We can align roofing submittals and field records with the GC's project workflow, provided the requested deliverables are included in the agreement.
Keep Project Decisions Visible Across the Team
Before mobilization, the GC and roofing lead should confirm the current drawing set, approved materials, access date, site contact, emergency communication, and submittal status. The owner or design professional remains responsible for decisions outside the contractor's delegated scope. We document a question when the field assembly conflicts with plan assumptions and wait for direction where the change affects design or adjacent trades.
Share roof plans, logistics schedules, safety or escort rules, mechanical sequences, inspection milestones, and the closeout checklist early. We can identify the roofing crew's required lift, staging, protection, and access windows so they are visible in the project plan. Changes in weather or concealed conditions are discussed with the authorized team before extending work.
Rock Hill and York County continue to support industrial, office, retail, and mixed-use development. The project-specific details still control roofing scope. We will identify our work boundary, the handoffs required, and the records available when the roof package is complete.

Questions About General Contractors
We can review the roofing scope, access assumptions, penetrations, drainage, staging, and trade interfaces in the provided documents. Design interpretation and final project requirements remain with the architect, engineer, owner, or other responsible professional.
The written scope should name who moves or disconnects equipment and who restores the roof connection. We coordinate the tie-in and temporary cover with the assigned mechanical and roofing trades before an opening is made.
We secure the exposed area, document what was found, and share the location and likely added work with the authorized project lead. Work outside the approved boundary proceeds only after the team confirms the change.
Closeout documents depend on the contract and project specifications. They can include photographs, product and installation records, test results, marked roof areas, and a list of incomplete or follow-up items.
Coordinate a Commercial Roofing Package
Send current drawings, specifications, site logistics, adjacent-trade schedule, access requirements, and closeout criteria. We will define the roofing boundary and coordinate key handoffs with the project team.
