
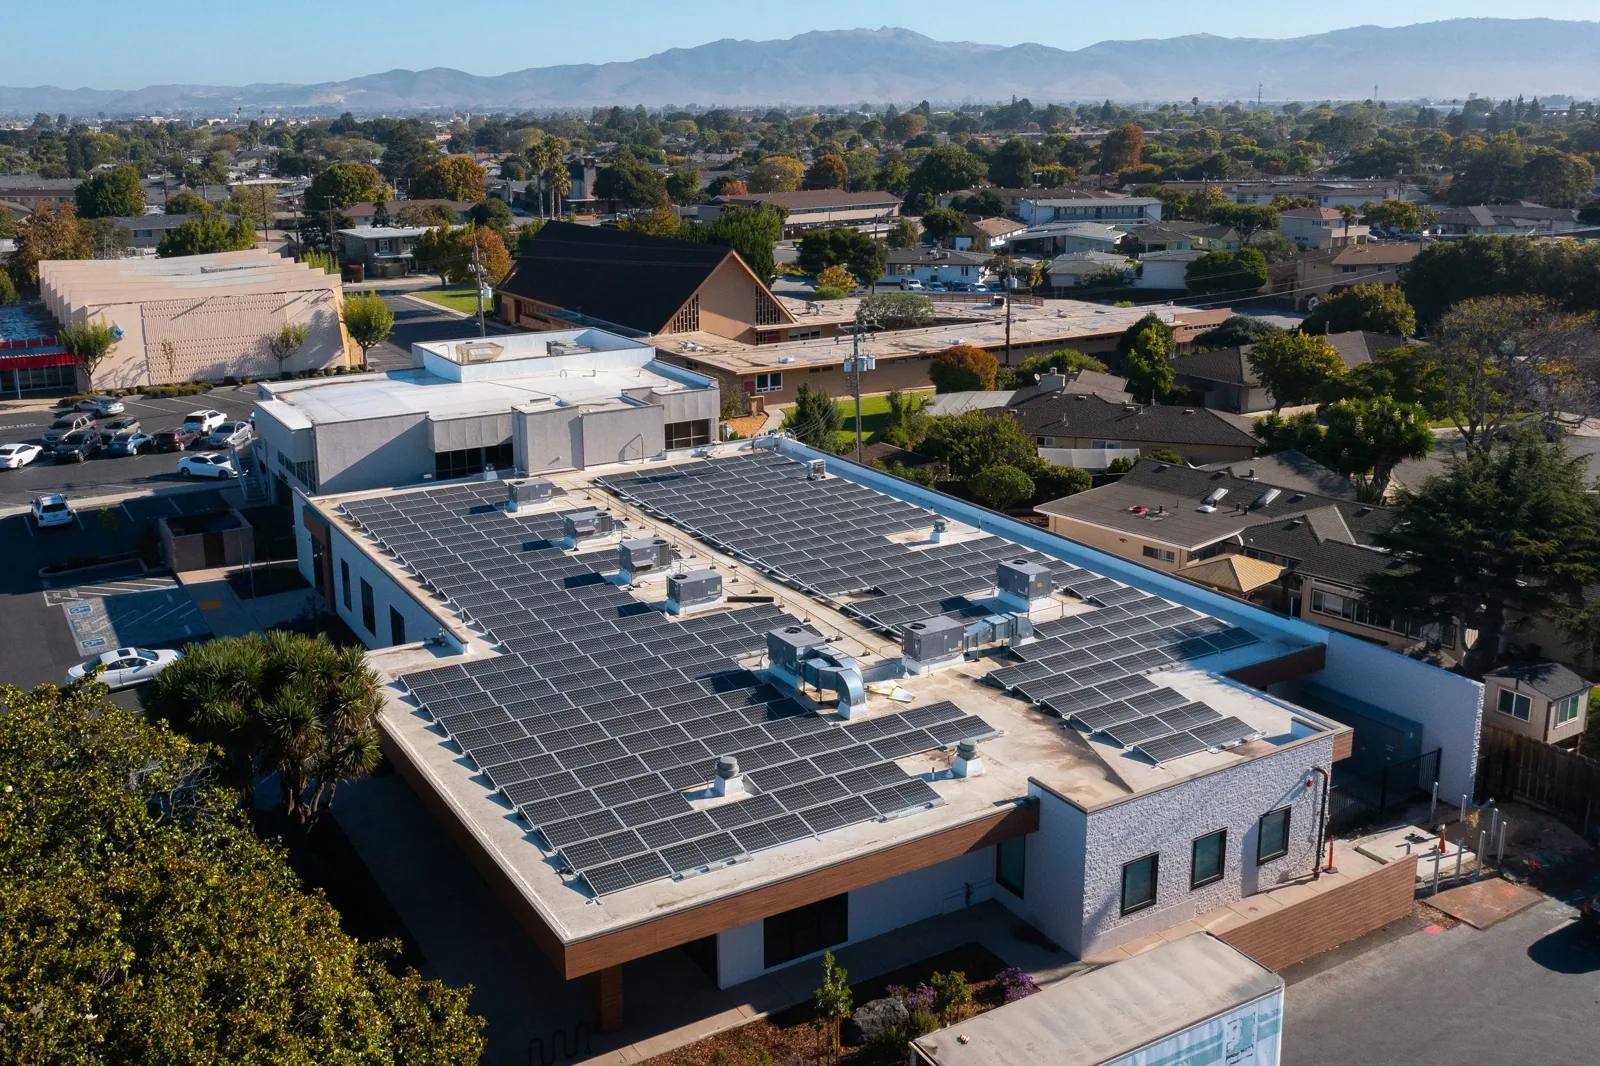
Prepare a Rock Hill commercial roof for solar by checking condition, attachment zones, penetrations, access, and the roofing work sequence.
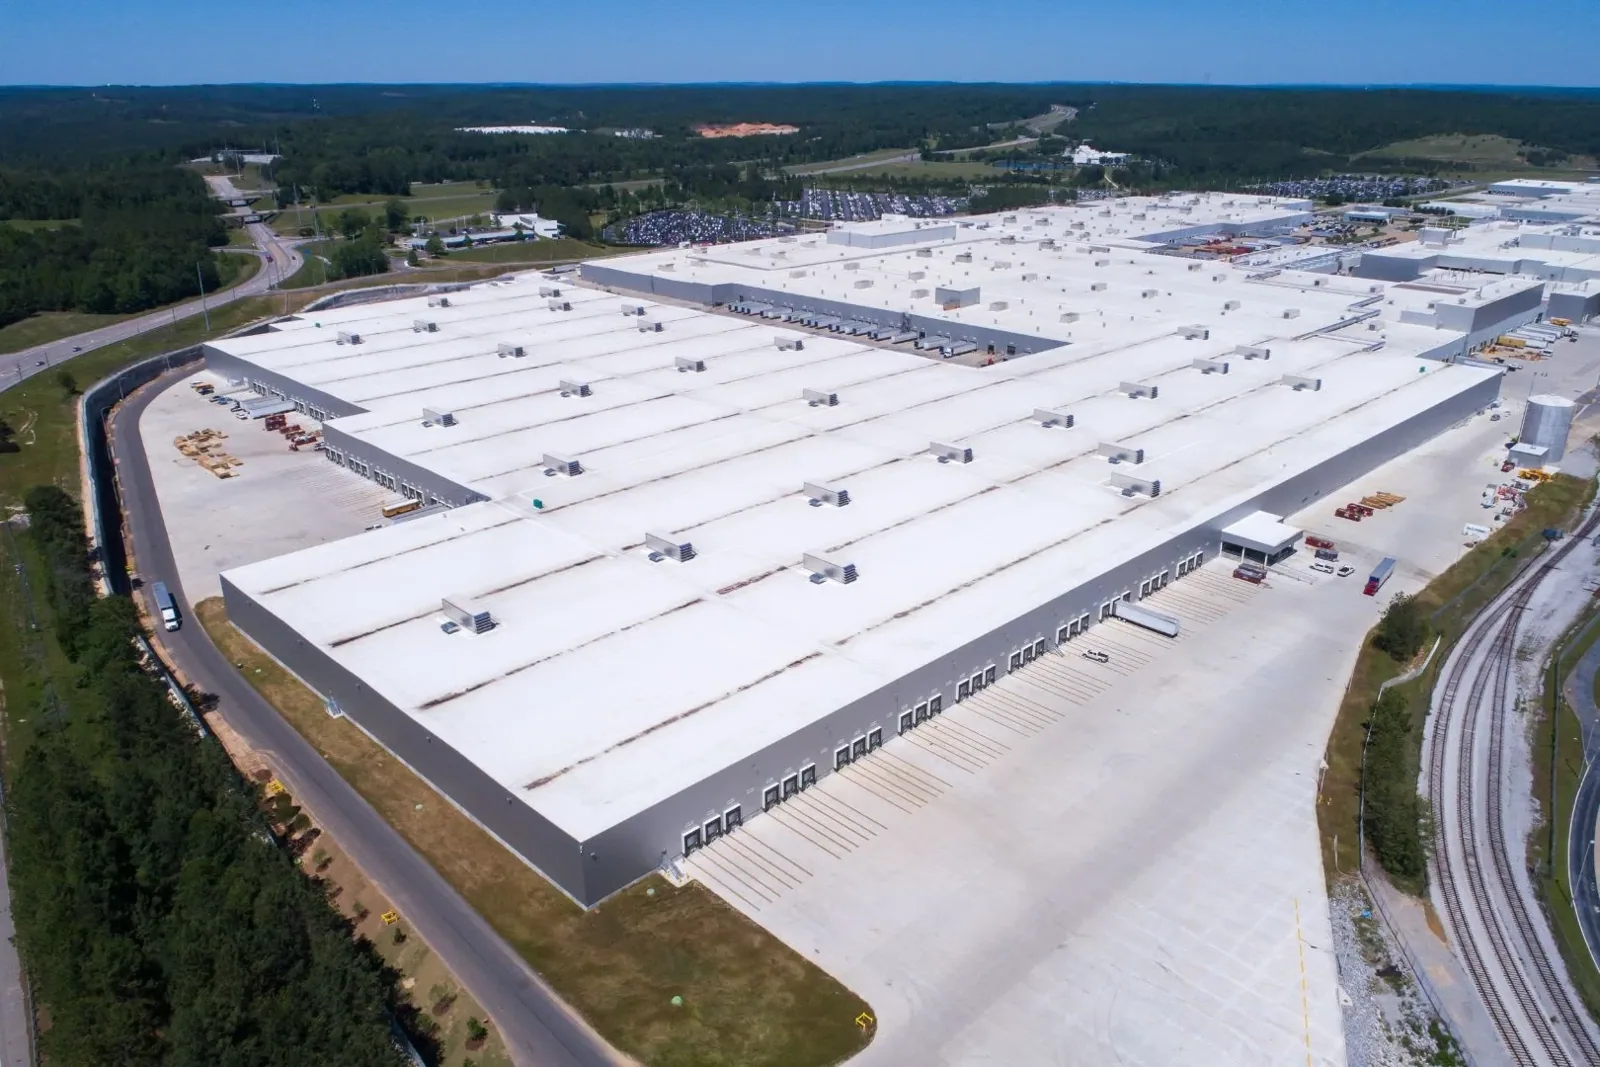
A solar array adds penetrations, supports, and service paths to a roof that still has to drain and remain weather-tight. Solar-ready roofing begins with the existing membrane, deck, curbs, and roof history, then coordinates attachment and flashing details with the proposed layout. We identify repairs or renewal that should occur before panels limit access to the roof. Rock Hill's business parks connect with I-77 and support industrial, distribution, and office uses, including the Riverwalk Business Park and TechPark. Solar work in those business areas still depends on the building, array design, attachment plan, and roofing assembly being evaluated together.
Check the Roof Before Panel Layout
Before an array is installed, we inspect the accessible roof for active leaks, seam condition, flashing, drainage, surface deterioration, and signs of moisture. We review available roof plans, repair records, and the proposed equipment or panel layout to identify areas that may become harder to access after installation. A roof with an unresolved leak or weak membrane detail should be repaired before supports and electrical work are added. If the roof is near the end of its serviceable condition, the owner may compare repair or replacement timing before committing to the array.
We record the roof system where it can be confirmed and note unknown layers or attachment details. If concealed conditions matter to the project, testing may be needed at agreed locations. A hands-on roof inspection can establish visible conditions by zone, while a roof assembly review can address insulation, cover board, and transitions when those are part of the project. The inspection does not certify the structure for solar loads; that review belongs to the appropriate design professional.
Coordinate Supports and Penetrations
The array layout identifies where attachments, supports, and electrical penetrations will meet the roof. We review those points with the solar team so roof flashing and membrane work can be planned before equipment is placed. Attachment to the deck or structural framing requires a design specific to the building. We do not infer load capacity from roof appearance or business type. The project team should confirm structural requirements, wind design, and the approved attachment method before roof penetrations are made.
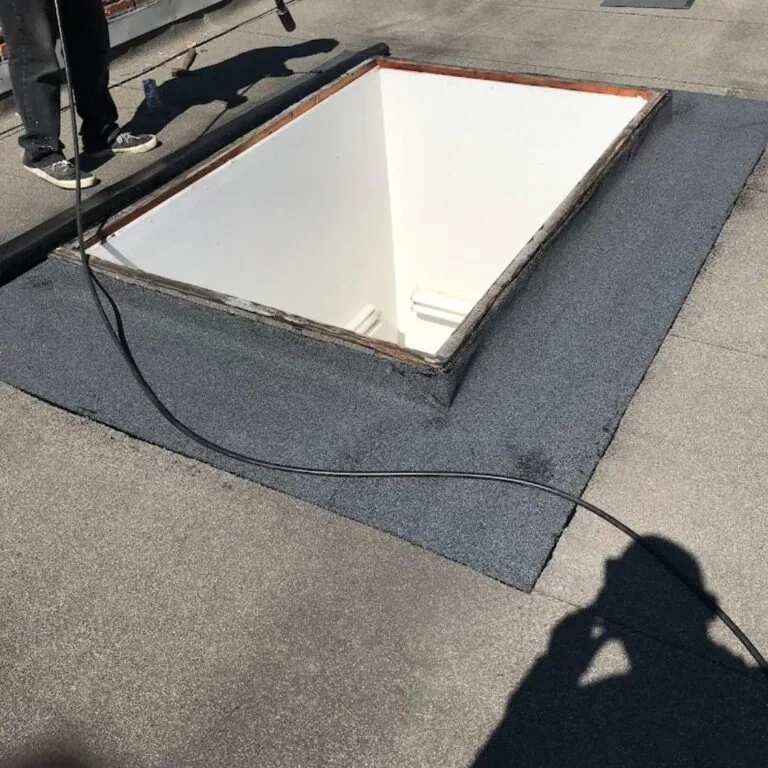
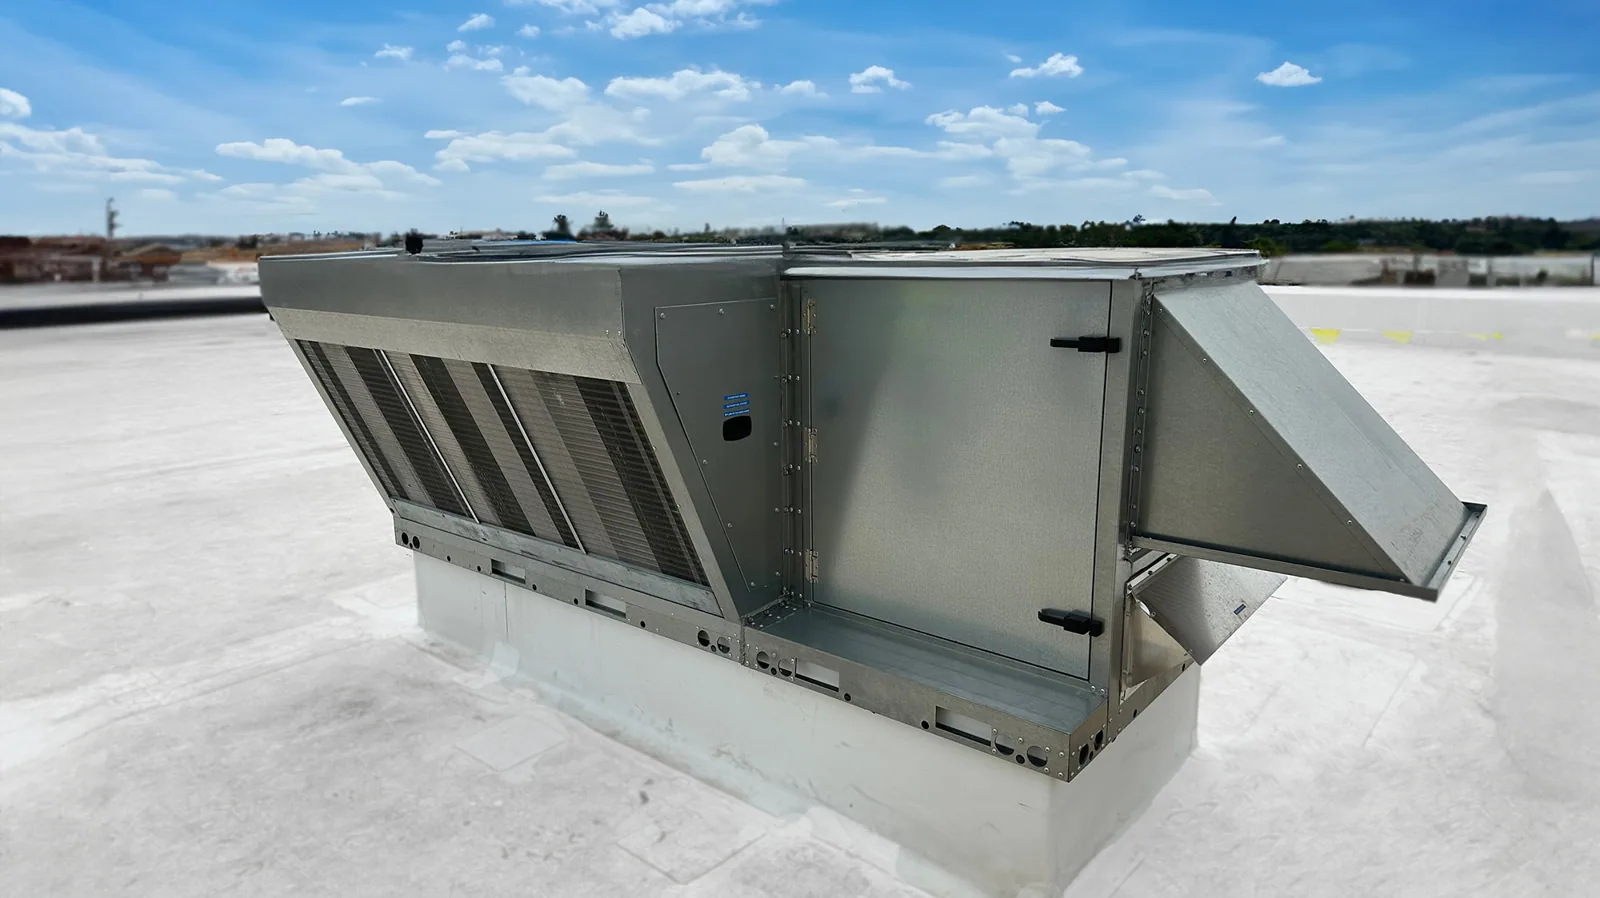
Each penetration needs a compatible curb, boot, or flashing detail integrated with the roof system. Water must move around support bases without collecting at a new obstruction, and service paths should not block drains or scuppers. We mark the layout and identify which details are installed by the roofing team and which are provided by the solar installer. That division needs to be clear before work begins so no opening is left between trades. For roof penetrations, flashing work can address the membrane transition, while equipment curb and support details can coordinate with rooftop mechanical features.
Set the Work Sequence
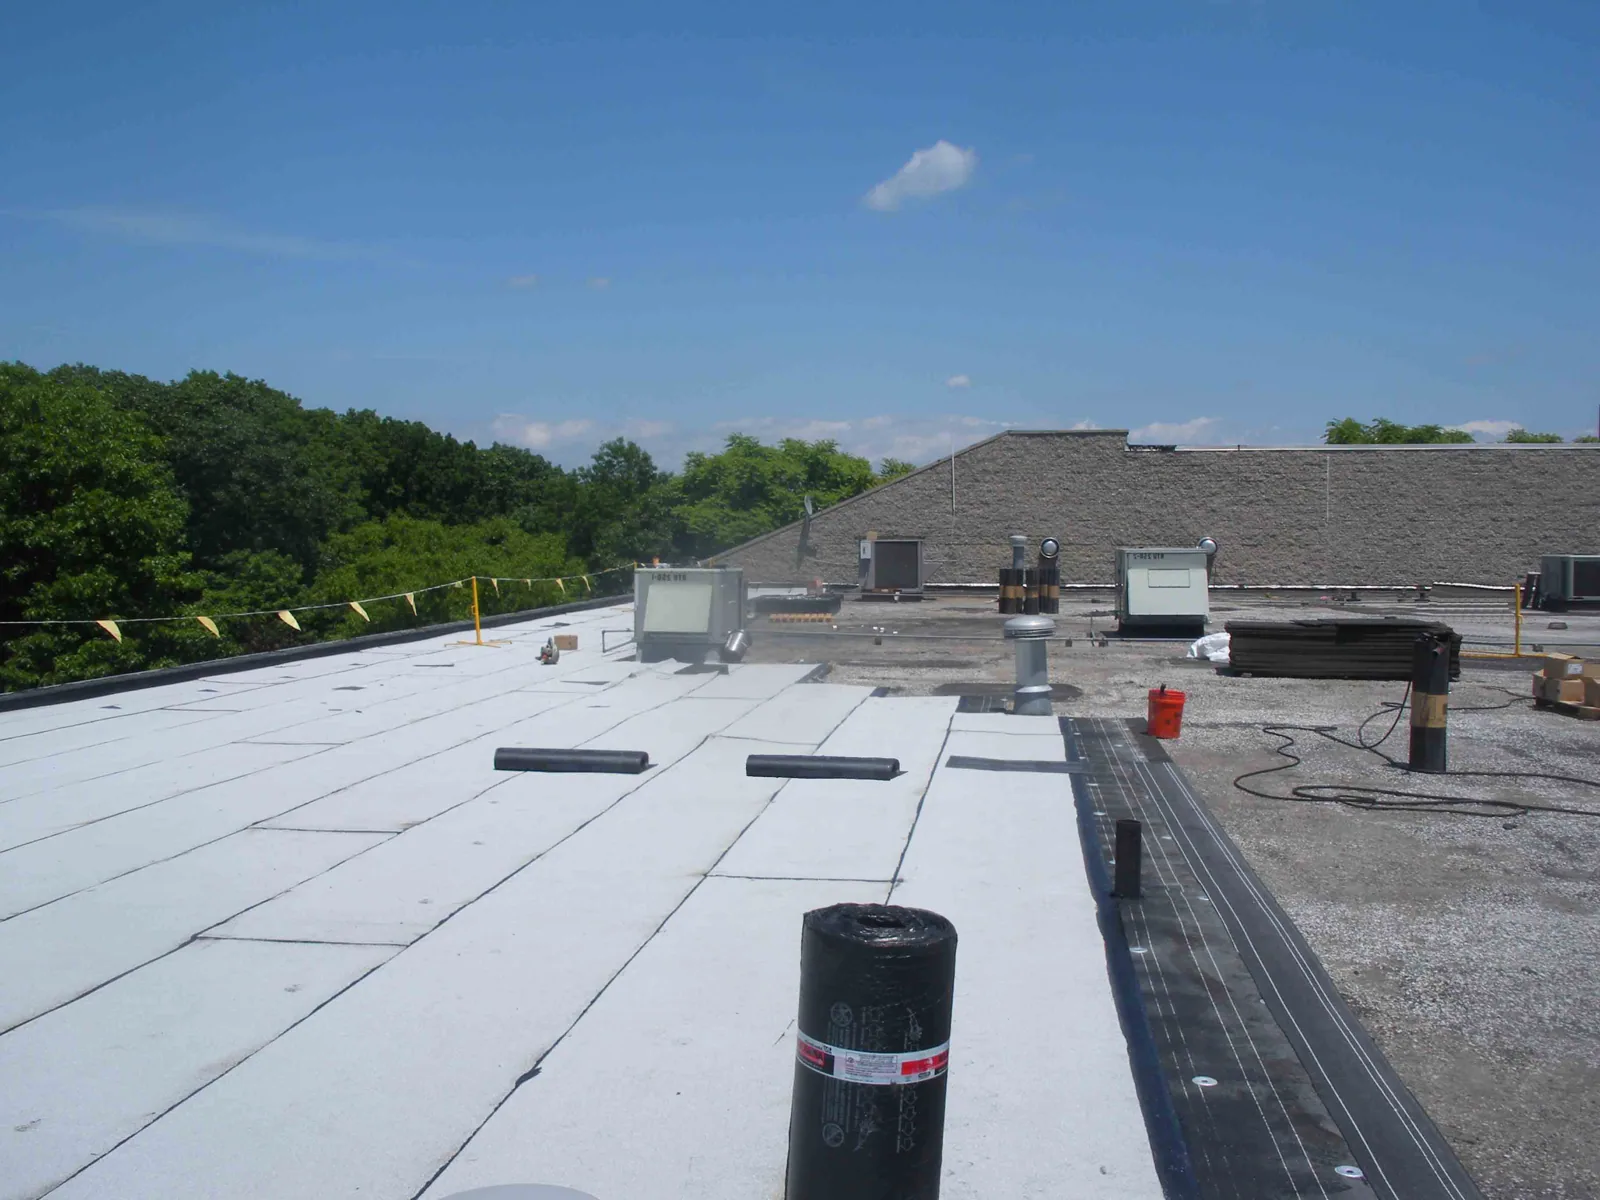
Roof repairs, membrane replacement, insulation changes, and solar installation need an agreed order. Where reroofing is required, the roof assembly and details should be completed before the array is installed. That avoids placing supports over areas that need later removal and limits repeated disturbance to the membrane. We coordinate staging, material routes, roof access, and protection of open areas with the facility contact and solar contractor.
Rock Hill is a regional center for technology, industry, and entrepreneurship, and its business parks connect with I-77. A property in an employment area may have loading activity or rooftop service that affects staging, but the actual schedule comes from the facility. We ask for operating constraints and identify work zones, shutoff responsibilities, and temporary access restrictions. If an existing array is already present, we confirm which components must be moved or protected and who is authorized to do that work. The roofing scope distinguishes membrane repair from electrical disconnection and solar equipment installation.
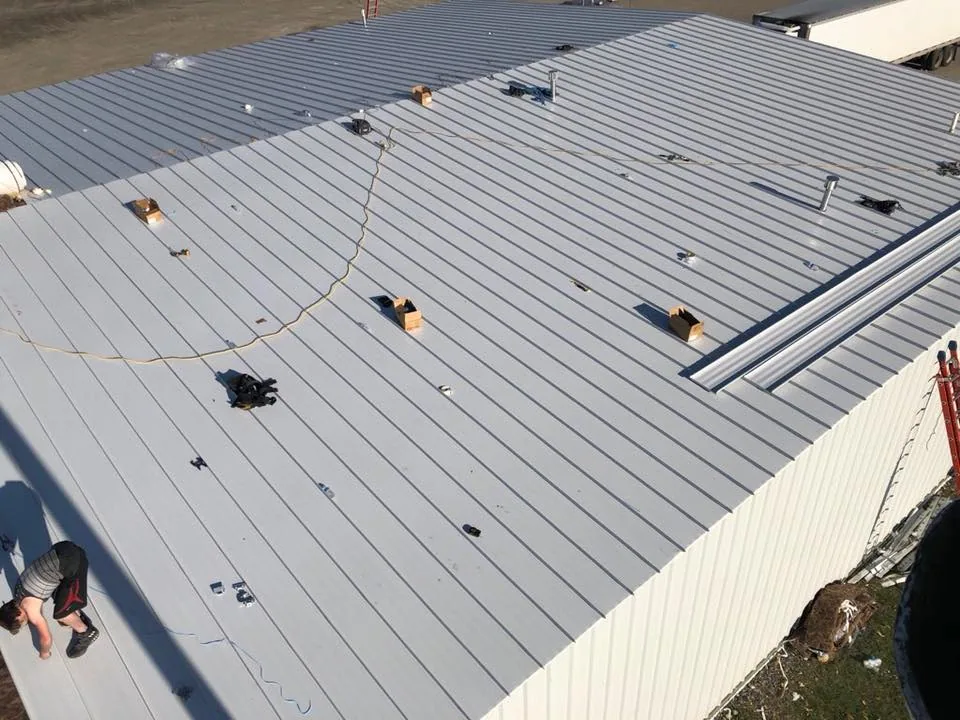
Where solar panels are planned over an existing membrane, we assess the membrane type and detail requirements. A TPO roof assembly or standing seam metal roof has different attachment and flashing considerations. The chosen system must match the project design.
Preserve Access After Solar Installation
After panels are installed, roof drains, seams, and penetrations still need inspection. The array layout should preserve service paths to outlets and equipment, and the facility team should keep a record of panel supports and electrical penetrations. If future repair requires moving modules or wiring, that work must be coordinated before the membrane is opened. A marked roof plan can help technicians and facility staff find each support without relying on memory. The record should also show who handles access when modules or wiring need to be moved for a later roof repair or later inspection visit.
We document the roofing work, connection details, and zones that remain accessible. If the solar contractor installs a new penetration, the owner should retain the associated roof-flashing record and include it in future maintenance. Scheduled roof maintenance can include accessible membrane and drainage details while noting any areas blocked by panels. For long-term decisions, a roof capital plan can help compare roof timing with planned solar work, using condition findings rather than an assumed roof life.
Document Roofing Scope and Limits
The project record identifies the existing roof conditions, repairs completed before solar work, agreed penetration details, and the roofing boundary. It lists excluded structural, electrical, and panel-installation work so each trade's responsibility is clear. Photographs show the roof surface before supports are placed and the completed flashing after the work. If a concealed deck condition or wet layer appears during preparation, we pause at that zone and confirm the next step with the owner. We also mark service lanes between panel rows and preserve access to drains, curbs, and electrical connections that maintenance staff will need to reach. The roof record should identify any area hidden beneath modules or rails.
Share the proposed array plan, roof drawings, previous repairs, building use, and access limits before design coordination. We will review the roofing transitions, identify sequence conflicts, and define work that keeps the membrane and drainage path continuous. A design professional must evaluate structural capacity from building plans and project requirements. Our roofing recommendation addresses the specific roof, array layout, and accepted scope. That record gives future roof and solar maintenance a shared set of locations to revisit.

Questions About Solar-Ready Commercial Roofing
That depends on the roof's current condition, repair history, and the planned array. We inspect the membrane and details, then identify areas that could be difficult to reach after installation. A design professional and solar team should coordinate roof timing with the project's structural and electrical requirements.
A roof inspection can document visible conditions, assembly details, and roofing concerns. Structural capacity and solar attachment design require review by the appropriate design professional. We coordinate the roofing details with those plans but do not certify the building structure from a surface inspection.
The project scope should state which trade installs each attachment and closes the roof penetration. We coordinate the membrane detail with the solar layout so the boundary between trades is clear. The completed roof record identifies the flashing work and any excluded electrical or equipment installation.
Service paths and roof-zone records help locate drains, seams, and penetrations around the panels. A repair may require coordination with the solar installer if modules or wiring block access. The maintenance plan should state which roof areas were accessible and how new penetrations were documented.
Coordinate Roofing Before Solar Work
Share the array layout, roof plans, repair history, building use, and access limits. We will inspect the existing assembly, coordinate roof penetrations and flashing, and define the roofing sequence and work boundary.
