
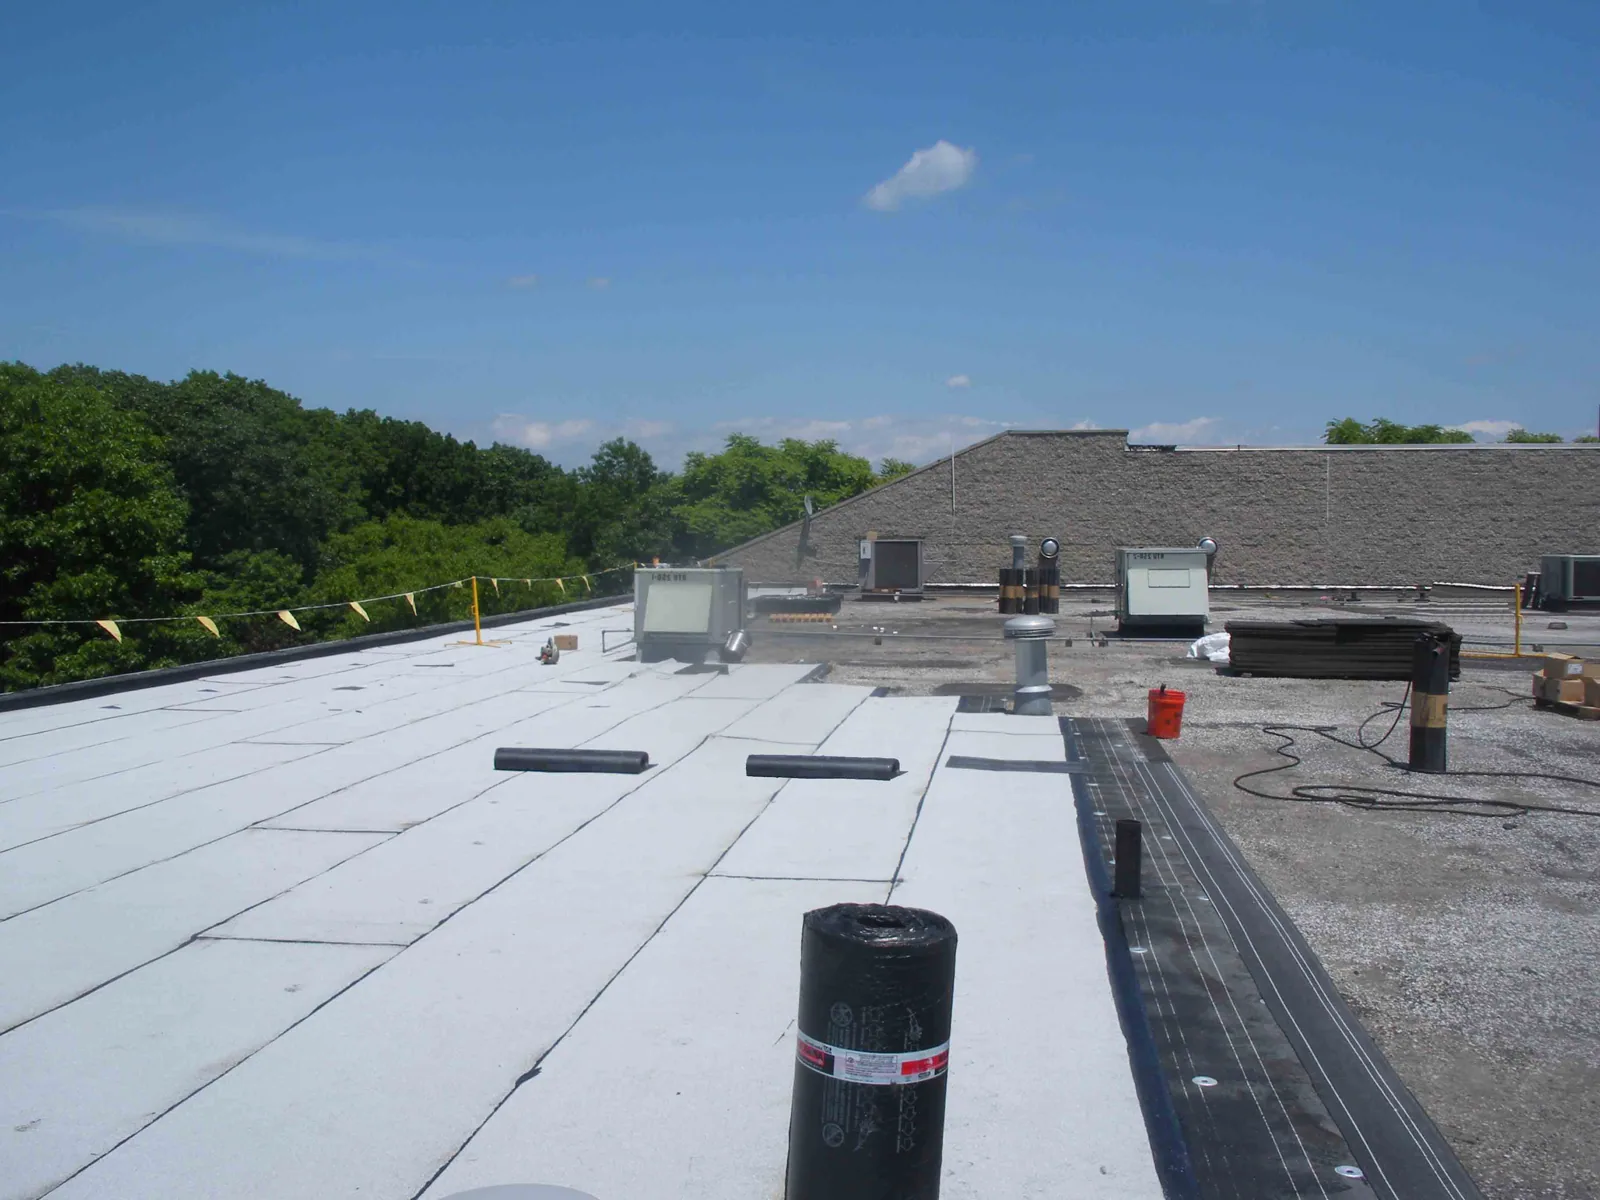
Plan commercial roof insulation and cover board in Rock Hill with assembly checks, attachment review, tapered drainage, and documented transitions.
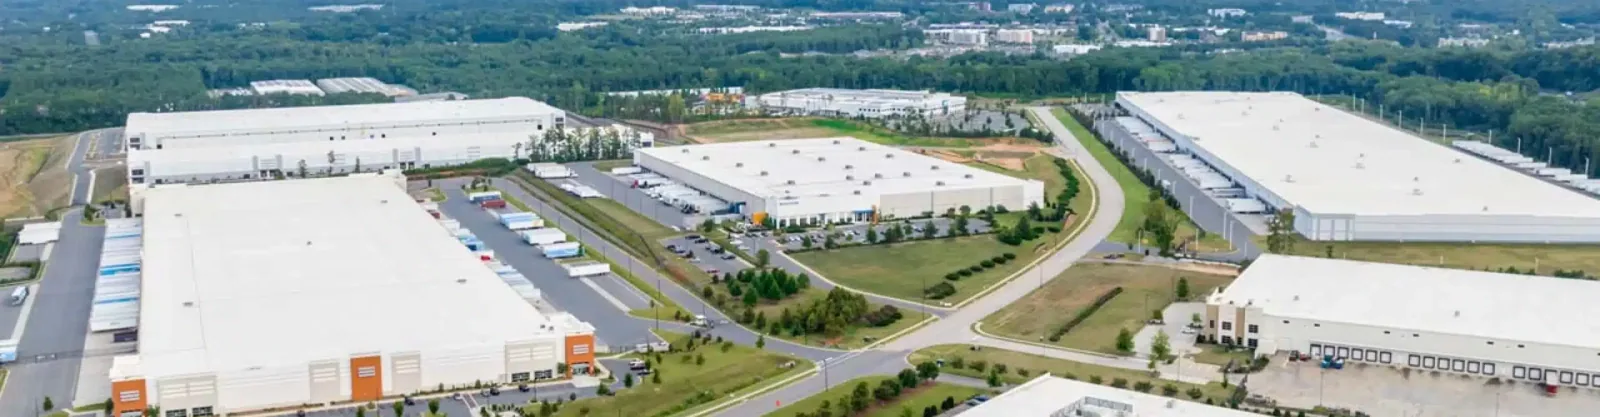
An insulation package has to fit the roof deck, attachment method, membrane, and drainage plan. We review the existing layers and intended assembly before proposing insulation, tapered boards, or a cover board. Wet material or an unstable base needs a separate decision before it is covered. Warehouse and distribution activity is growing along the I-77 South corridor, and Riverwalk Business Park serves manufacturing, distribution, and office tenants. At each building, we inspect the actual deck, roof layers, transitions, drains, and access conditions. For work near Riverwalk Business Park or within the broader Legacy Park employment area, the scope begins with that property's confirmed assembly.
Identify the Existing Roof Layers
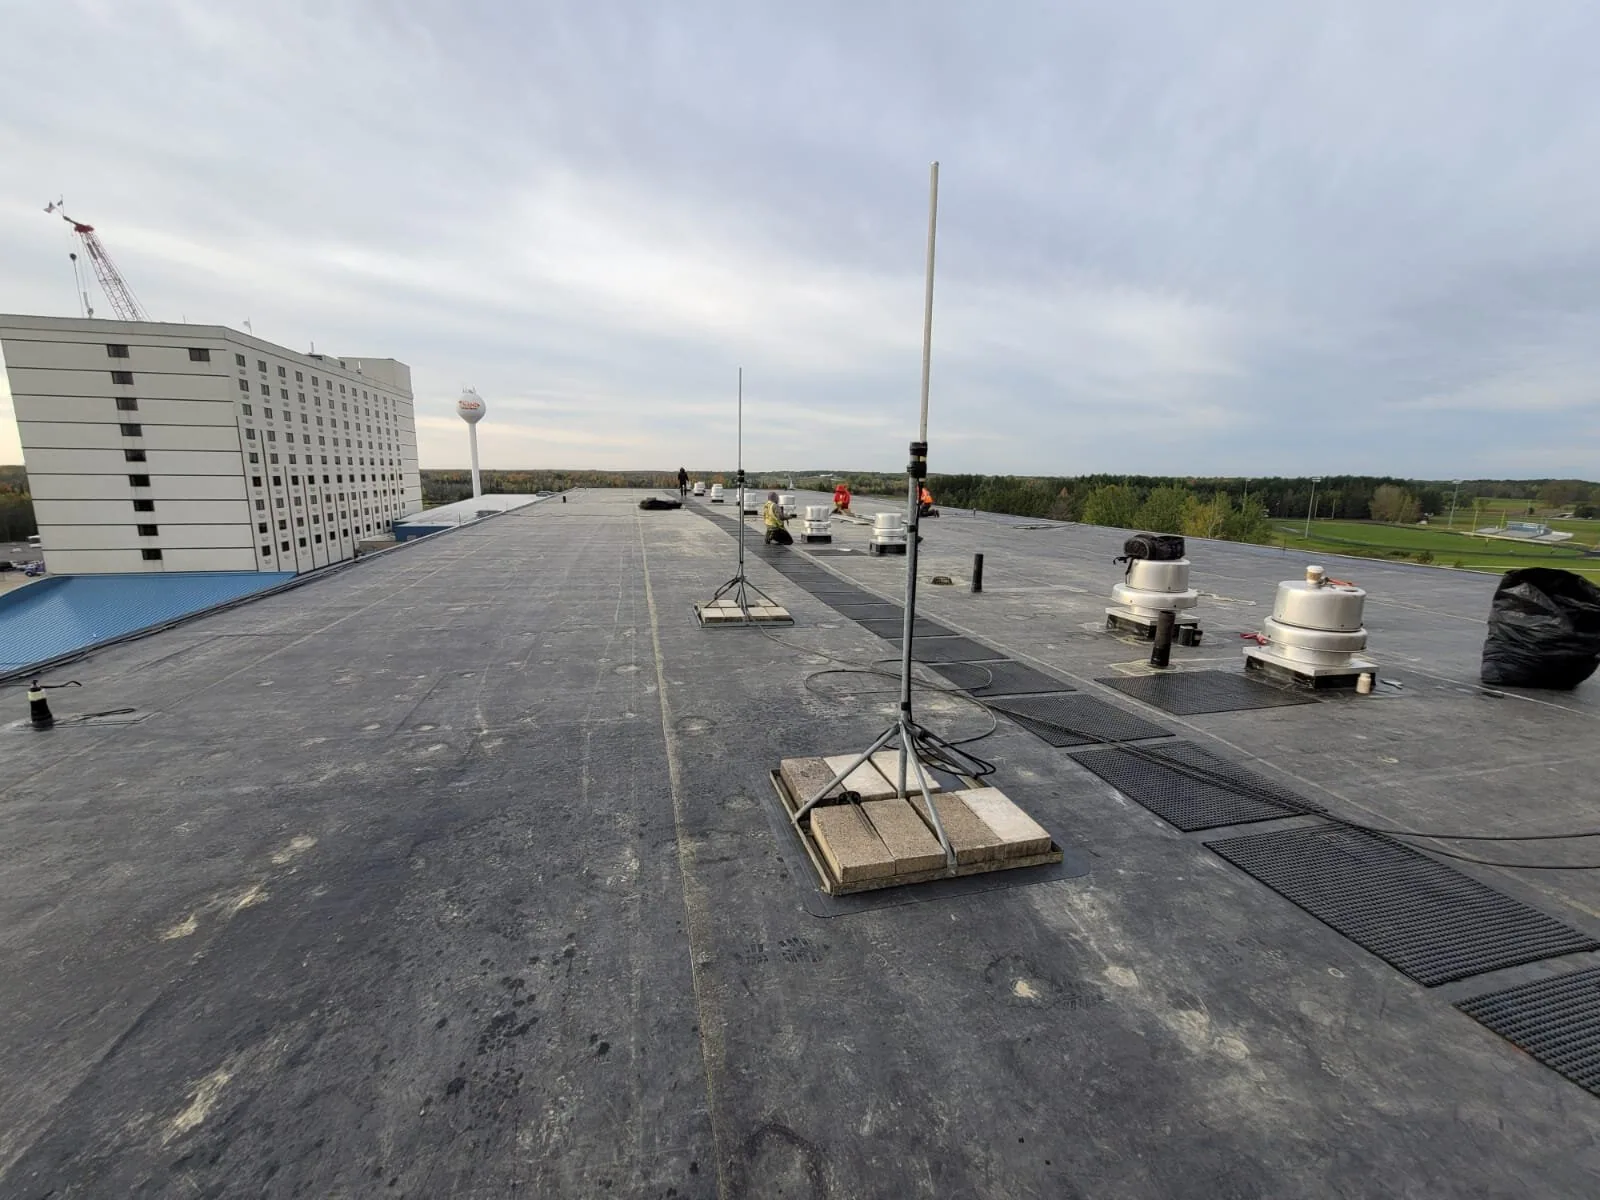
We start by reviewing roof plans, previous project records, and visible edges or openings. The deck, vapor retarder if present, insulation, cover board, and membrane each affect the next layer's attachment and performance. Older documents may not reflect later repairs, so we compare them with the roof and identify any layer that needs an opening to confirm. If a test opening is needed to confirm layers, we propose the location and repair method before cutting.
Moisture beneath the membrane can change whether existing insulation remains suitable. We look for soft areas, staining, ponding, and other indicators, then discuss targeted verification where needed. Covering wet or deteriorated material can carry the condition into a new assembly. A moisture survey may identify candidate zones, while selective core cuts can confirm the layers at agreed points. Each method has limits, and findings apply to the areas actually checked. The owner receives a clear boundary showing what has been retained, replaced, or left for further review.
Select Insulation and Cover Board
Insulation type and layout depend on the deck, attachment, project requirements, and the membrane system above it. Boards may be installed in one or more layers, with joints staggered where the assembly calls for it. A cover board can provide a more uniform substrate and help protect insulation from construction traffic. The selected materials and fastening or adhesive pattern must be compatible with the specified roof assembly.
We check the roof perimeter, curbs, penetrations, and transitions because added thickness changes how those details connect. Door thresholds, equipment supports, drains, and edge metal may need adjustment to preserve a continuous roof. The exact changes depend on the building and cannot be inferred from its use or location. South Carolina adopts the 2021 International Building Code with state modifications; a project team should confirm applicable design and permitting requirements for the specific work. The design team sets insulation thickness and attachment from the roof assembly, deck, project requirements, and applicable code provisions.
Where a membrane is part of the assembly, we can coordinate the insulation detail with TPO roofing or EPDM roofing after confirming the project specification and existing substrate.
Build the Tapered Drainage Plan
Tapered insulation can help direct surface water toward drains or scuppers when the roof layout and elevations support a workable design. We review the drainage plan, low points, existing structure, and outlet locations before treating taper as the correction. The layout must account for crickets, curbs, equipment, and roof edges so water does not stop at a new transition. If the deck or framing has movement, the design may require input beyond the roofing scope. Added height at door thresholds, equipment supports, and metal edges also affects the detail. The scope should show how those transitions meet the new roof plane before materials are ordered.
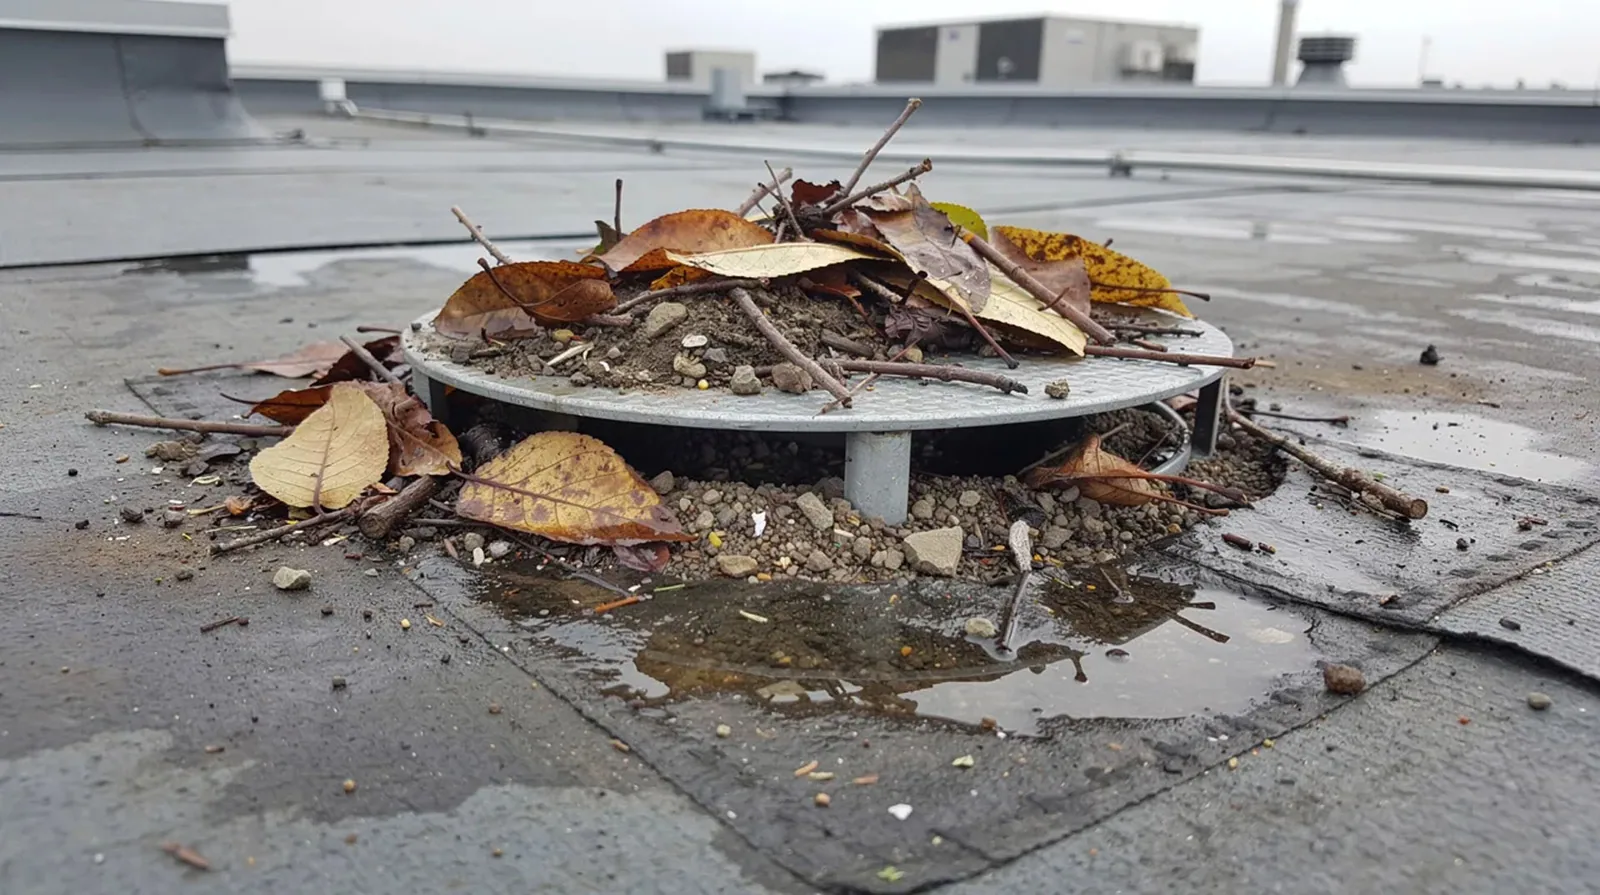
Rock Hill receives regular rainfall in a warm, humid Piedmont climate. That makes the route from roof field to outlet an important assembly decision. We check the actual roof and proposed elevations before selecting tapered board. A drain repair or outlet adjustment may be required along with the slope package. Drain and scupper work can be scoped at the tie-in, while a ponding-water assessment can examine recurring accumulation before the insulation layout is set.
Coordinate Attachment and Installation
Before installation, we confirm the deck condition, fastening zones, material staging, and sequence for keeping the roof watertight. Insulation boards are fitted around penetrations and curbs, with joints and attachment completed according to the specified system. Cover board is installed over the prepared layer and secured before membrane work continues. Open areas are limited so temporary exposure does not extend beyond what the crew can close within the planned work period. Schedule and cost depend on the number of layers, deck preparation, taper complexity, and detail changes at edges and drains. The scope separates those drivers before work begins.
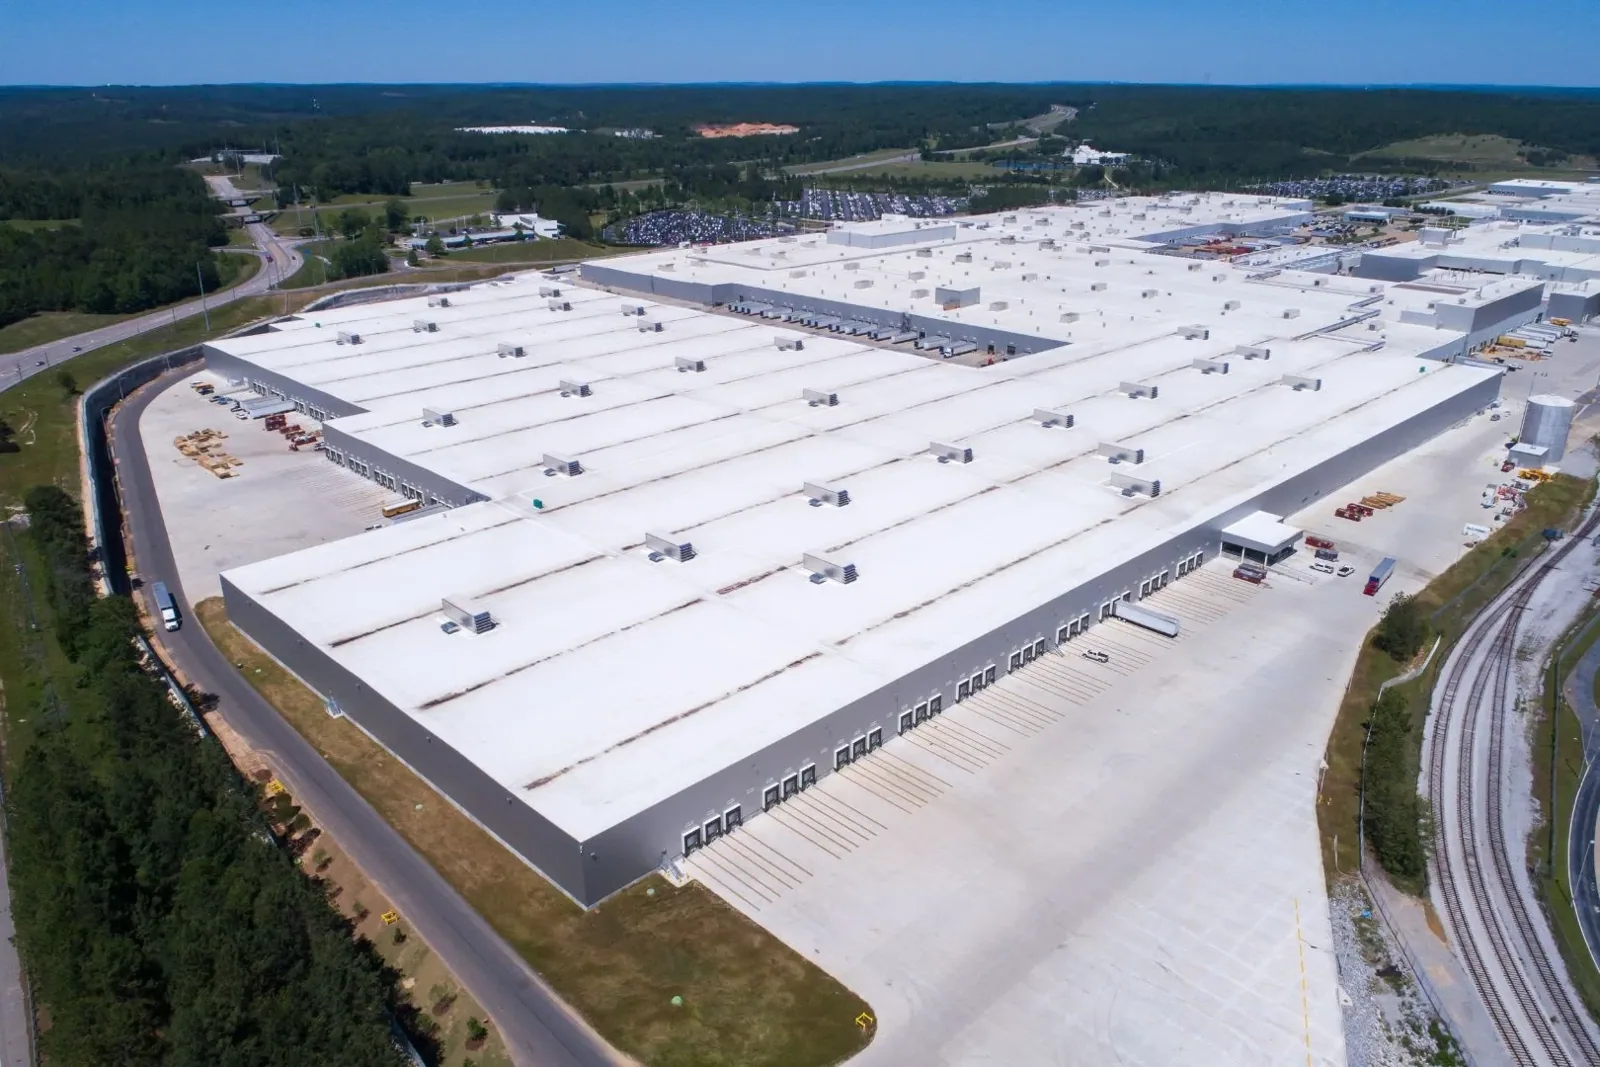
Rock Hill's business parks include manufacturing, distribution, and office settings, with warehouse and light-industrial activity along I-77 South. At an active facility, we coordinate roof access, loading, rooftop service, and work zones with the property contact. The facility team identifies shift schedules and operating constraints before the crew sets its access route. If deck conditions differ from the assumptions, we document the change and confirm the added work before covering the area. A distinct boundary keeps concealed deck repair and insulation installation clear in the closeout record.
At parapets and roof edges, board height can change how metal covers the assembly. We check whether the new surface leaves room for a secure termination and whether drains remain at the intended low point. Curbs, pipes, and equipment supports also need flashing that reaches the finished roof plane without a thin, exposed strip.
Document the Completed Assembly
At closeout, we record the insulation and cover board installed, attachment approach, tapered sections, and details at drains, curbs, edges, and penetrations. Photographs show the layers while accessible and the finished membrane transitions after installation. Any area outside the completed boundary or any concealed condition that remains unconfirmed is listed separately. If moisture testing or a core cut informed the design, the report identifies the location and result.
Share roof plans, prior repairs, reported leaks, building use, and access limits before the work is set. We will confirm the assembly assumptions and identify questions that need resolution before insulation is installed. A replacement scope may include full insulation renewal, while a recover evaluation checks whether existing layers can remain. The decision should follow the observed roof, project requirements, and drainage design, with the included and excluded zones stated in writing.
Questions About Commercial Roof Insulation and Cover Board
Only when the existing assembly and moisture conditions support that approach. We review visible layers, attachment, drainage, and evidence of moisture, then propose testing if the construction cannot be confirmed. The findings state what can remain and which zones require removal or separate review.
A cover board can provide a more uniform surface for the roof membrane and help protect insulation during construction. Its material, thickness, and attachment depend on the roof design and specified membrane system. It does not correct a weak deck or wet insulation beneath it.
Taper can redirect water when the elevations, roof layout, and outlets support the design. We review the low points, drains, curbs, and transitions before setting the plan. Existing structural movement or a blocked outlet may need another correction, so the scope should not promise a result without that review.
Adding insulation and cover board raises the finished roof plane. Edge metal, coping, drain bowls, scuppers, and curb flashing may need adjustment to maintain a continuous connection and discharge path. We identify those transition requirements before installation and include them in the defined assembly scope.
Review the Roof Assembly
Share the roof plans, known layers, drainage concerns, building use, and access restrictions. We will verify the existing assembly, define insulation and cover-board details, and identify transitions that need adjustment.
