
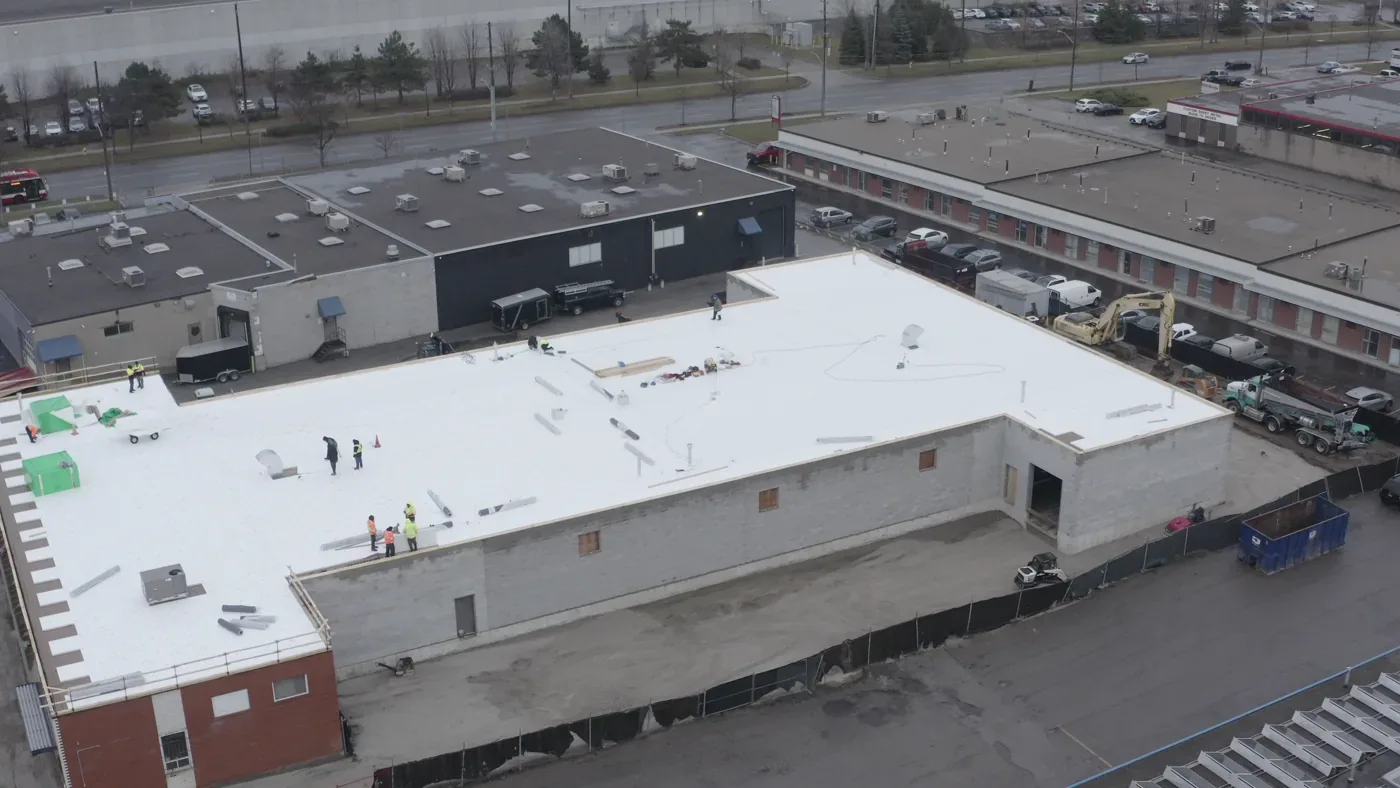
Plan a reflective commercial roof in Rock Hill by matching surface, membrane, insulation, drainage, and facility needs to the specified assembly.
A reflective roof changes how much sunlight the roof surface absorbs, but the full assembly still has to work with the building. We review the existing membrane, insulation, deck, drainage, and rooftop details before specifying a cool-roof system. Rock Hill sits in the warm, humid Carolina Piedmont, with a long warm season that makes surface conditions and heat exposure relevant to roof planning. Dave Lyle Boulevard includes retail and commercial improvements, while Riverwalk Business Park serves manufacturing, distribution, and office uses. We inspect each building's roof assembly and operating needs before comparing reflective systems. For projects near Dave Lyle Boulevard or Riverwalk Business Park, the specification begins with the building's actual roof and operating needs.
Review the Existing Roof Surface
We inspect the roof field, seams, flashings, penetrations, edges, and drainage before choosing a reflective assembly. Existing coating, membrane condition, attachment, and moisture indicators can limit which surface treatments are appropriate. If the roof has open seams or wet insulation, those conditions need attention before a new finish is applied. The assessment identifies the substrate and the repairs needed to give the selected system a suitable base.
A white or reflective surface alone does not define the project. The product must be compatible with the membrane, details, and expected exposure, and the roof still needs a continuous water barrier. We review whether the owner is considering a new membrane, a restoration coating, or an assembly with added insulation. Each option has different preparation, attachment, and transition requirements. A hands-on roof inspection can establish the visible roof condition, while coating restoration may be appropriate only when the existing surface can support it.
Connect Reflectance to Roof Performance
Solar reflectance describes how much sunlight a surface reflects, while thermal emittance describes how readily it releases absorbed heat. Those properties can influence surface temperature, but they do not by themselves predict a building's energy use or indoor comfort. Insulation, air leakage, HVAC performance, roof color, building operations, and climate all affect the result. We describe the chosen assembly and avoid assigning a savings figure without a project-specific analysis.
Rock Hill's long warm season makes roof heat exposure a practical design consideration. The roof should still be selected for weather resistance, drainage, attachment, and compatibility with the existing conditions. A reflective membrane can be paired with insulation or a cover board when the project scope and design support it. The assembly also needs to fit roof insulation and cover board details, including edge heights and drain transitions. Those details can affect material quantities and tie-in work, so the project scope should identify them before ordering and installation. When the owner has an energy target, the design team can compare modeled building performance rather than treating surface reflectance as a stand-alone promise.
Choose a Compatible Roof System
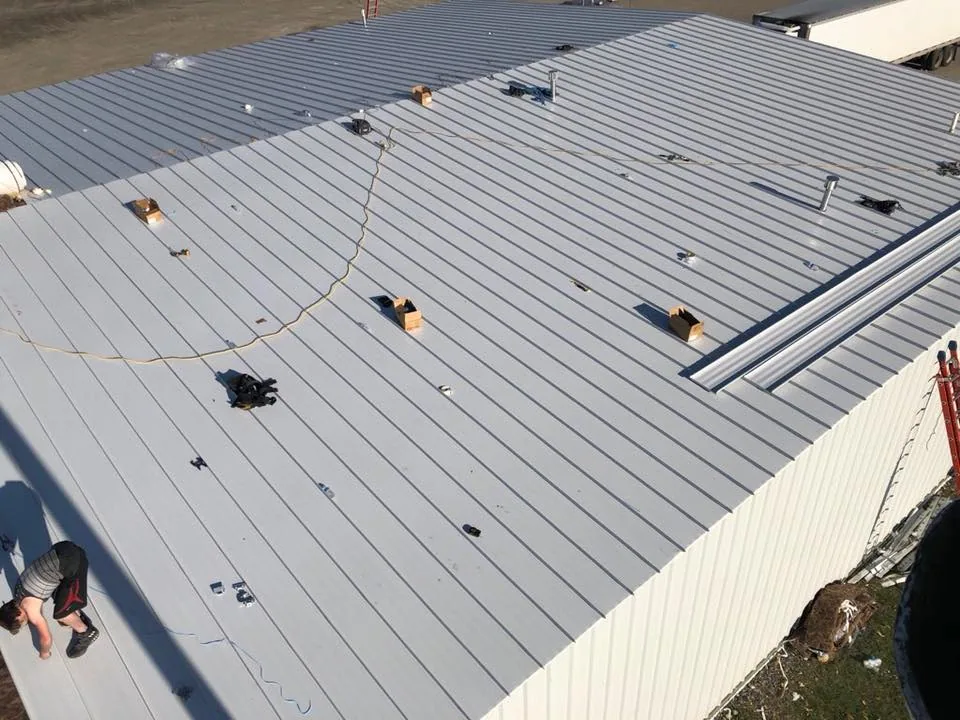
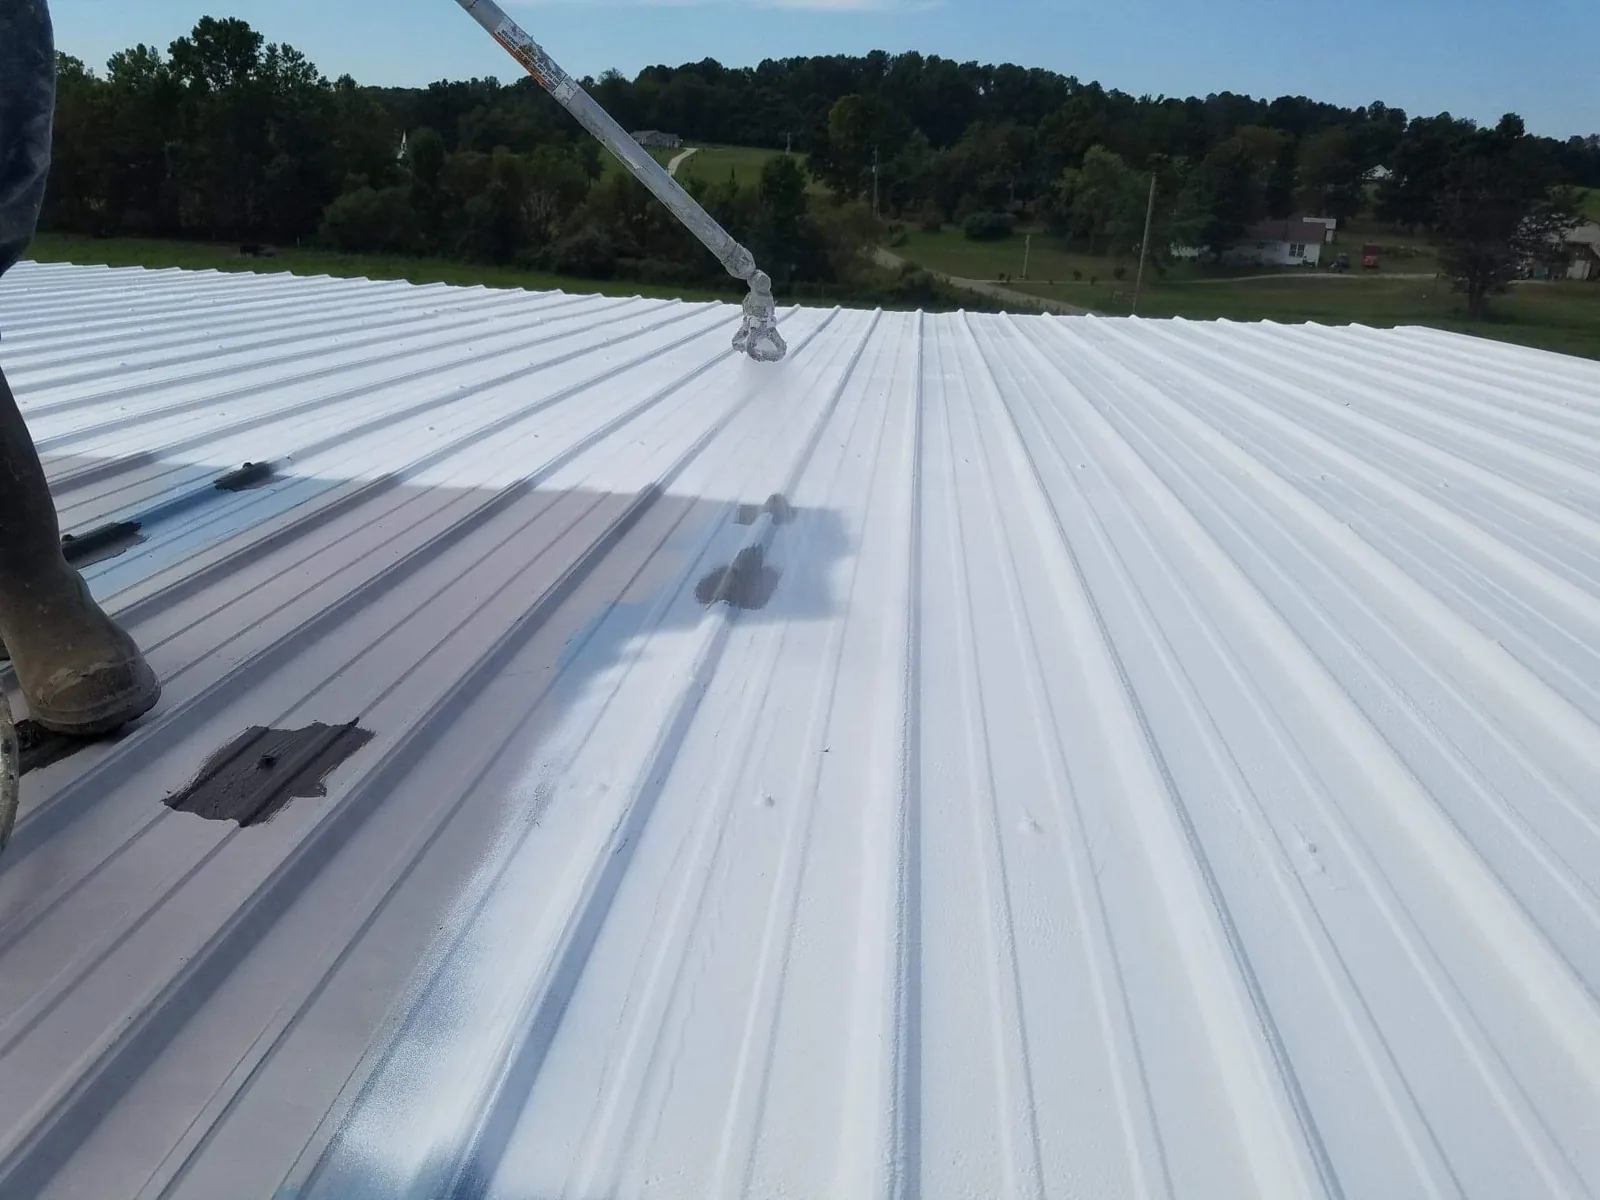
Cool-roof choices can include a reflective single-ply membrane or an approved coating system, depending on the roof. TPO and PVC are often available in reflective colors, while some coating systems use a reflective finish over a suitable existing assembly. We confirm the product, substrate, attachment method, and detail approach before proposing installation. Existing layers and project requirements may rule out an otherwise familiar option.
Surface appearance can change with dirt, foot traffic, and weathering, so the maintenance plan should address the actual roof conditions over time. We explain how the selected material is expected to be cleaned or inspected under its product instructions. Any future patch must also use a compatible material and preserve the reflective surface where that is part of the specification. This keeps maintenance tied to the chosen assembly instead of treating color as the only performance measure.
At seams and transitions, the installation still has to maintain a continuous water barrier. Curbs, skylights, drains, scuppers, and parapets need details compatible with the specified material. A coating cannot repair wet insulation or unstable flashing, and a membrane cannot correct poor drainage by itself. We can compare a TPO roof assembly with a PVC roof assembly after confirming the building requirements. If the existing roof remains serviceable, a reflective coating system may be evaluated separately.
Coordinate Installation and Operations
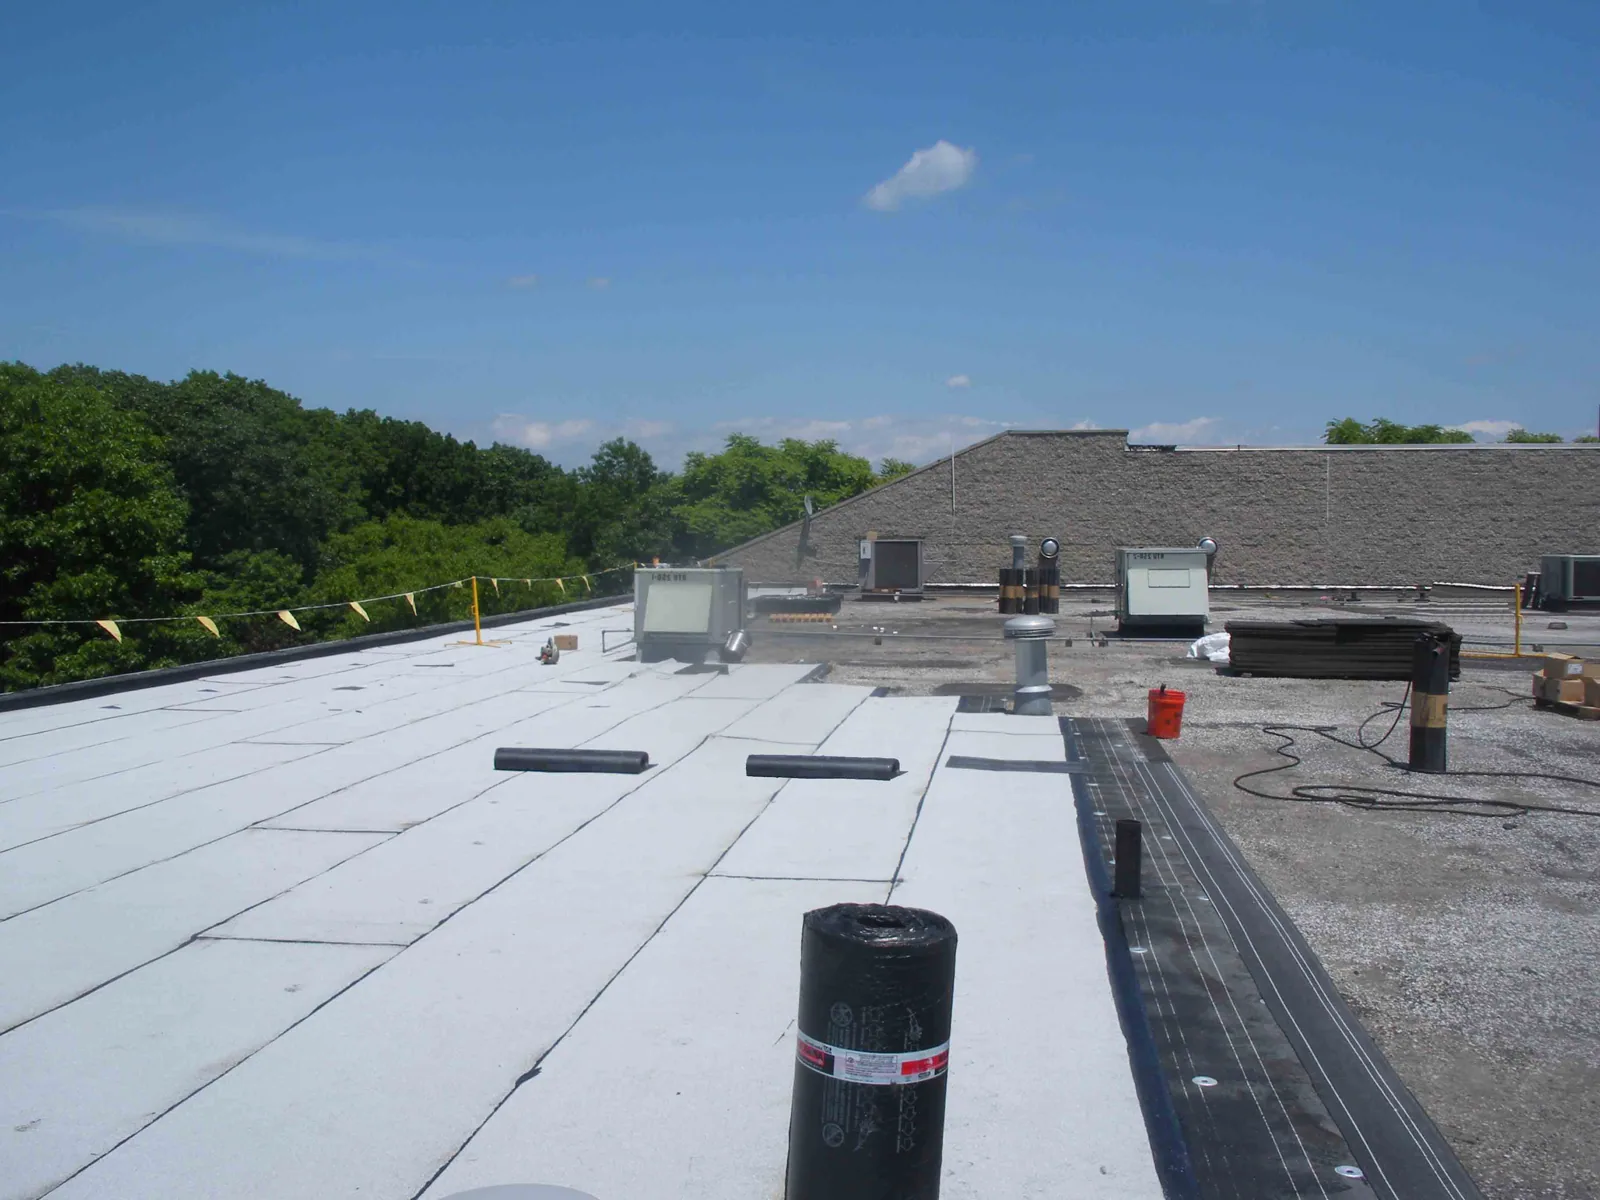
Installation planning covers surface preparation, tear-off or recover scope, insulation, attachment, membrane seams, flashing, and closeout. We confirm staging and access with the facility contact and protect equipment, roof openings, and drainage during the work. The sequence may change if removal reveals wet or deteriorated material, or if weather prevents a section from being closed. We document the changed condition and confirm the scope before continuing.
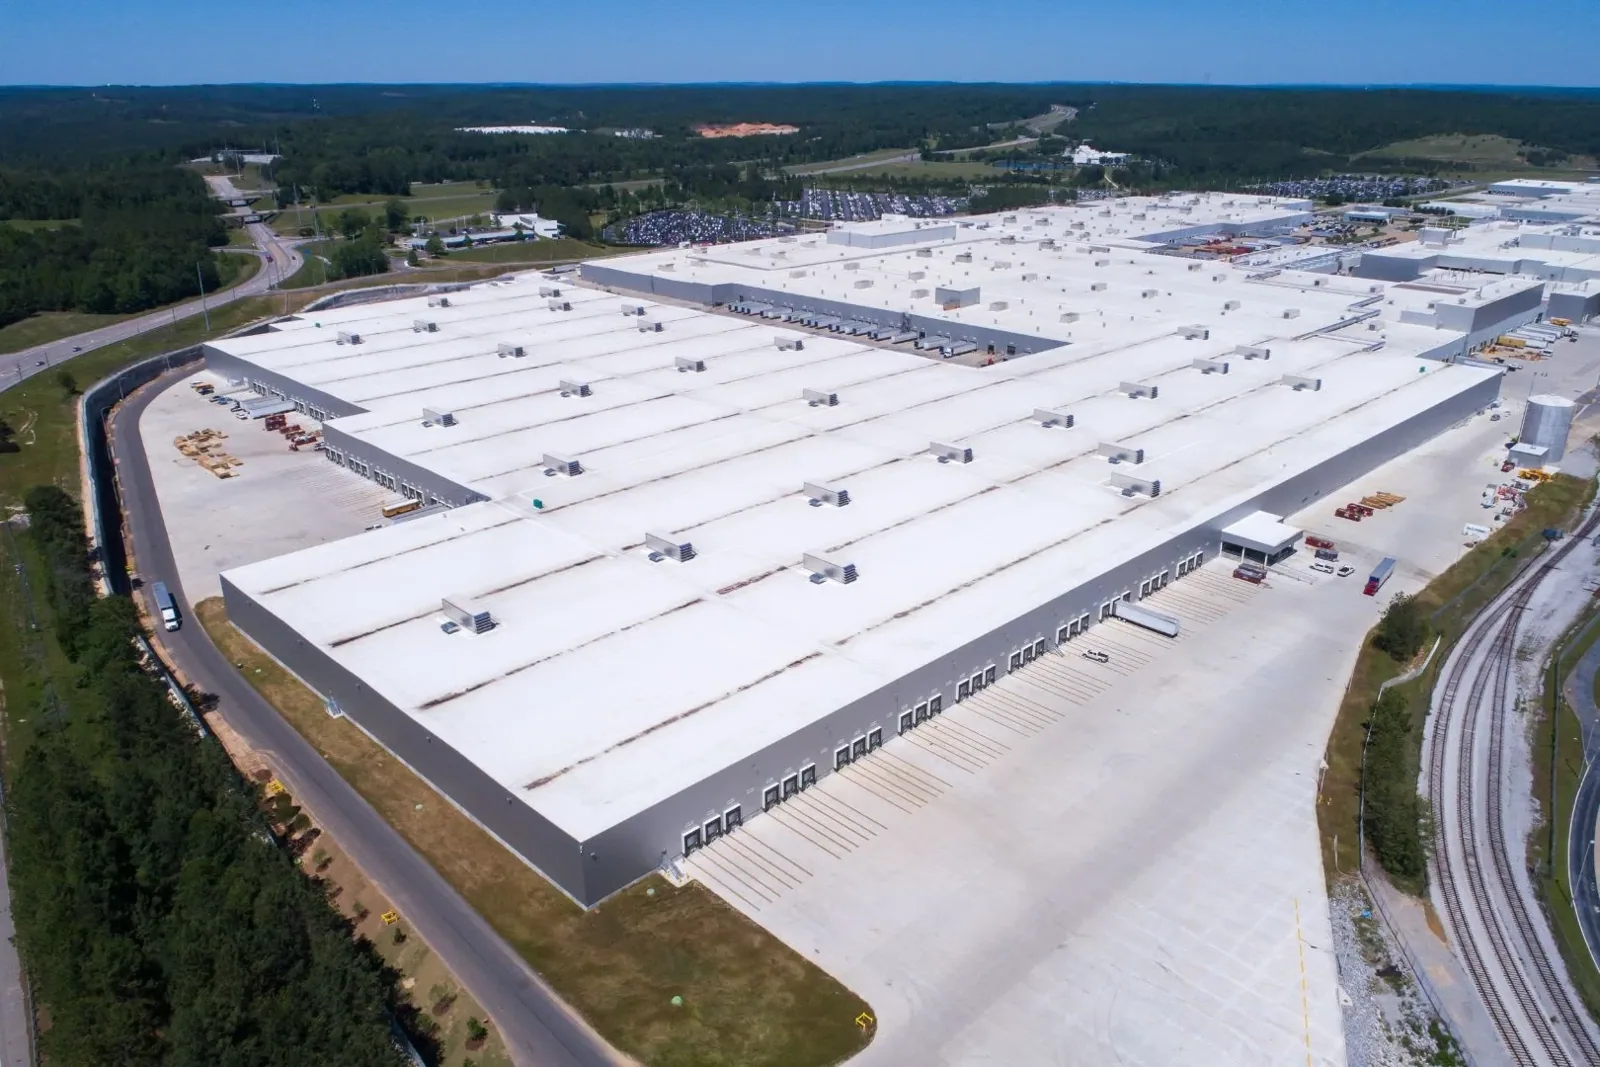
Rock Hill's business and industrial parks serve varied uses, and the city's commercial areas include active retail and institutional improvements. Work scheduling must follow the actual site's delivery, tenant, and equipment needs. The facility team identifies operating hours, access limits, and any production or customer routes that must stay open during installation. We keep a visible work boundary and coordinate any temporary closures with the owner. A project scope should identify which roof areas will be open, how they will be protected, and what transitions are included in the reflective assembly.
Set Expectations for the Finished Roof
At completion, we record the membrane or coating selected, surface preparation, insulation work, and details at drains, curbs, and roof edges. Photographs show completed roof zones and any sections excluded from the project. The record gives the owner a baseline for maintenance and later review. It does not assign a building energy result or replace a commissioning or energy-modeling process. We also review whether access can keep drains and equipment clear while crews prepare and coat each roof zone.
South Carolina applies the 2021 International Building Code with state modifications; its adopted commercial energy code is the 2009 International Energy Conservation Code. Project teams should verify applicable design and permitting requirements for the building and scope. The project design team confirms which code provisions apply to the selected roof assembly and building scope. Share the roof plans, system history, energy goals, building use, and access limits with us. We can inspect the existing condition, explain compatible options, and define the roof work that can be measured at closeout. A continuing maintenance visit can keep the new surface, seams, and drainage details in the inspection record.

Questions About Commercial Cool Roof Installation
A reflective surface can change how much solar heat the roof absorbs, but building energy use also depends on insulation, HVAC, air leakage, operations, and other conditions. We can specify the roof assembly and document its materials. A building-specific energy analysis is needed to estimate operating savings.
Only if the existing assembly is stable, dry enough, and compatible with the selected system. We inspect adhesion, seams, flashing, drainage, and moisture indicators first. Active defects need repair, and some roofs require removal or a different assembly instead of a coating.
It can affect the roof surface's solar response, but interior conditions also depend on insulation, air leakage, HVAC, windows, and building use. We explain the roof system and do not promise an indoor temperature or energy result without a building-specific analysis.
The surface, seams, attachment, insulation, curbs, drains, parapets, and edges all need to match the selected assembly. We set the work boundary and record material and transition details. If removal reveals a different substrate or moisture condition, the scope needs review before work continues.
Compare Reflective Roof Options
Share the roof plans, existing assembly, building use, energy goals, and access limits. We will inspect the roof, compare compatible reflective systems, and define the installation and detail scope.
