
Commercial roof inspections, repairs, and renewal scopes for Clinton ConNEXTion properties, with work sequenced around the building and access needs.
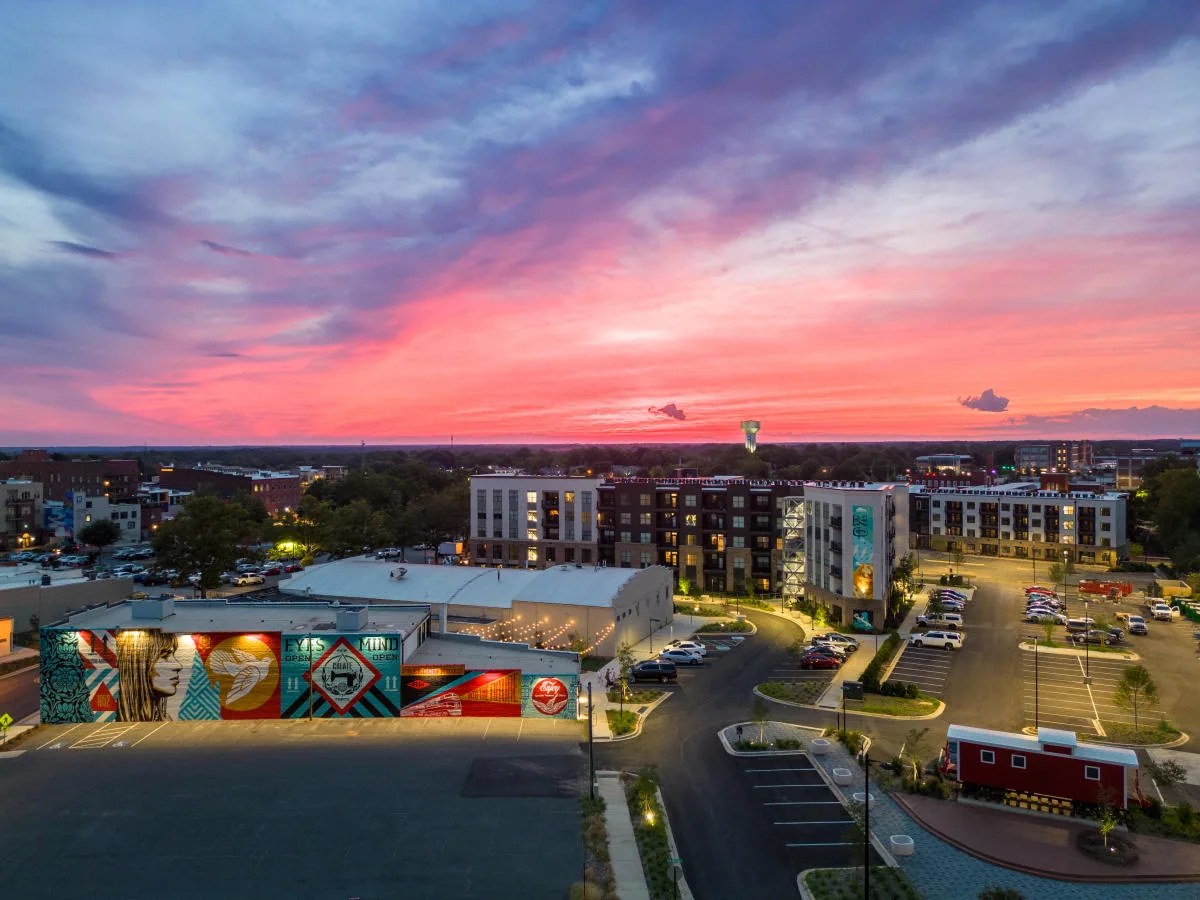
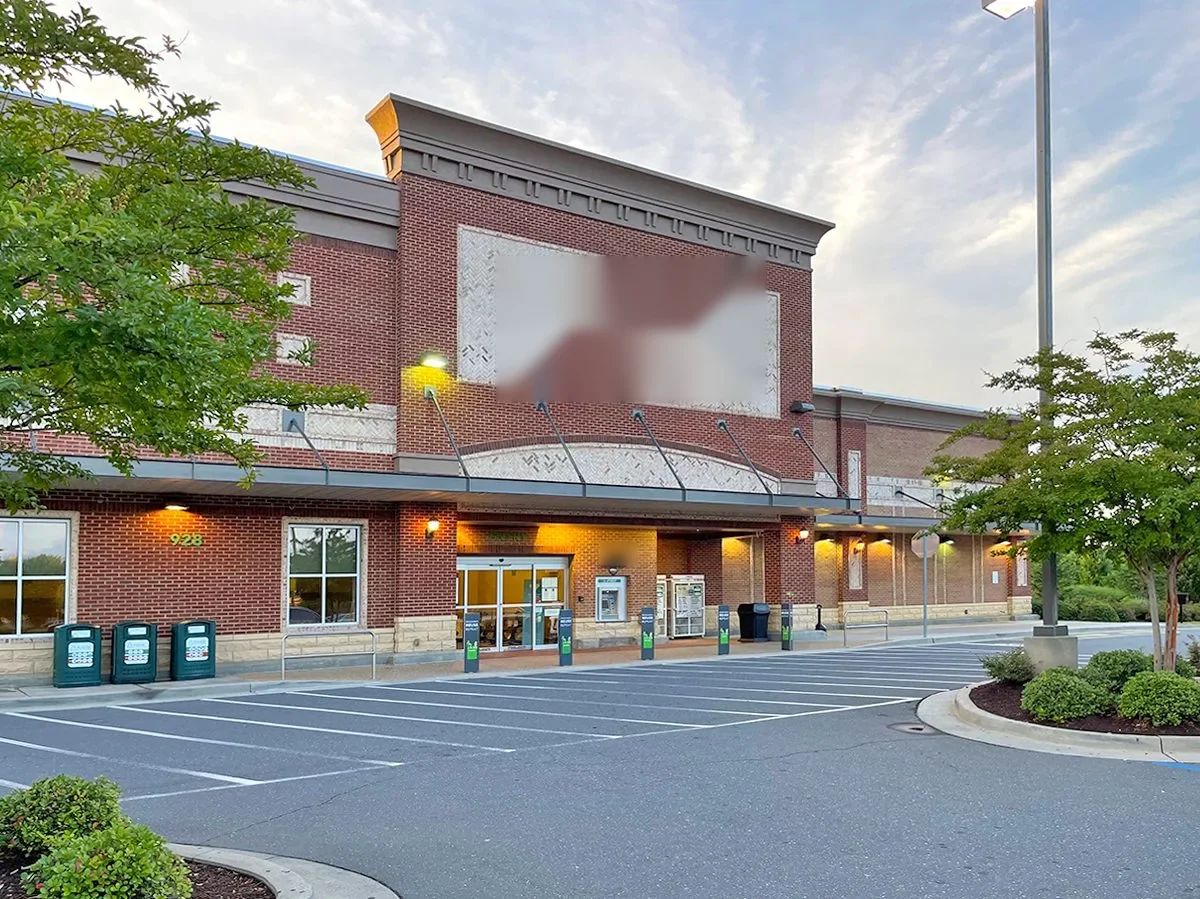
A redevelopment project can change the way a roof is accessed before the membrane itself changes. Clinton ConNEXTion focuses on Rock Hill's South Side, and South Anderson Road is another redevelopment area. For a commercial property in this area, we start with the roof plan, current use, and the work boundary, then check how entrances, equipment, and adjacent work affect access. Our service area also includes downtown Rock Hill and the Cherry Road corridor.
Set the Inspection Boundary
We confirm which roof sections are included before a crew begins the walk. The route follows visible membrane or metal, seams, drains, parapets, roof edges, curbs, skylights, and prior repair areas. A commercial roof inspection can document the conditions reached and list any section that needs different access or testing. A roof plan helps separate adjoining levels and additions so one observation does not stand in for an entire property.
Retail, contractor, automotive, and industrial improvements continue across southern and central Rock Hill. At each property, we compare visible roof details with owner records and note where renovation may have changed a curb, wall transition, or drain. At the property, we compare visible details with owner records and note where an earlier renovation may have changed a curb, wall transition, or drain connection.
A leak call adds a symptom and a time to the inspection route. We compare the reported room with seams, outlets, wall transitions, and rooftop equipment instead of assuming the closest detail is the opening. A leak investigation records which path was checked and whether entry was observed or remains a possibility. If interior access or a test opening is needed, we set its location and closure method with the authorized contact.
Trace Drainage and Building Edges
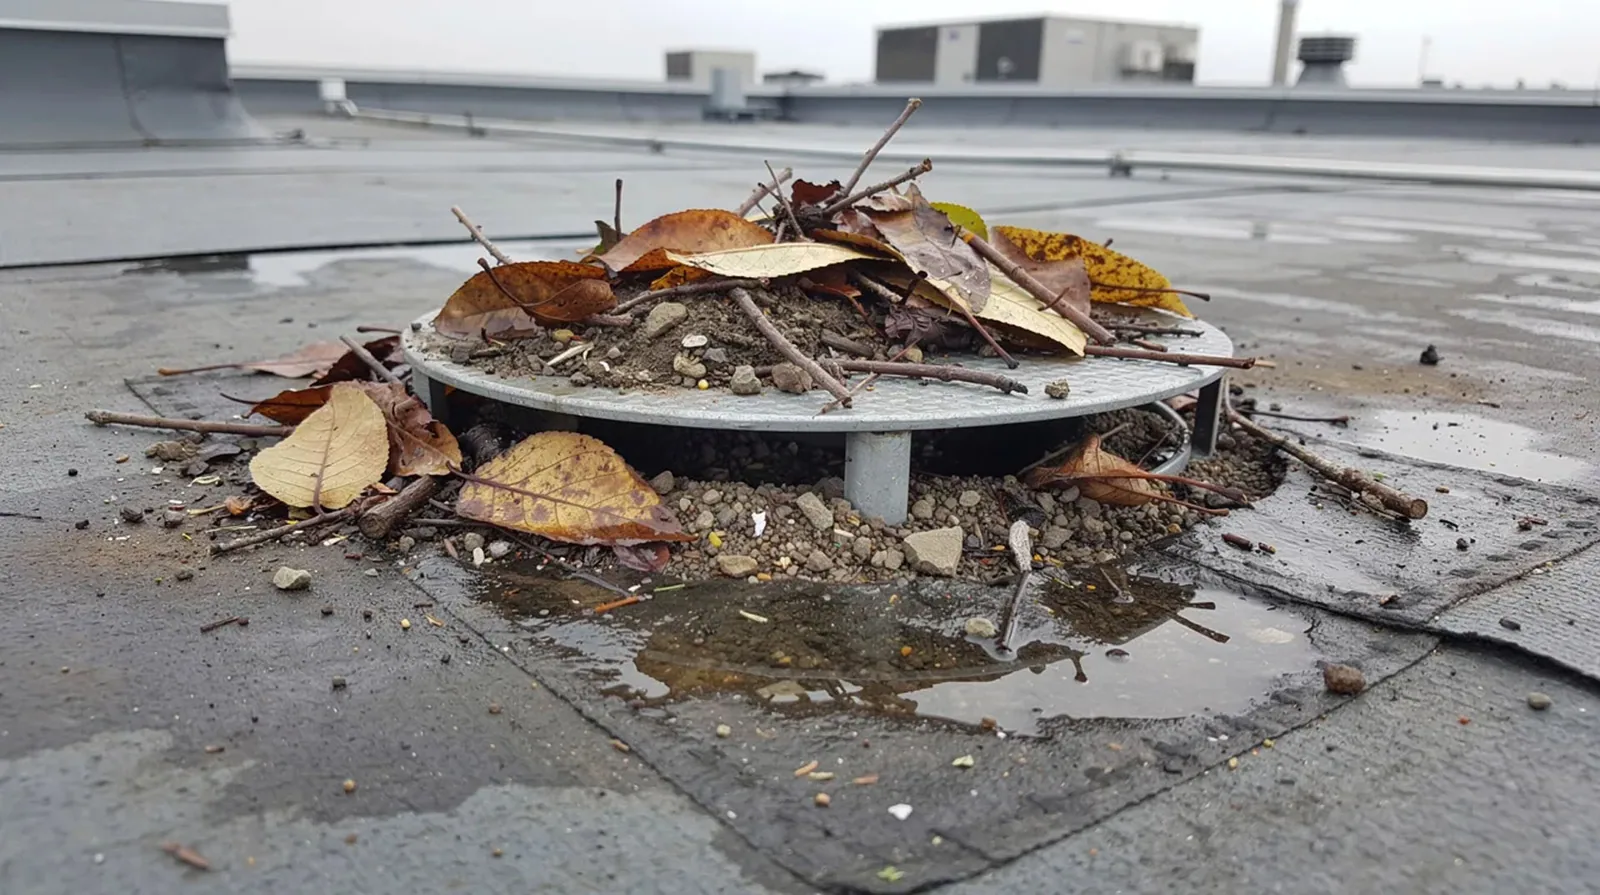
Water control begins at the drain bowl, scupper, gutter, or overflow route and continues to the discharge point. We check for debris, membrane separation, damaged flashing, and low areas that hold water. A drain or scupper repair addresses a confirmed roof-side connection; a concealed pipe or downstream blockage may call for a different trade. The report identifies which part of the route was visible during the visit.
At a parapet, we examine coping, edge metal, sealant, attachment, and membrane termination. A stain near a wall can correspond to an edge detail, but water may travel beneath the surface before reaching an interior finish. We compare the roof geometry with the reported location and mark the evidence that supports the likely path. If the source remains uncertain, we state what test or additional access would narrow it.
Rain can challenge transitions and drainage across Rock Hill's humid Piedmont. We document each exposed section and secure the work area at every pause before confirming the approved repair boundary.
Coordinate Access and Nearby Work
Access may involve a shared entrance, a service lane, a tenant suite, a roof hatch, or a secured mechanical room. Before mobilizing, we confirm the property contact, escort requirements, staging area, delivery route, lift placement, and any walkway or entrance that must remain clear. If a redevelopment project is active, the owner or general contractor identifies work zones and trade schedules that could affect the roof route.
When repairs sit above occupied rooms, we agree on interior protection before removal starts. The work sequence can divide a roof into smaller zones, with temporary protection at each pause. Weather, material preparation, and concealed conditions may change the order, so the scope identifies how an opening will be secured if a crew has to stop. The property contact coordinates occupant notices unless the written agreement assigns a specific communication task to our team.
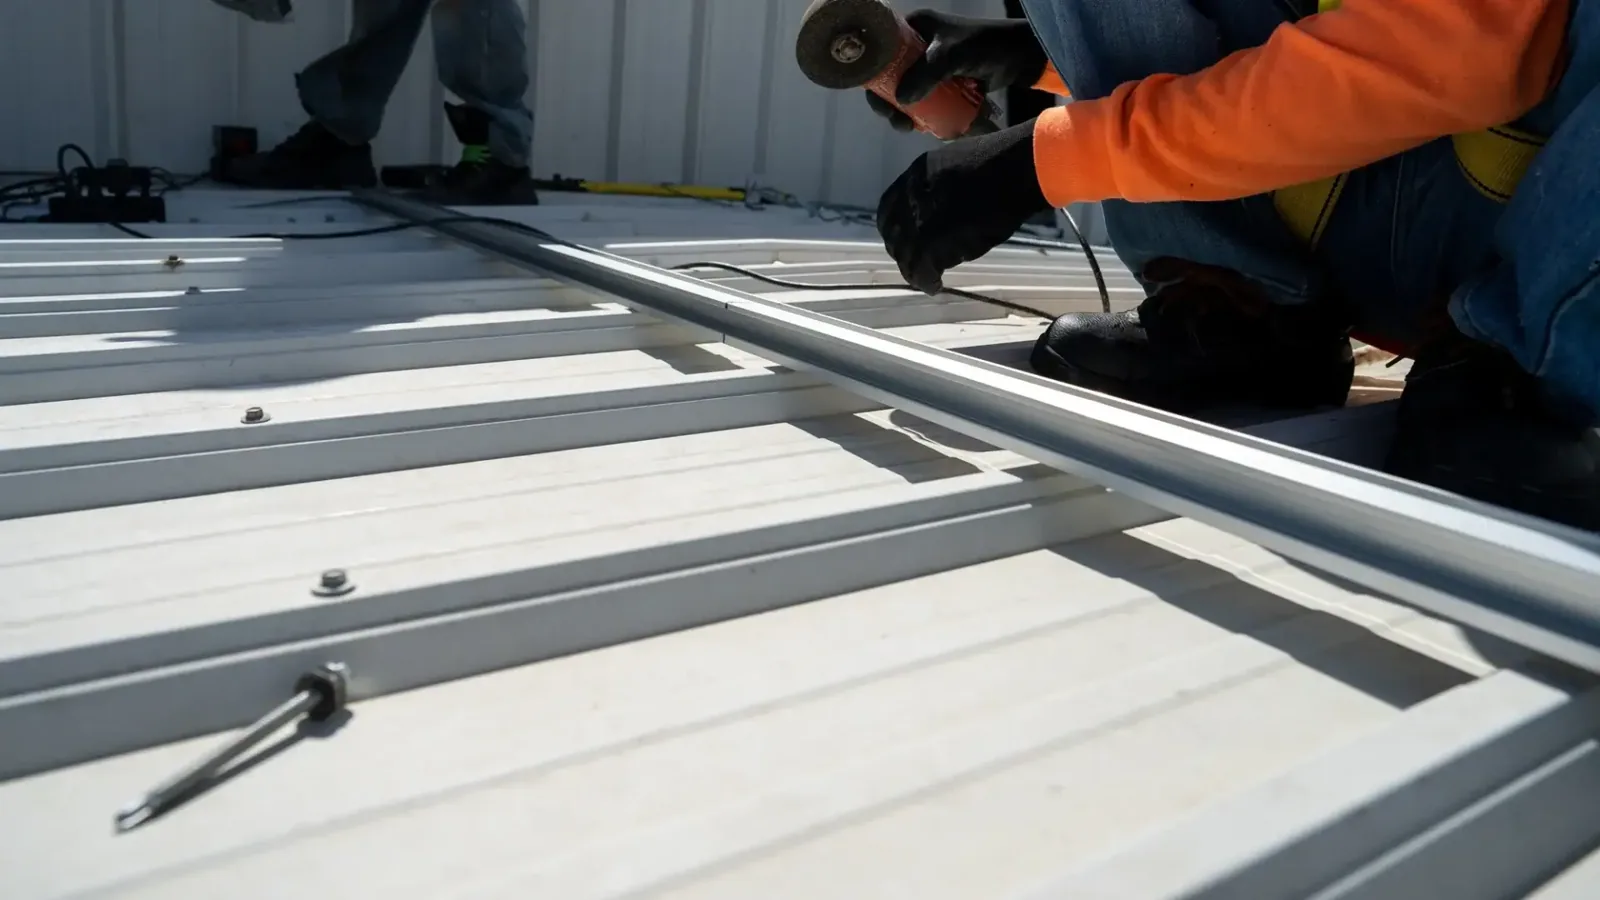
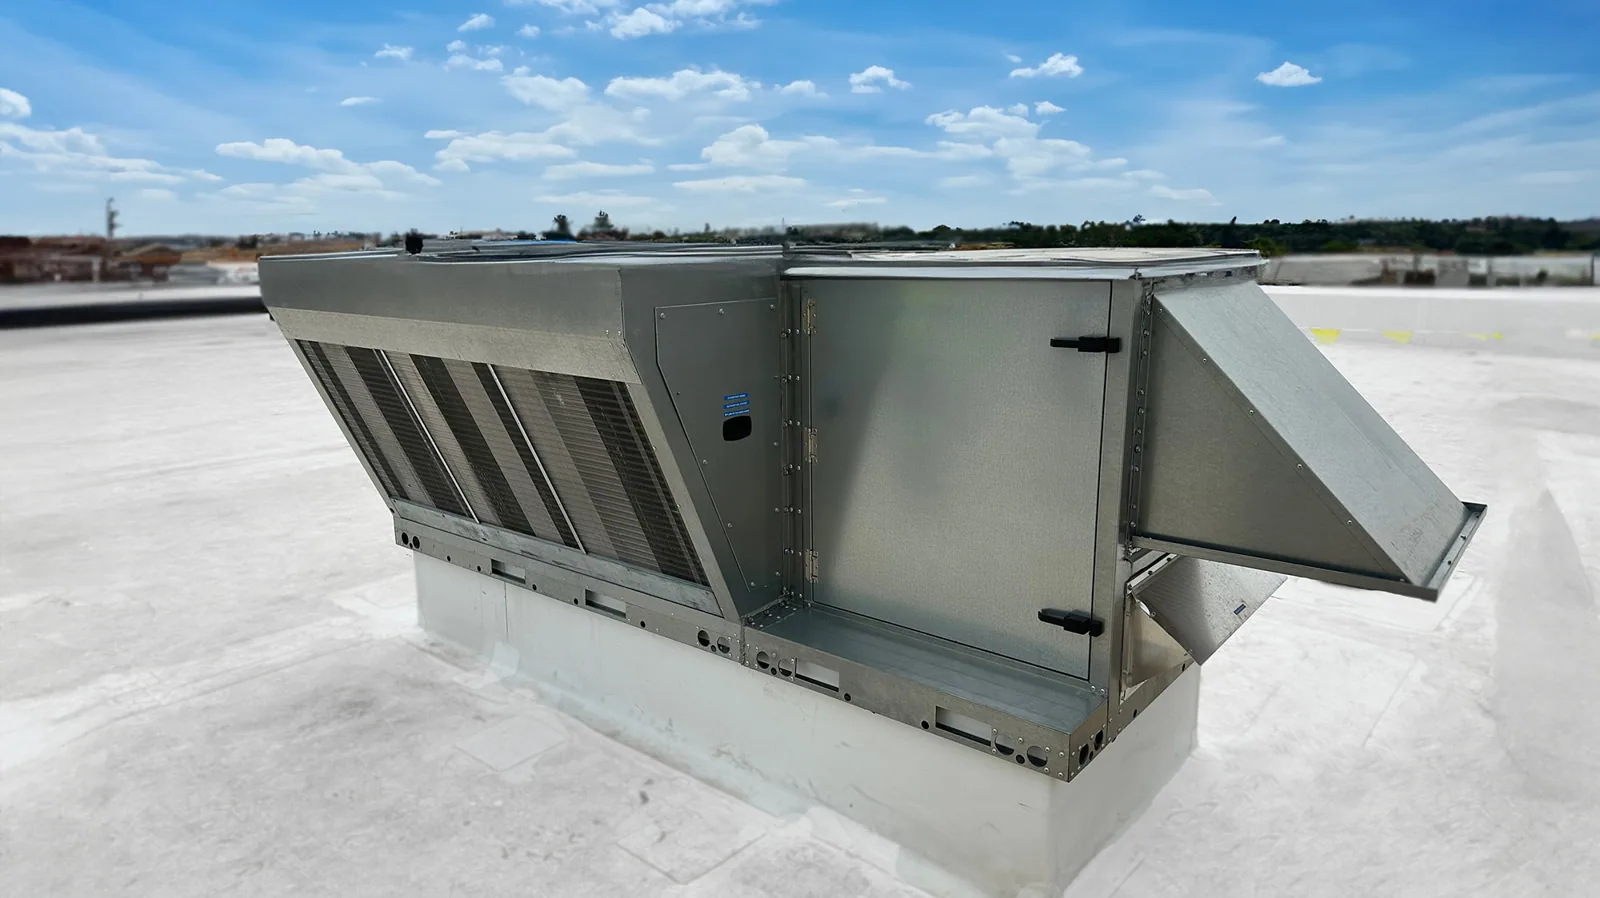
Equipment vendors may need to move or service rooftop units during the project. We identify which trade handles shutdown, removal, temporary covering, and final restoration of the membrane around each base. If a curb is within the roofing scope, a curb and support repair can describe the roof-side connection once the system and equipment sequence are clear. That handoff keeps mechanical service distinct from membrane work.
Compare a Repair With Broader Work
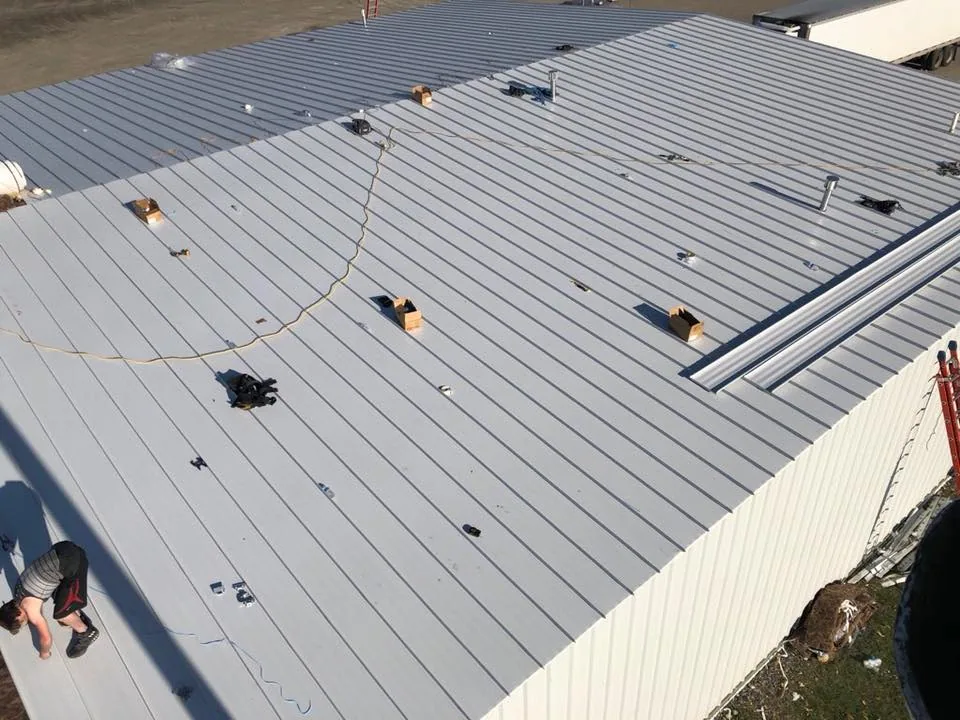
A localized repair may fit when the opening is defined and nearby material can accept a compatible tie-in. Repeated leaks, separated seams, broad moisture, or failing edge attachment may support testing or a larger renewal comparison. We explain what the inspection found and what it did not reach. A commercial repair scope names the roof zone, preparation, materials, flashing, protection, access, and closeout steps.
Cost and timing depend on the roof system, repair length, number of details, staging, access, interior protection, disposal, and concealed conditions. If removal exposes wet insulation or damaged decking, we secure the opening, photograph the condition, and review the added work boundary with the authorized contact before expanding the scope. A proposal separates confirmed work from allowances or conditions that could require another decision.
For a coating or recover option, the existing layers, attachment, drainage, and moisture condition need evaluation. Surface appearance alone may not establish whether the roof can accept another assembly. We identify the information needed before pricing that option and explain whether a test opening, moisture survey, or design input could change the recommendation. Any work that affects a separate trade remains outside the roofing boundary unless the agreement says otherwise.
South Side redevelopment and commercial upfits describe area activity, not a uniform building type. A retail property, service business, or industrial operation may have a different roof layout and access plan. We tie each option to the actual assembly, operating constraints, and evidence from the inspected zone, then record the limits so later work does not assume a wider repair than was completed.
Keep a Useful Roof Record
Closeout notes identify the roof area visited, conditions observed, material installed, photos, test points, and any section not reached. If owner drawings are available, we can use their zone names so maintenance staff can match later reports to the same location. A clear record distinguishes completed work from a recommendation, an open question, or a separate project awaiting authorization.
A maintenance visit can return to drains, seams, roof edges, equipment bases, and prior patches. The route should reflect the roof system and its repair history. Before scheduling, send the roof drawing, service notes, recent equipment work, and any limits on entering the building. The next visit can then focus on the conditions that matter to the owner instead of repeating an undefined walk.
Rock Hill's South Side planning and its broader commercial network provide useful context for property decisions. The recommendation still comes from the roof itself: the visible assembly, water path, attachment, access, and repair history. We will explain which option addresses the documented condition and what information is needed before work moves beyond the approved boundary.
Questions About Clinton ConNEXTion
A project can change access, staging, or a roof-to-wall interface. We record the actual condition and coordinate the roofing boundary with the property contact before adding work.
Each visible transition is inspected as its own detail. We note differences in surface, drainage, and access, then identify whether a test is needed before connecting systems.
The reported room and timeline help set the route. We compare roof seams, outlets, and penetrations with the symptom, then document whether a source is confirmed or needs more testing.
Roof material, access, weather, protection below, trade coordination, and concealed conditions all affect sequence. The scope states how an open area will be secured at each pause.
Set a Clear Roofing Scope for Clinton ConNEXTion
Share the building use, reported symptom, roof plan, repair history, and access limits. We will inspect the defined areas and outline the next roofing decision from the conditions found.
