

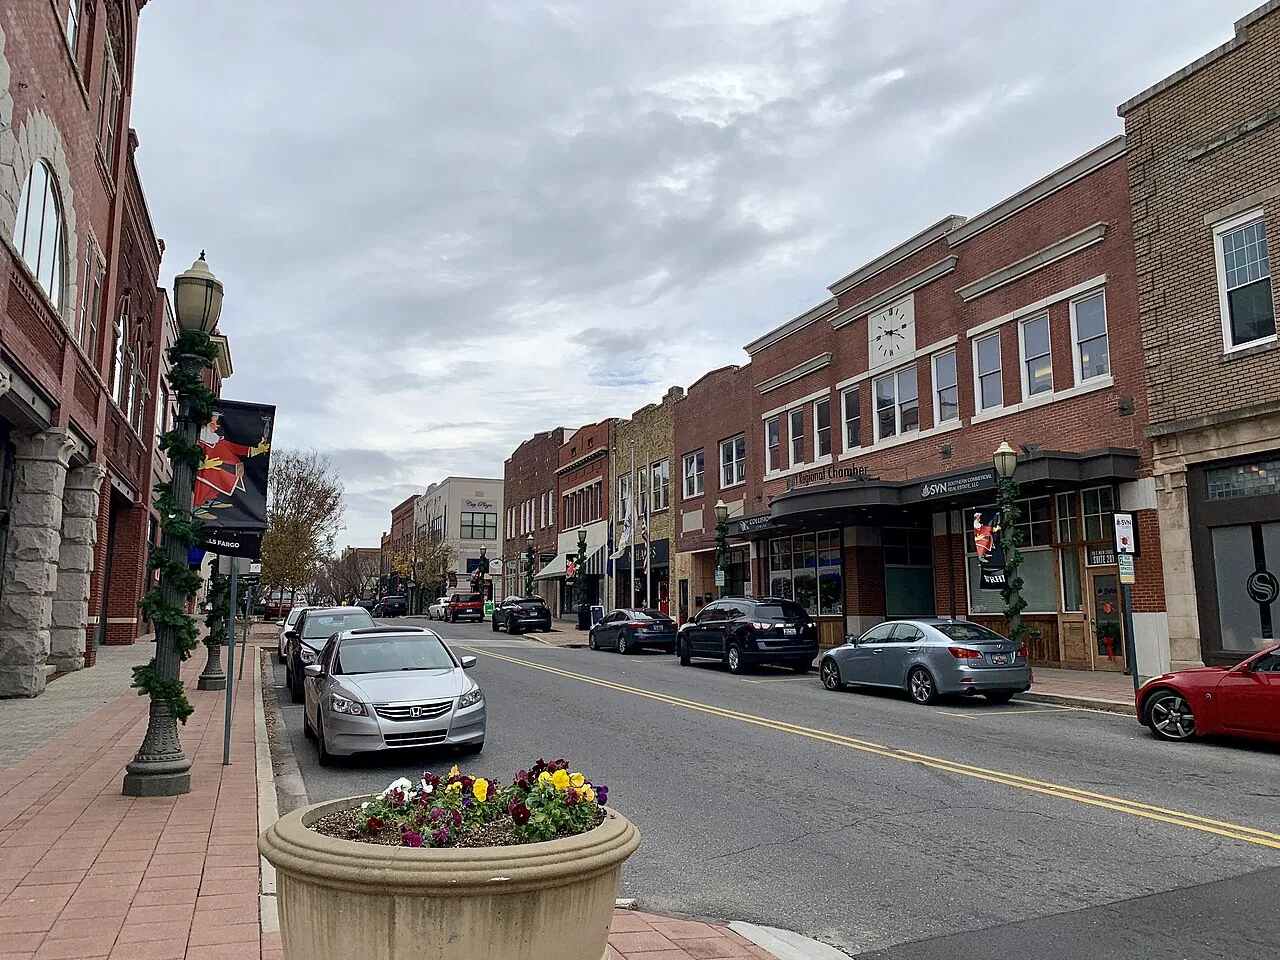
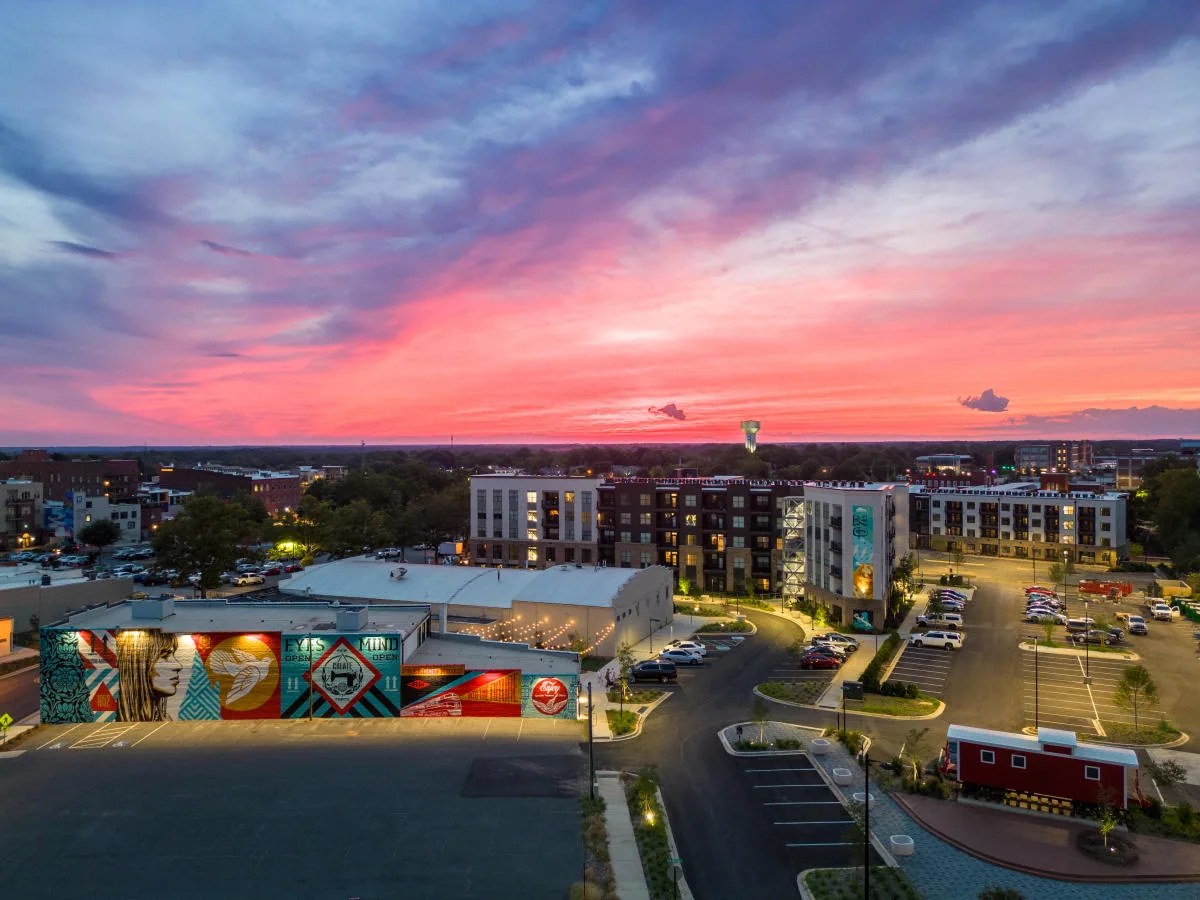
Commercial roof repair and inspection for Baxter Village properties, with work boundaries planned around mixed-use access and roof conditions.
Baxter Village is a mixed residential and retail development in Fort Mill, so roof work must begin at the particular commercial property and its access needs. We inspect the membrane or metal, drainage, and transitions before proposing a repair. SC 160 and Gold Hill Road are primary commercial corridors serving this northern York County submarket. Our service area also covers Gold Hill Road corridor and Fort Mill.
Separate the Roof Area From Nearby Uses
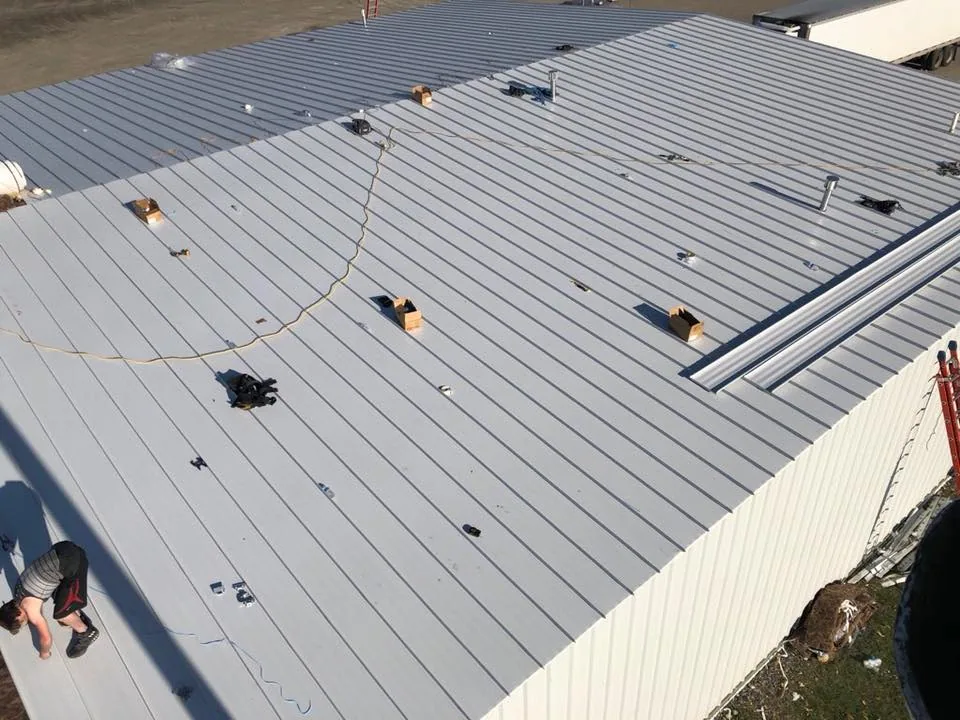
We confirm the property contact, requested roof zone, and accessible route before inspecting. The walk checks the visible assembly, seams, drains, curbs, penetrations, roof edge, and previous repairs. A commercial roof inspection records the area reached and identifies any access or testing limit. Where a commercial space adjoins another use, the roof plan and work boundary keep the inspection attached to the correct property.
Baxter Village is a mixed residential and retail development in the Fort Mill growth area. Eastern York County has added schools, offices, commercial centers, and services alongside residential growth. We review the specific building records and inspect visible materials before selecting products or extending a scope to an adjoining roof section.
A drip or stain can help identify where to begin, but water may travel before appearing indoors. We compare the reported room and timing with the roof's seams, outlets, wall transitions, and equipment bases. A leak investigation records the details examined and whether entry is confirmed. If the route is still uncertain, we describe what access or test would narrow it.
If a storefront or service property has several roof levels, each transition needs a separate look. An upper section may drain toward another roof or a concealed outlet. We note the discharge path that is visible and identify where it disappears from view. A test opening can clarify one sample point; the owner decides whether a larger survey is needed to assess other zones.
Follow Drainage From Roof to Discharge
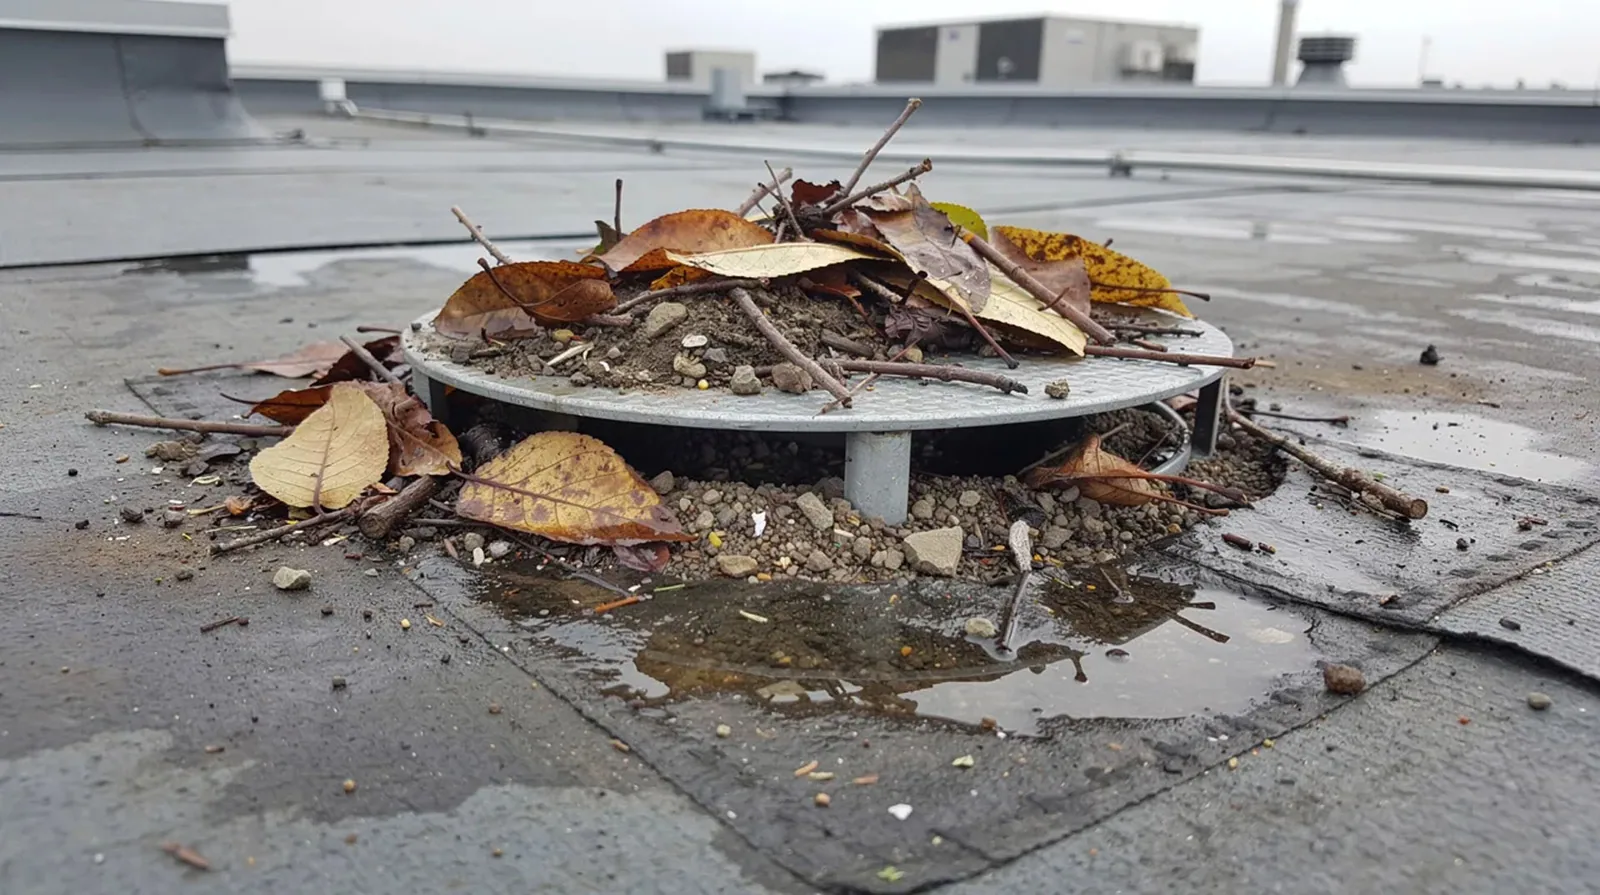
At an outlet, we inspect the drain bowl or scupper, surrounding membrane, connection, and visible discharge route. Debris, a separated tie-in, and a low section are different findings and should not receive the same remedy. A drain and scupper repair can address a confirmed roof-side detail. If piping is concealed, the report identifies that limit and whether another trade should trace it.
At the edge, coping, metal attachment, sealant, and membrane termination create the barrier between roof and wall. We look for open laps, loose fasteners, movement, and water marks, then compare those details with the interior symptom. We trace any wall stain against the roof edge, coping, and other nearby details before scoping flashing work, then record which path the evidence supports.
Rock Hill's warm, humid Carolina Piedmont climate includes a long warm season and regular rainfall. Regular rainfall makes drainage checks and secure end-of-shift protection practical parts of roof work around Baxter Village. We inspect the roof slope and outlets and choose a closure method that matches the exposed assembly if work pauses.
If an occupied area lies below removal, the property contact identifies where to place protection and which route should remain clear. We agree how to secure the opening before work starts. If weather interrupts a repair, the crew records what was closed and what requires a return visit, keeping temporary protection distinct from a completed correction.
Plan Staging for a Mixed-Use Setting
SC 160 and Gold Hill Road serve as commercial corridors in northern York County. Each property sets its own delivery route, roof entry, and security rules. Before mobilization, we confirm staging, lift placement, overhead clearance, entrances, service access, and any path that needs to remain open for residents, staff, or customers.
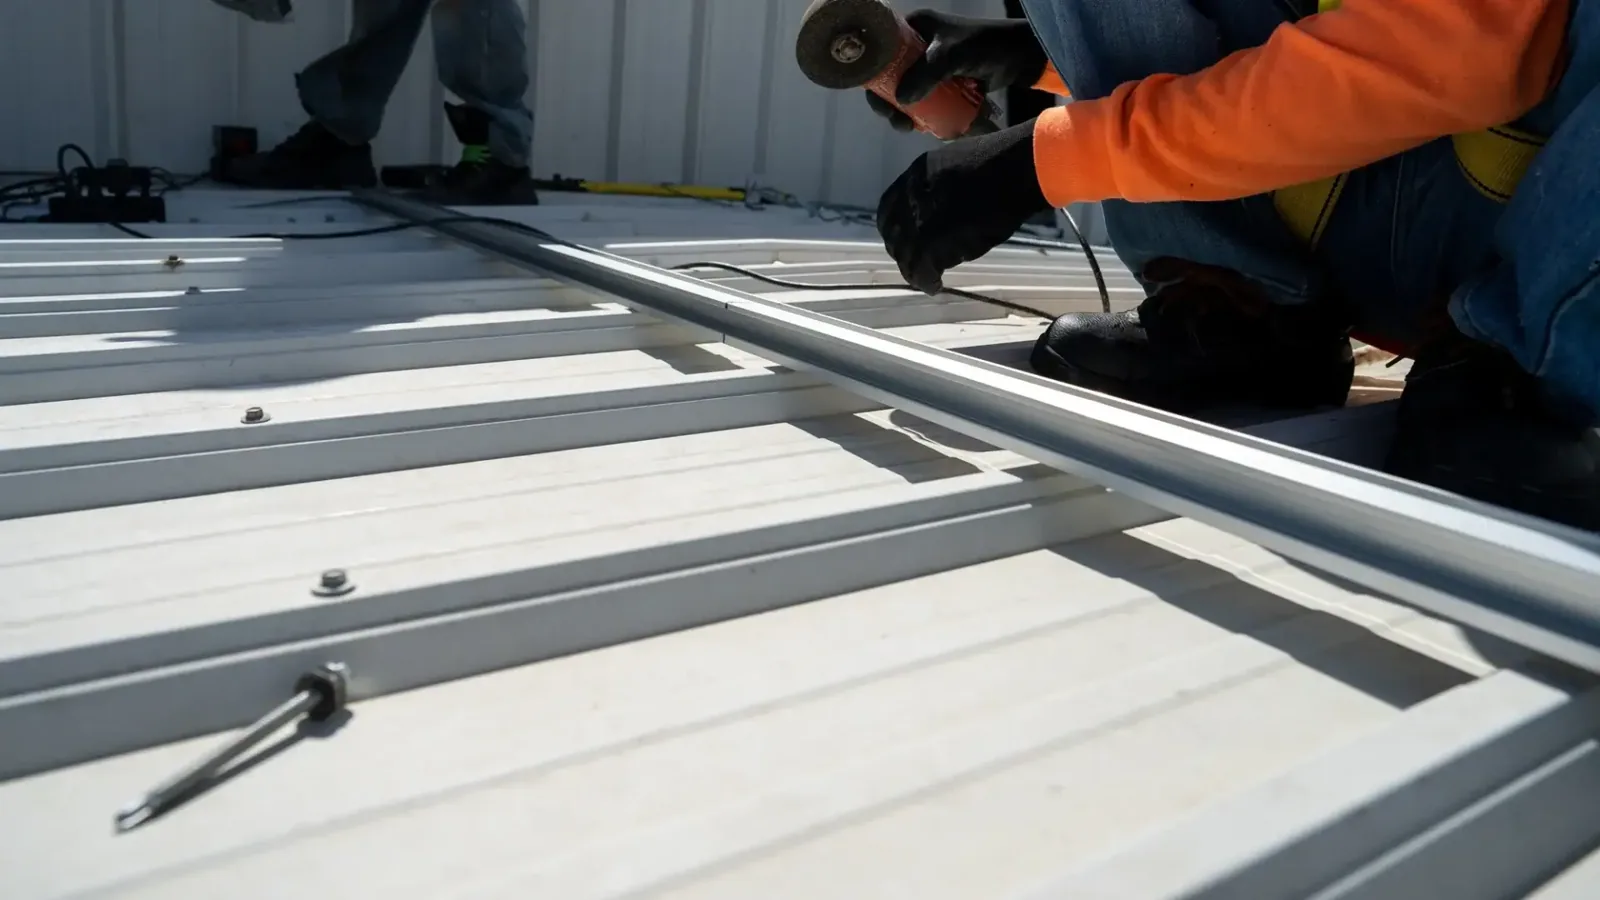
For work over an occupied business, we define the repair zone and interior protection before cutting or removing material. The property manager coordinates tenant notices unless the roofing agreement assigns a specific task to our crew. A phased work sequence can keep the opening limited, although access, weather, materials, and concealed conditions may change the order. The scope identifies how an open roof area will be closed at a pause.
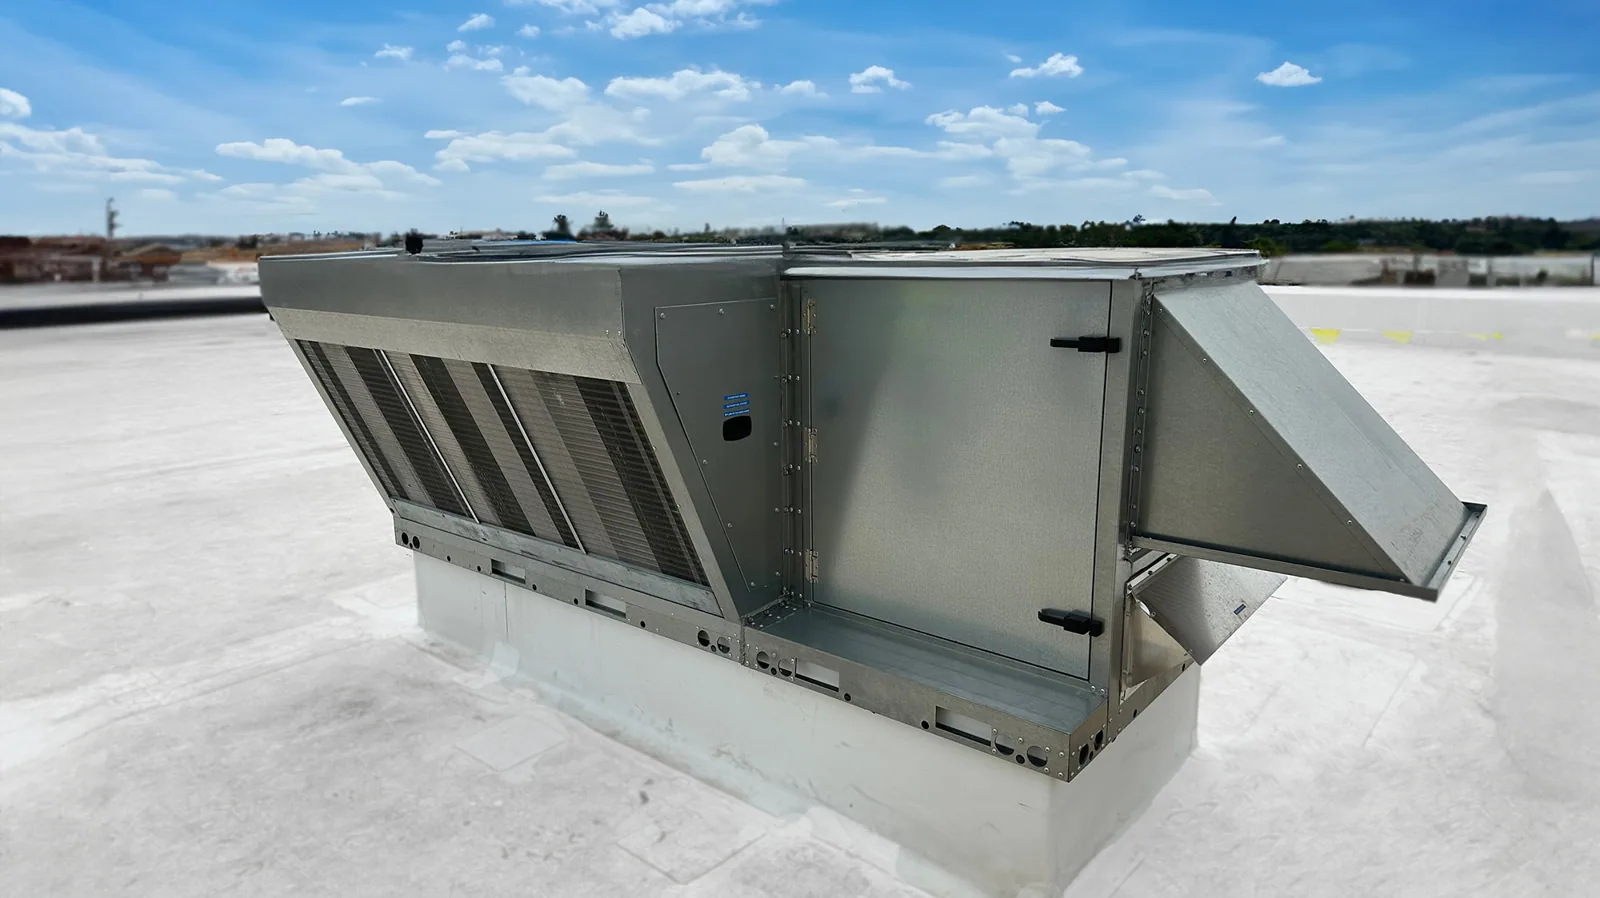
Equipment contractors may need roof access during the same project. We identify which curb, pipe, or line is included and who will restore its membrane connection after service. A curb and support repair can cover the roofing tie-in once the system and trade sequence are defined. Equipment service or electrical work remains assigned to its trade unless the written scope includes it.
Unexpected moisture or a weakened deck receives temporary cover and a field record. The authorized contact reviews any added removal area before work continues. The owner decides whether to extend work before the crew continues. Structural evaluation and interior repair remain separate items unless contracted. This keeps a discovered condition visible and the work limit clear even when an active property needs a quick decision.
Select a Repair Boundary That Fits the Finding
For one confirmed opening, a compatible patch may address the entry if adjacent material holds. Several leak routes, soft areas, or loose perimeter details can change the decision; we document why a broader evaluation is proposed. A repair proposal records the preparation, product, roof section, and field limit.
Cost and schedule depend on roof system, repair length, detail count, staging, access, traffic control, protection below, and concealed conditions. A recovery or replacement proposal also needs assumptions for existing layers, drainage, insulation, penetrations, and perimeter details. If those conditions are not visible, we explain whether a sample or survey could change the recommendation before the owner commits to broader work.
East York County's growth has brought offices, schools, retail, and services alongside residential development. We use the building's actual use and owner records when planning access or phasing. The roof recommendation follows the actual assembly and water path, not a generalized assumption based on a mixed-use label.
If one repair is needed now and other findings can be monitored, the proposal can list them separately. The owner can approve the active item and decide later whether to test or renew another area. Each line states what it addresses, what preparation is included, and what remains outside the agreed work boundary.
Carry the Findings Into the Next Inspection
Closeout identifies the roof section inspected, condition, material used, photos, completed work, and any area not reached. If a roof plan has zone names, those labels can locate the repair. Later staff can compare an interior report or equipment change with the same drain, curb, seam, or edge instead of assuming the prior work covered a broader surface.
A maintenance visit can return to the details flagged during inspection and identify changes since the last record. Share roof drawings, leak history, prior work, equipment changes, and site-access requirements before scheduling. Any item that remains untested or outside scope stays listed as an open question, not a completed condition.
For an estimate, send the commercial space's use, the symptom, a roof plan, and any access or occupancy limits. We will identify the first inspection zone and whether more access is needed. The scope then states the observed condition and the repair or testing step supported by it.
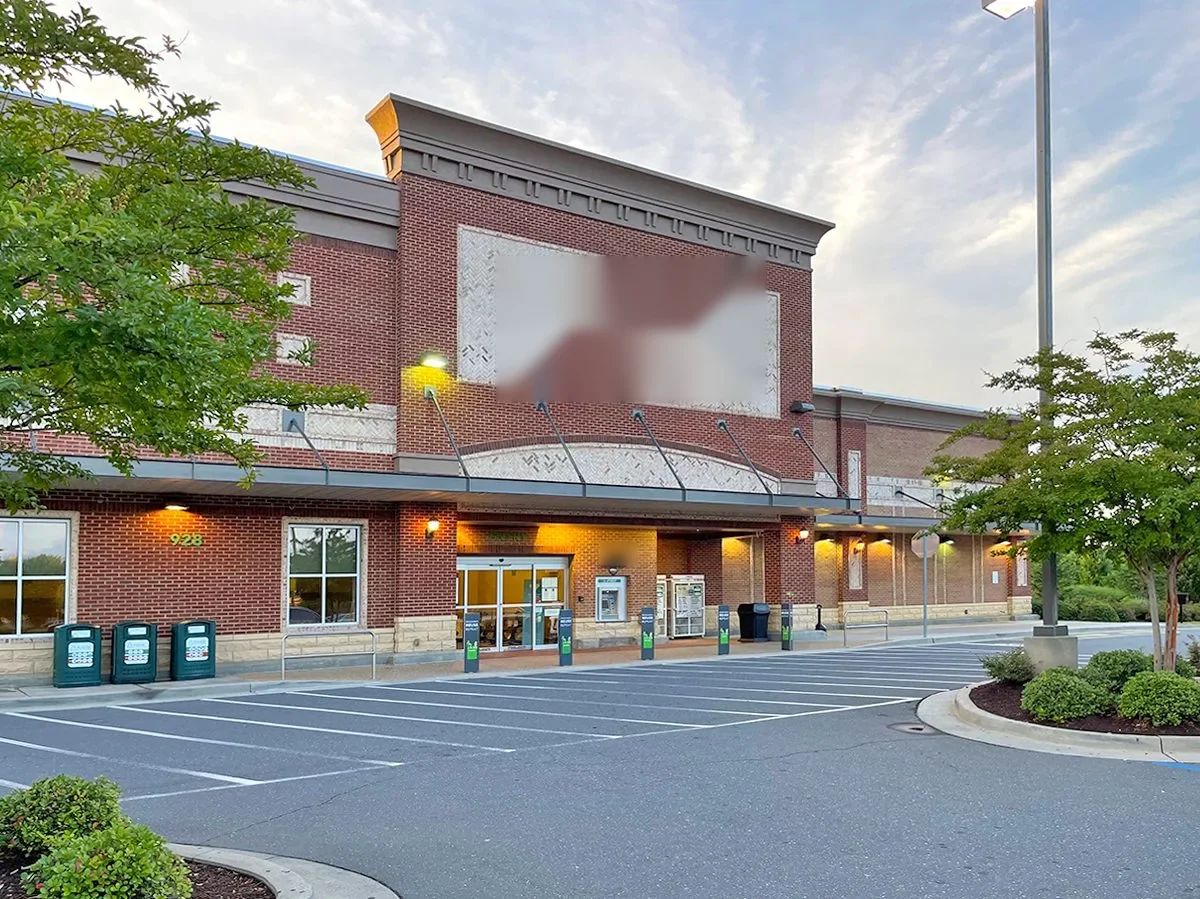
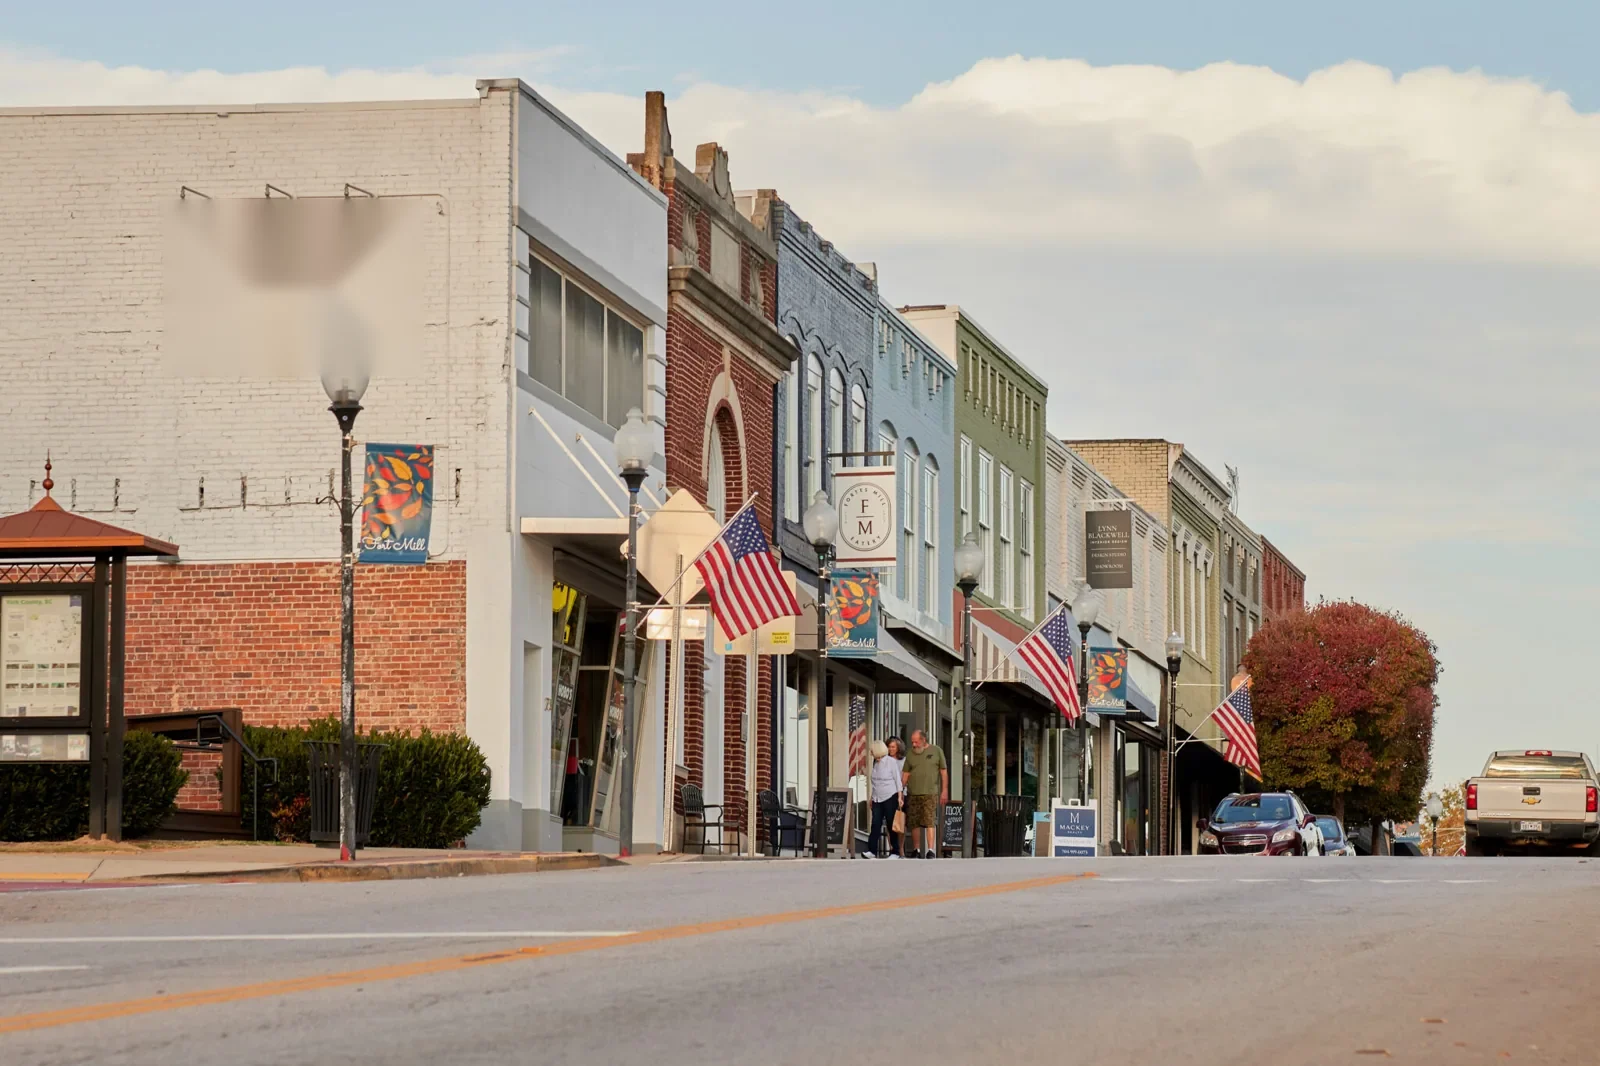
Questions About Baxter Village, Fort Mill
No common roof assembly is established by the area designation. We inspect the specific commercial property and verify its drainage, transitions, and repair history.
We set the work zone, delivery route, barriers, and closure steps with the property contact. The sequence depends on access, weather, and conditions found.
We keep the inspection and repair boundary tied to the commercial property, then document any shared transition that requires owner coordination.
A roof plan, symptom location, building use, prior repairs, equipment history, and access restrictions help us define the first route.
Plan Commercial Roofing in Baxter Village
Share the commercial property's use, reported condition, roof plan, repair history, and access rules. We will inspect the defined area and outline a scope based on what the roof shows.
