
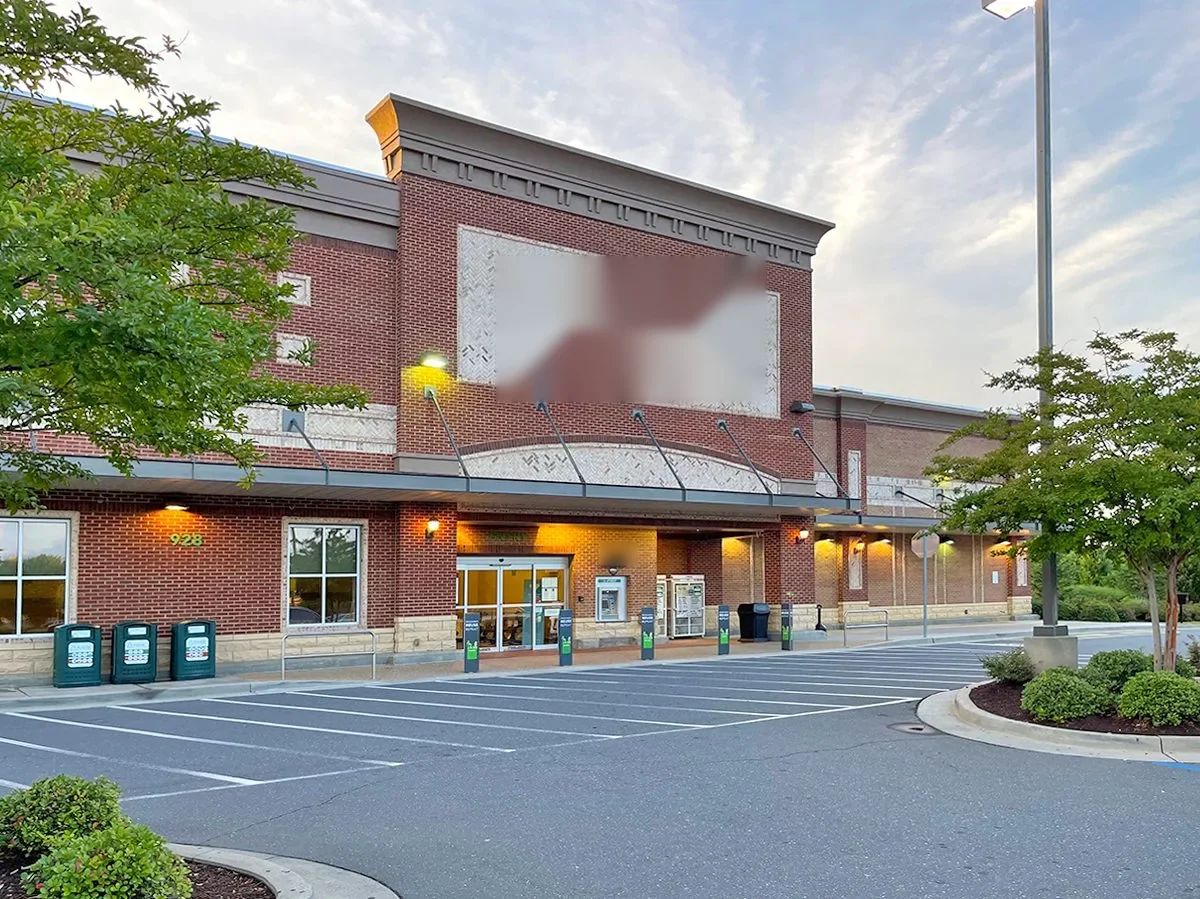
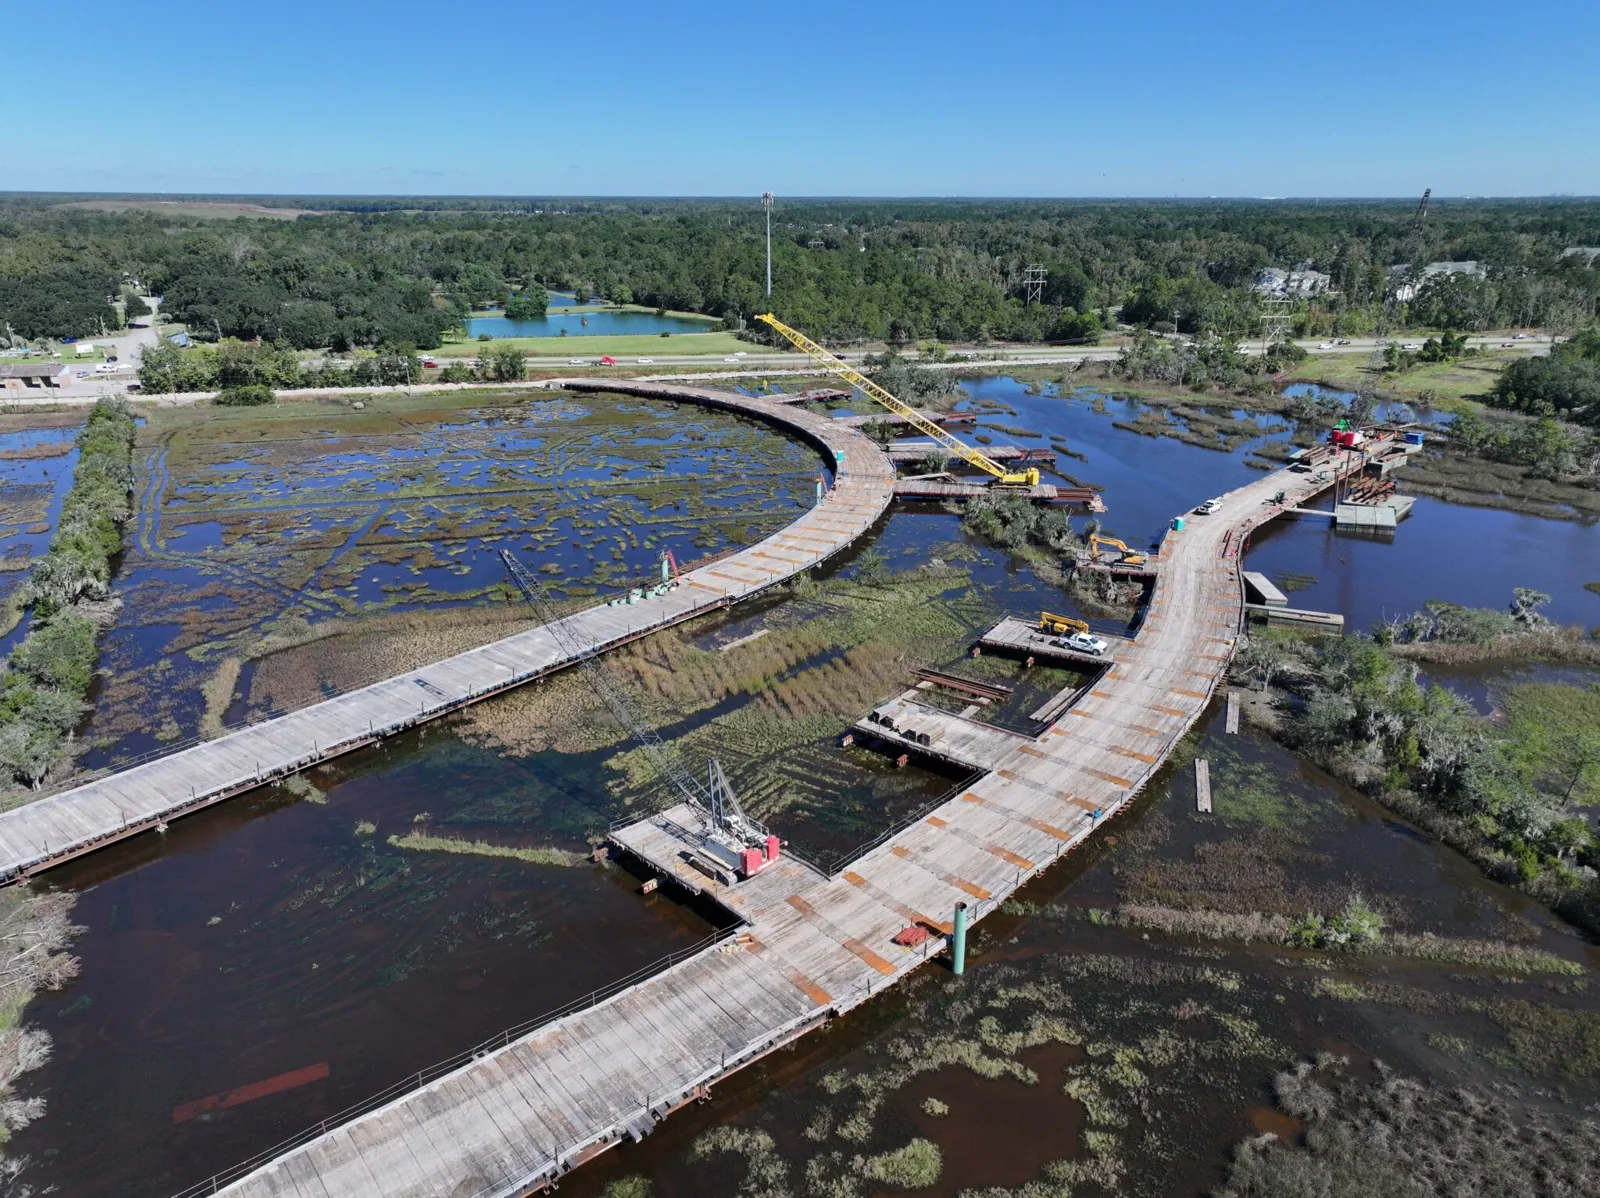
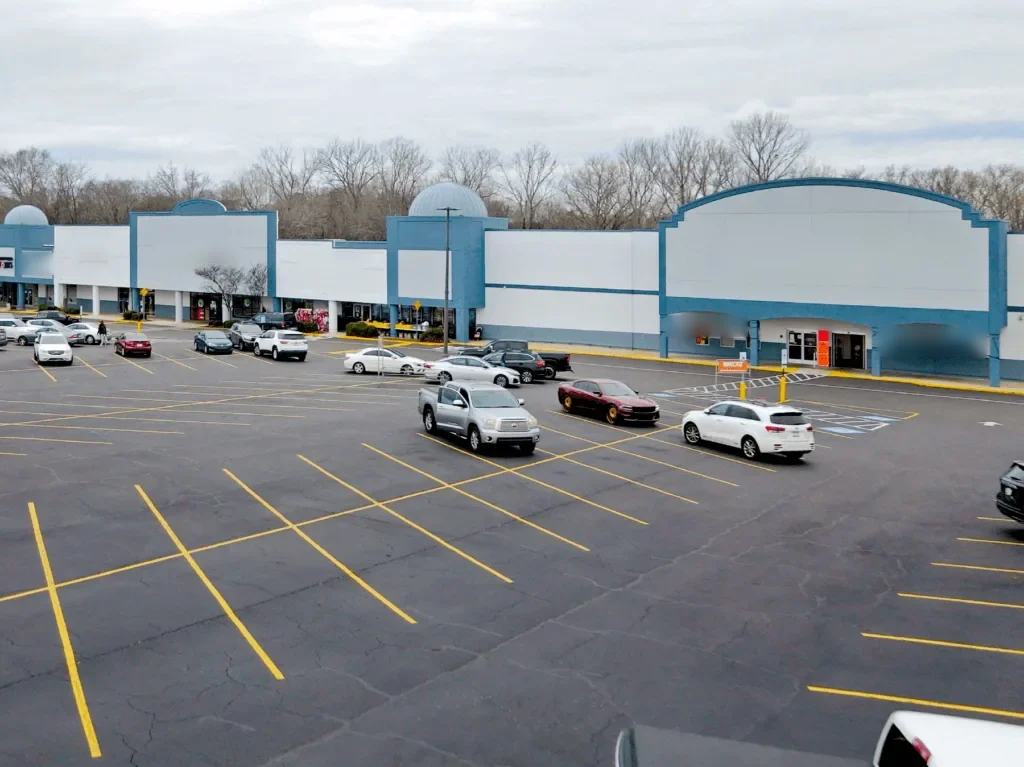
Commercial roofing inspections and repair in the Gold Hill Road corridor, with work defined by the roof surface, drainage, and site access.
A roof beside a recruitment or development corridor still needs a property-level inspection before work is chosen. Fort Mill planning identifies Gold Hill Road as a strategic corporate-recruitment location, and county land-use mapping marks it among the area's major routes and development areas. We inspect the assembly and access conditions before setting a repair boundary. Our service area also includes Fort Mill and Baxter Village.
Check the Roof Before Setting a Work Boundary
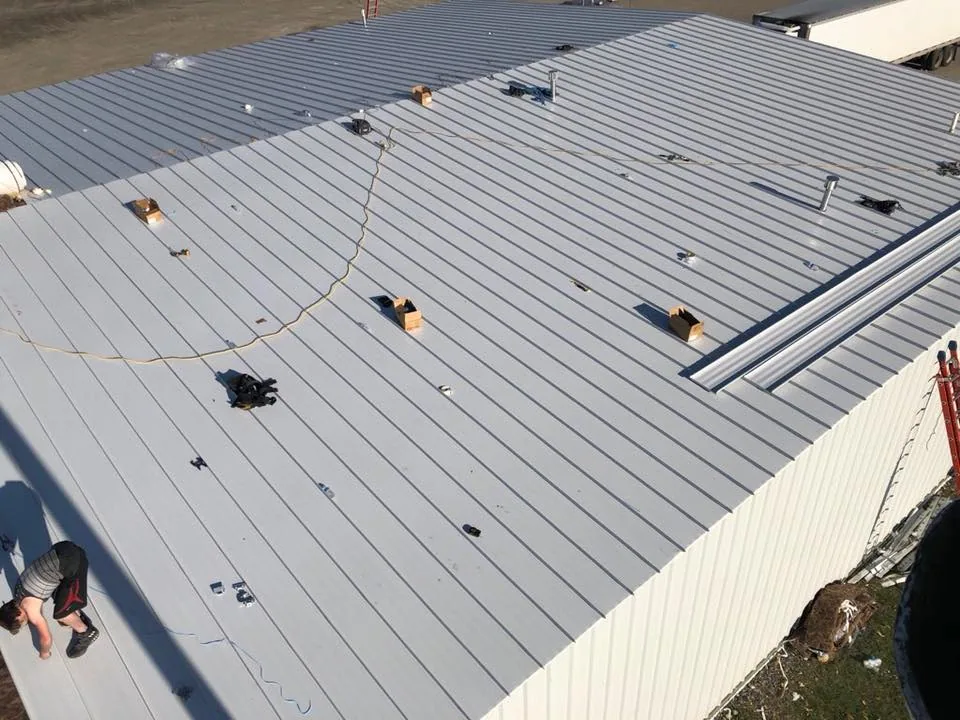
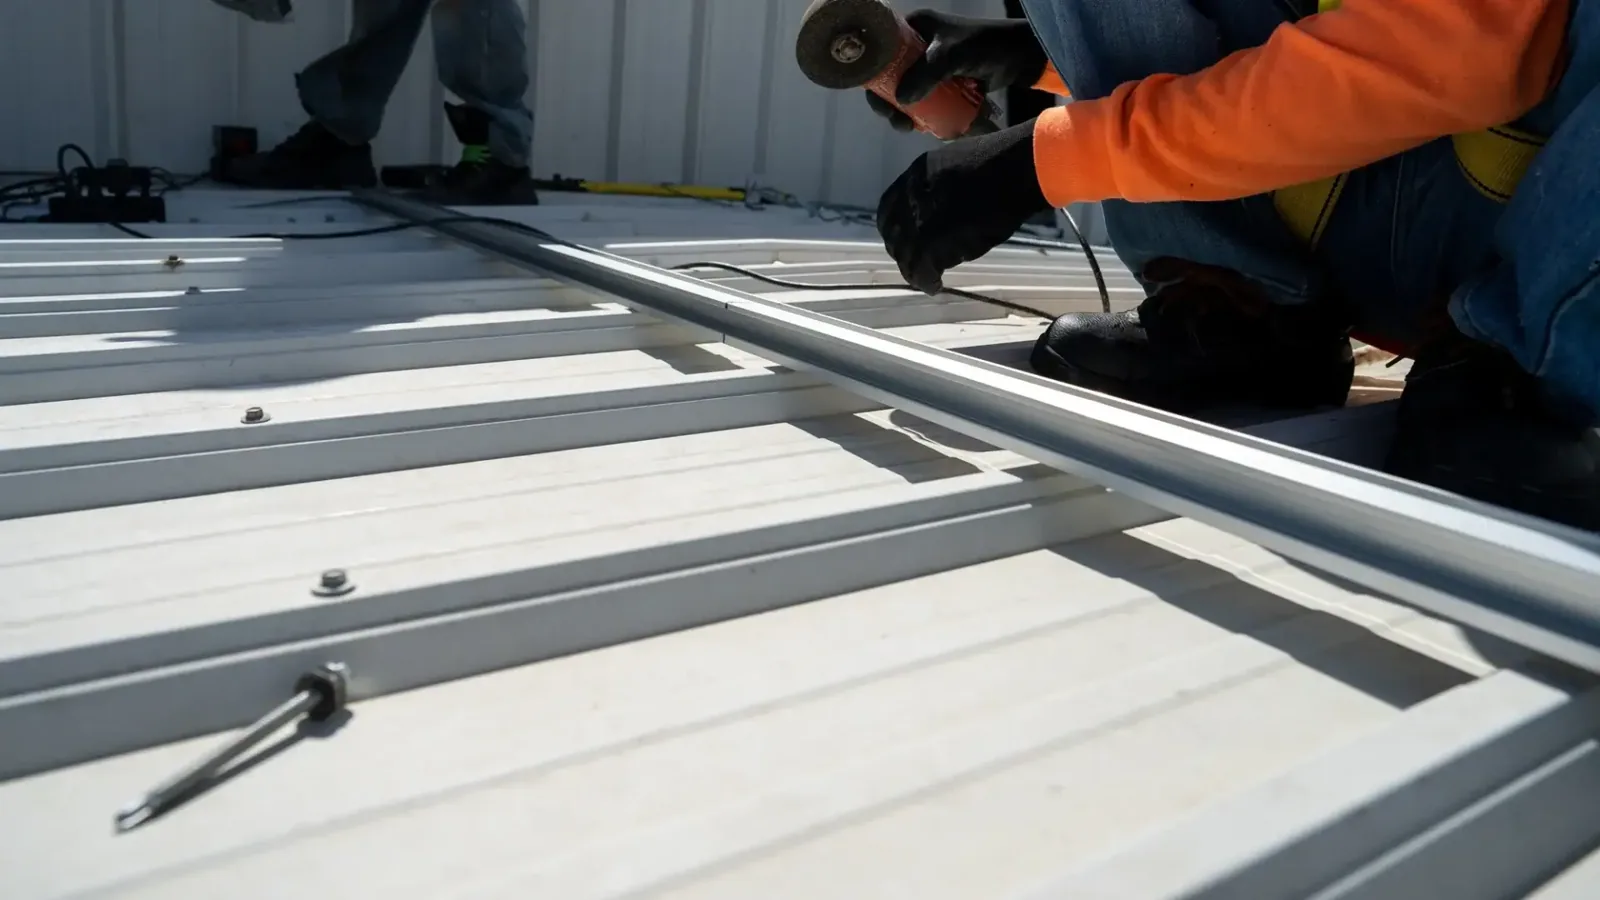
The inspection route starts with the accessible roof zones and the condition the owner wants evaluated. We check membrane or metal, seams, fasteners, penetrations, drains, curbs, edges, and previous work. A commercial roof inspection records visible findings and access limits, including any section that needs a lift, escort, or test opening. If an addition changes roof height or drainage, we mark that transition separately.
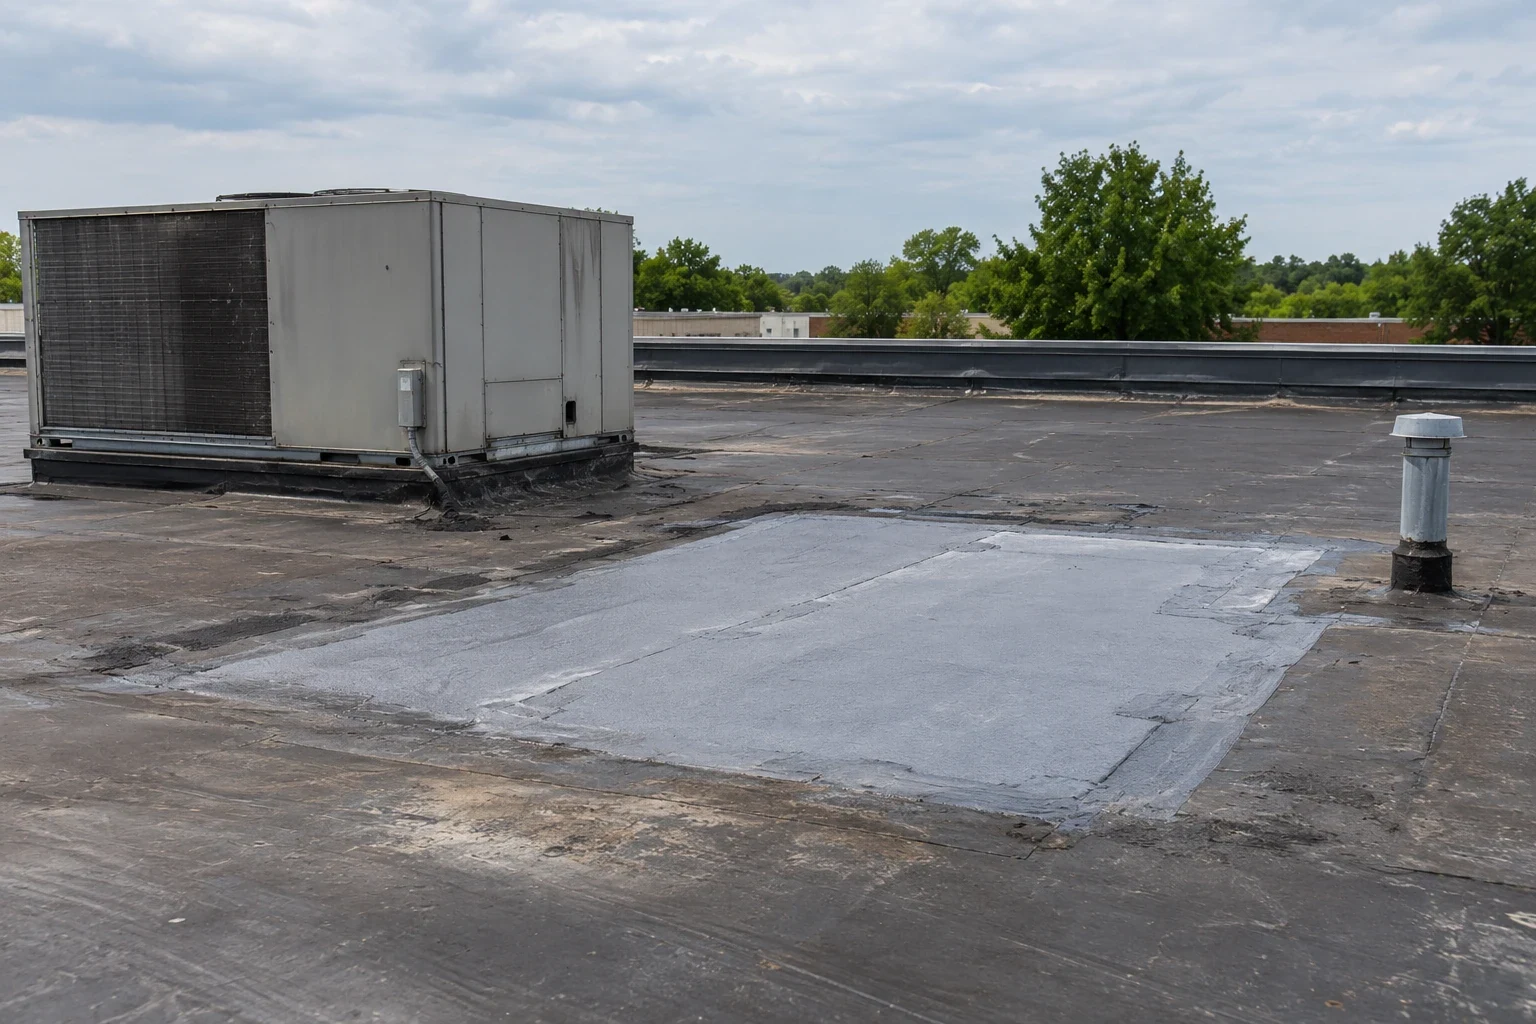
County planning describes residential growth in eastern York County alongside supporting offices, retail, schools, and services. That regional pattern provides context for varied property use; it does not specify the roof type, age, or condition along Gold Hill Road. We confirm a building's use and records with its owner before planning work. If a maintenance file lists a recover or coating, the field walk checks where that layer begins and ends.
For a leak report, we note the interior location, date, and any change in equipment or roof access. Water may travel beneath a membrane before showing at a ceiling or wall. We compare the symptom with seams, outlets, penetrations, and roof edges. A commercial leak investigation records what path was examined and whether a source was observed. If the evidence points to more than one possible route, the report describes the next check needed.
A test opening can reveal material or moisture at a defined point, but it does not represent every roof zone. Before removal, we agree on its purpose, interior protection, and how the opening will be closed. We record the sample location and result so the owner can decide whether the information changes a repair or supports a wider survey.
Inspect the Drainage Path and Perimeter
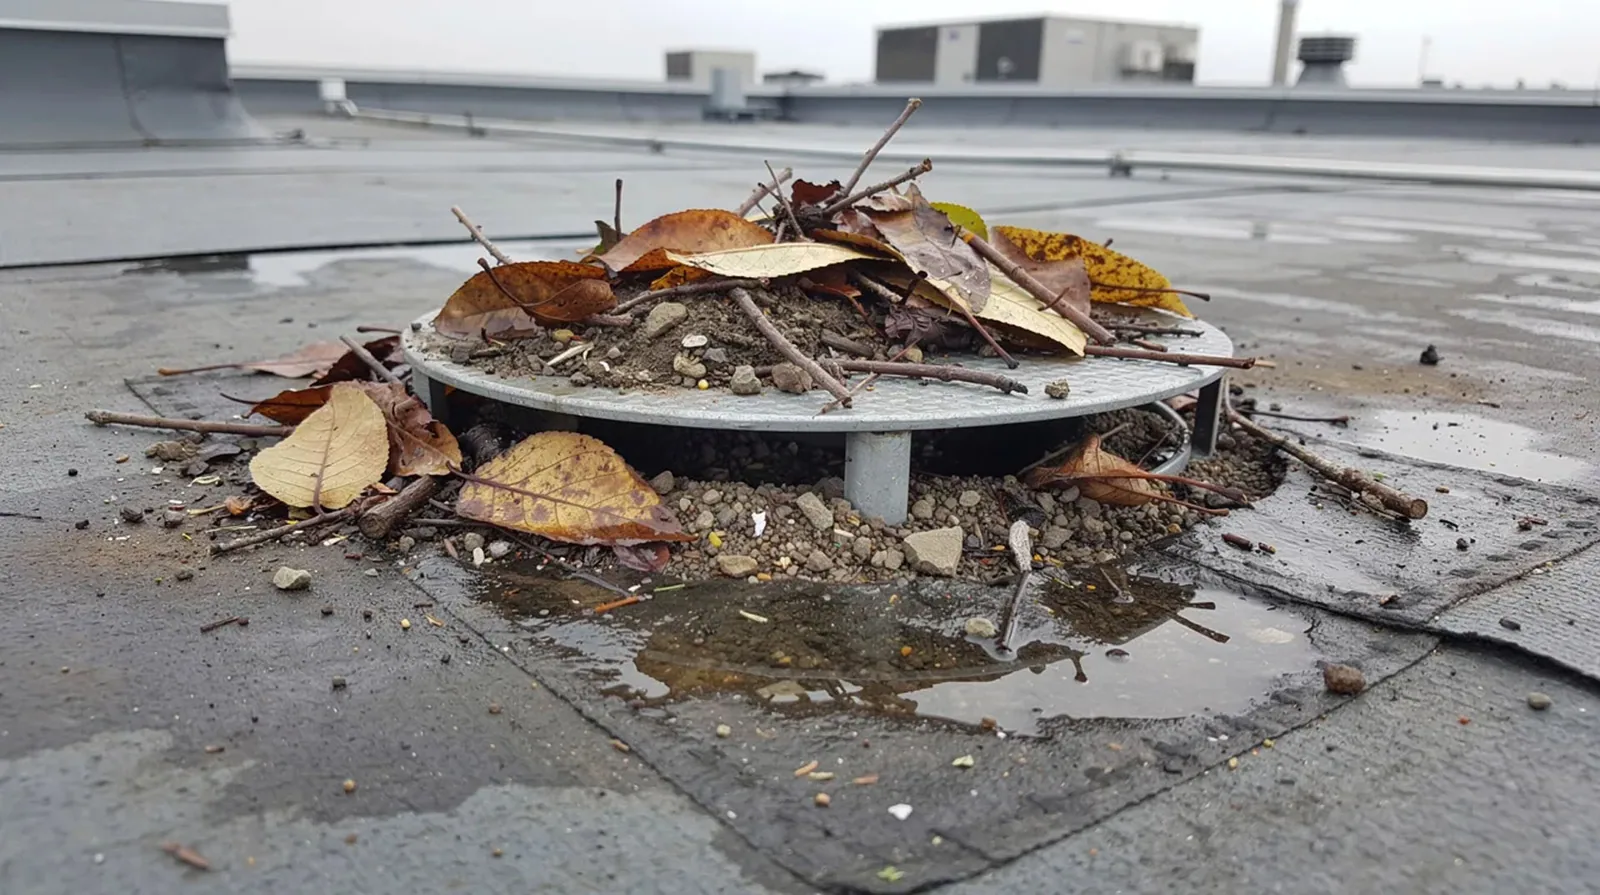
Water should move from the roof surface through an outlet and toward an identified discharge point. We inspect the drain bowl, scupper, gutter, overflow, and visible tie-in for debris, separation, or damage. A low area and a failed connection do not call for the same repair. A drain and scupper repair can address a confirmed roof detail, while a concealed pipe may need a separate plumbing review.
At the perimeter, we check coping, edge metal, fasteners, sealant, and membrane termination for movement or an open lap. A water stain inside a building may be away from the roof opening, so we compare wall geometry and the reported timing with the visible edge. The field record distinguishes a likely entry from a condition that remains unconfirmed. That difference matters when an owner is deciding whether to authorize a patch or a test.
Rock Hill's warm, humid Carolina Piedmont climate has a long warm season and recurring rainfall. This market context supports attention to drainage and temporary protection when a roof is opened. A Gold Hill Road roof walk should map drains, low points, open seams and any interior water entry before a repair is priced. We document actual slope, outlet condition, and material before recommending a water-management change.
If a roof edge meets façade work or a penetration has been moved, we identify the connection and the responsible trade before closing it. A roofing repair can restore membrane and flashing at the agreed interface. Changes to wall systems, plumbing, or equipment remain separate unless written scope includes them. The closeout can then show which transition was completed and what another contractor still needs to address.
Coordinate Work With Property Access
Site access is confirmed before materials or lifting equipment are scheduled. We identify the contact, roof entry, delivery route, staging area, overhead clearance, and any lane or entrance that must remain open. The corridor's strategic role in county planning does not set the driveway or security process for an individual building. The owner or manager gives the crew the property rules that determine the work route.
For occupied space below a roof zone, we plan protection before disturbing the assembly. The property contact identifies rooms or operations that need a barrier or notice and who can approve a change. A phased sequence can reduce open area, but weather, material preparation, and hidden damage affect the order. We state how exposed work is protected if the crew must pause.
Removal may expose wet insulation or weak decking that was not visible at the surface. We secure the area, document what is found, and review the added work with the authorized contact before moving beyond the original boundary. Structural review or interior restoration may require a separate scope. The field record captures any decision that remains pending.
Compare the Repair With a Wider Evaluation
A localized patch can fit a known defect when surrounding material is stable and accepts the selected connection. Repeated leaks, multiple open seams, broad moisture, or failing attachment may justify testing or a larger renewal comparison. A commercial repair scope identifies the zone, preparation, materials, flashing, access, protection, and closeout, and states what the inspection did not cover.
Timing and cost depend on the assembly, repair length, detail count, access, staging, disposal, interior protection, and hidden conditions. Recovery or replacement also depends on existing layers, drainage, attachment, and insulation. If those facts are uncertain, a test or moisture survey may change the decision. We identify what that added step can establish before setting a broad project scope.
Fort Mill is connected with Rock Hill and Charlotte through regional transportation routes, and Gold Hill Road is one of the development areas in county planning. This context can help a property team situate a project. Inspect each property’s roof assembly and service access before planning a shared maintenance schedule across the corridor. The recommendation follows the inspected property and owner records.
When a property has several symptoms, we can list them separately and set a priority based on active water entry, material condition, and access. The proposal identifies which work can proceed now and which item needs testing or design input. That gives the owner a practical way to compare a focused repair with a broader capital decision.
Document the Roof for Follow-Up
Closeout notes identify the roof section reached, conditions found, materials, photos, repairs, and access limits. If owner drawings have zone labels, the record can use them to locate each item. A later inspection can compare a new leak report with the same drain, edge, or penetration instead of inferring what an earlier work order included.
A maintenance visit can return to the details identified in the inspection, including outlets, seams, fasteners, and repaired transitions. Share roof plans, prior reports, warranty information, equipment work, and access procedures before scheduling. The route should reflect the actual assembly and record any area that could not be reached.
Baxter Village, Fort Mill, and Gold Hill Road are distinct places in eastern York County. Each report stays tied to its specific building, recorded repairs, and any follow-up survey needed.
For an estimate, send the roof plan, the affected room or roof area, building use, and access limits. We will identify the first inspection boundary and any additional information needed for a repair decision. The written scope then states the work included and the condition that supports it.
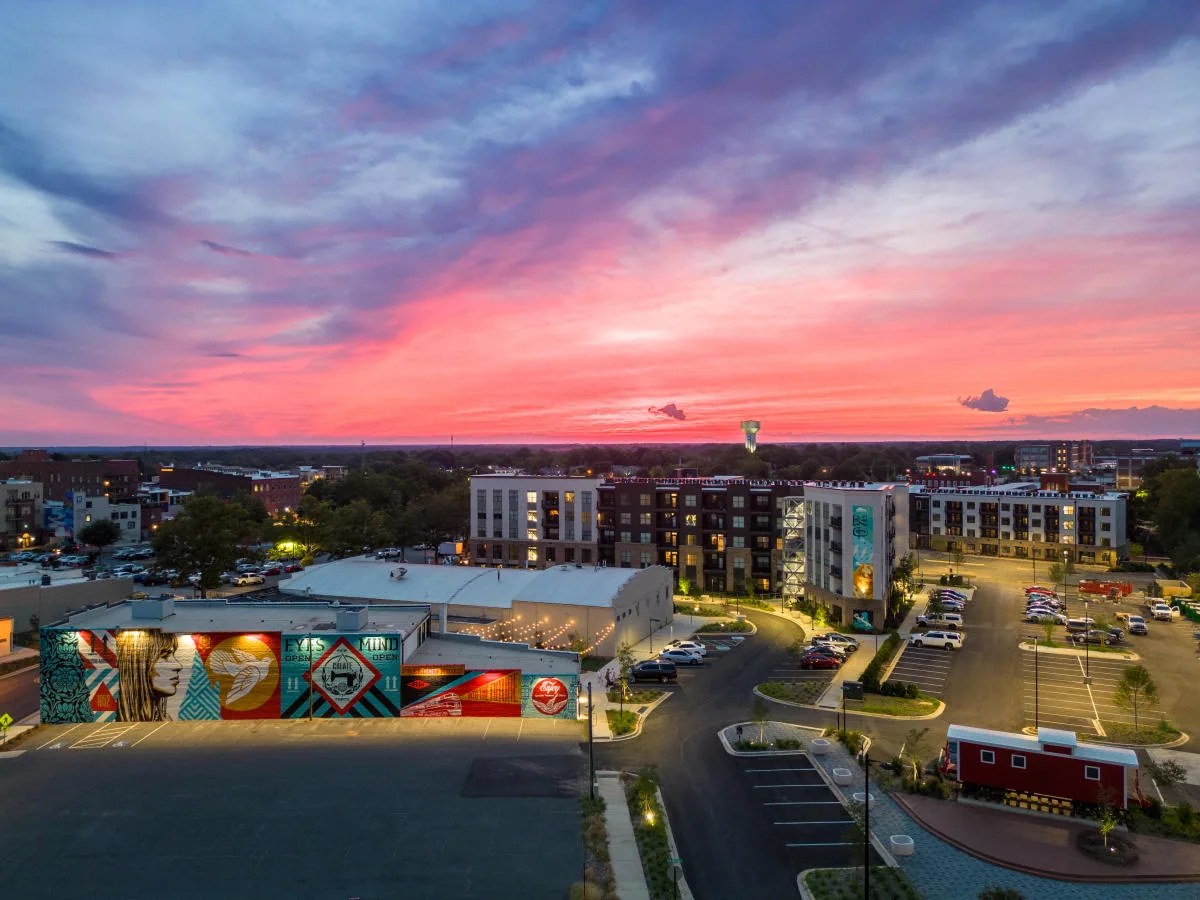

Questions About Gold Hill Road Corridor, Fort Mill
No. Planning describes where growth is encouraged, while a roof's material and condition come from its records and visible construction. We confirm those details at the property.
We compare the reported area with the drainage pattern, roof transitions, and the time of the symptom. The inspection records a confirmed source separately from a possible path.
We define barriers, interior protection, roof closure, and access with the property contact. The work sequence depends on the repair area and conditions found after opening.
Provide the roof drawing, building use, leak or damage details, prior repairs, and any access restrictions. That information helps set a useful first route.
Arrange Commercial Roofing Along Gold Hill Road
Share the property use, roof plan, reported condition, prior work, and access requirements. We will inspect the defined zone and outline the next repair or testing step supported by the findings.
