
Retrofit an exposed-fastener commercial metal roof in Rock Hill with panel, attachment, moisture, drainage, and transition checks before overlay work.
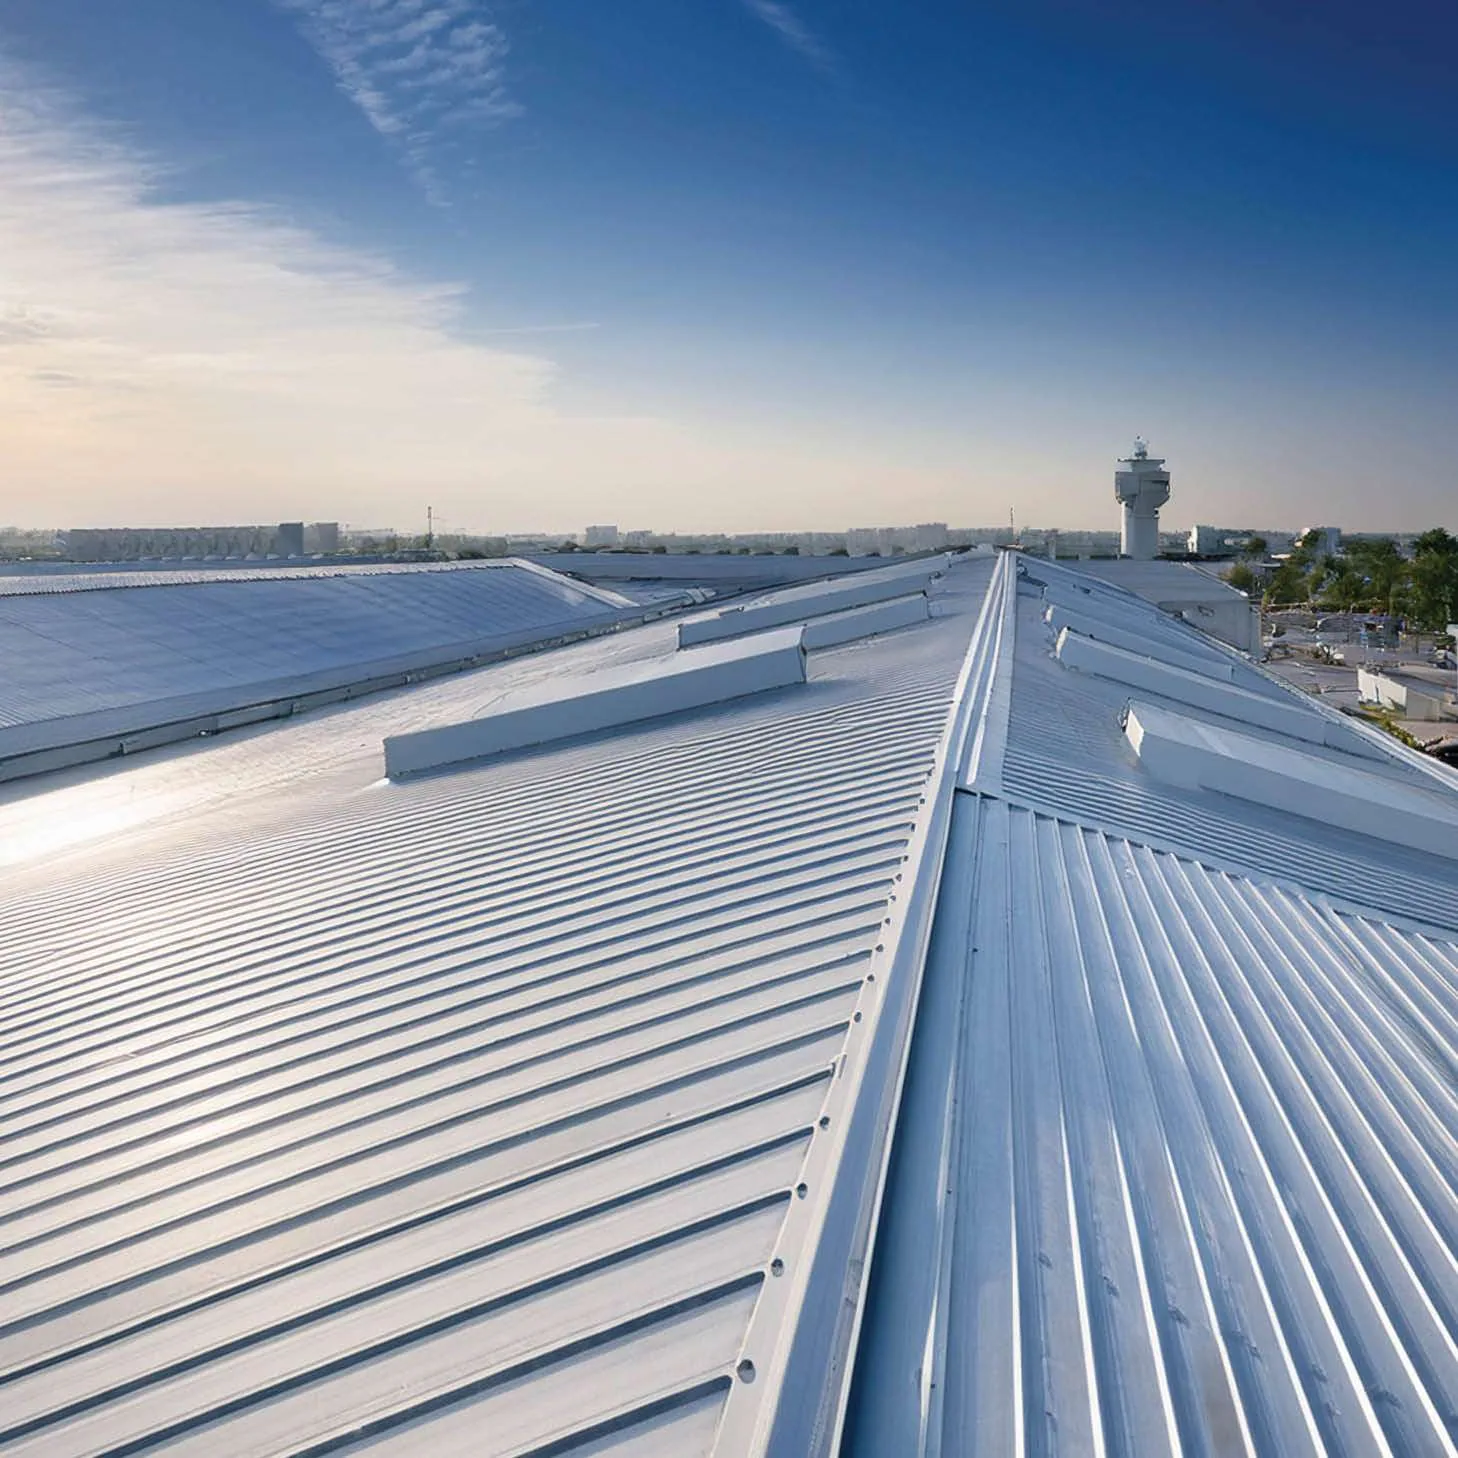
An exposed-fastener metal roof may be a candidate for an overlay only after the existing panels, attachment, deck, and moisture condition are understood. We inspect fasteners, seams, corrosion, penetrations, drainage, and perimeter details before comparing retrofit assemblies. York County's I-77 South corridor has warehouse, distribution, manufacturing, and highway-oriented commercial development. Carowinds Boulevard is a separate corridor with hotel, retail, office, and employment activity. We confirm panel condition and roof assembly at the property before selecting a retrofit detail. A building near Carowinds Boulevard or Kingsley Business Park still needs an assembly-specific inspection before a new roof is placed over existing metal.
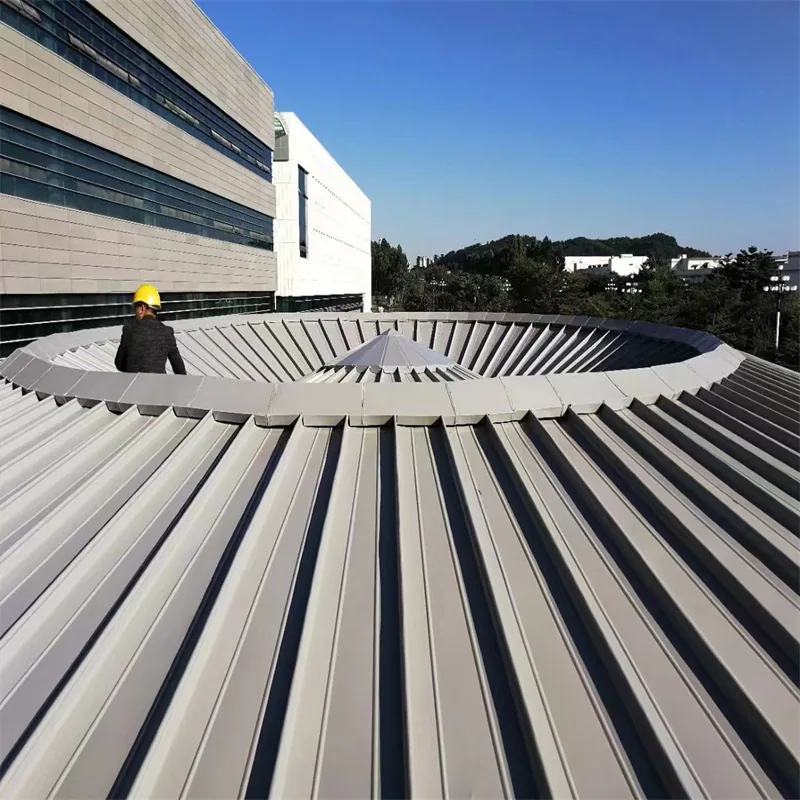
Inspect the Existing Metal Panels
We look for loose or backed-out fasteners, worn washers, rust, open side laps, punctures, panel distortion, and previous patches. The roof deck and framing need review where visible, because a retrofit system transfers load through its attachment points. If corrosion or movement has weakened the existing panels, they may not provide a suitable base. We document the panel profile and condition by zone and identify areas that require closer testing. Panel profile, purlin layout, and eave height influence the retrofit detail. We measure accessible conditions and flag what needs confirmation before fastening a new assembly above the existing panels.
Water can enter at fastener penetrations, side laps, ridge details, valleys, or flashing around curbs. A repair at one fastener does not address a corroded panel or a failed lap extending down the slope. We compare interior reports with the roof path and mark each suspected opening. If insulation or concealed deck conditions remain uncertain, a test opening may be needed before an overlay is specified. The investigation names the test location and closes it with a compatible repair after inspection.
Check Moisture and Attachment
Trapping moisture beneath a retrofit assembly can continue deterioration out of sight. We review leak history, visible staining, soft areas, and records from previous repairs. Targeted testing may help determine whether the existing roof layers can remain, but results only apply to the zones checked. If wet insulation or compromised deck is found, the scope should identify removal and repair before new framing or panels cover the area.
The retrofit attachment plan depends on the existing deck and structural design. We identify what can be observed and coordinate concealed conditions or load questions with the appropriate design professional. A roofing inspection does not certify structural capacity. At the I-77 South corridor's range of commercial and industrial properties, roof size and use vary, but no market fact substitutes for the building's plans and field conditions. We document attachment assumptions and any opening needed to confirm them before materials are ordered.
Compare Retrofit Assembly Options
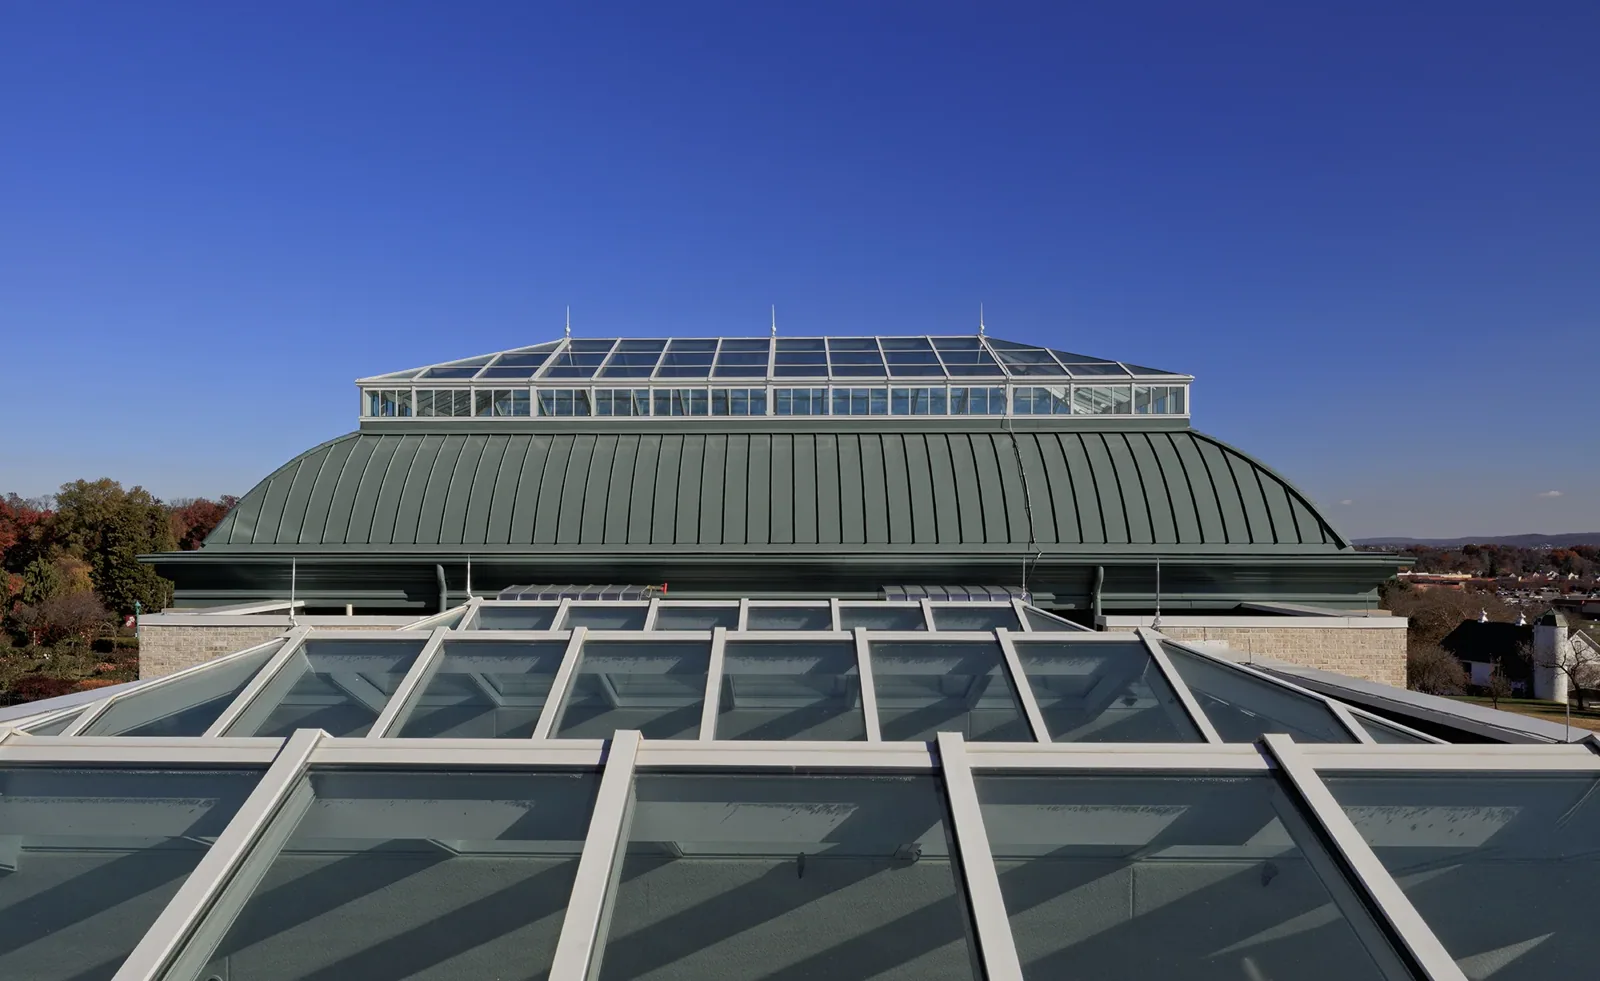
A metal retrofit may use a secondary framing system and new panels, or another specified assembly that creates a continuous exterior roof. The choice depends on the existing metal, deck, structure, drainage, edge heights, and project requirements. We review how the new surface will connect at eaves, ridges, curbs, skylights, and walls. Added height can change transitions and clearances, so those details belong in the scope before the system is selected.
An overlay can limit removal where the existing roof is sound and suitable, but the retained panels and attachment still become part of the new system's support. We check corrosion, fasteners, seams, and moisture before treating the old roof as a stable base. If conditions vary by zone, the design may need selective removal or repairs before new framing is installed. Those findings can affect material quantities, engineering review, staging, and how the facility's operations are coordinated during construction.
An overlay does not automatically correct a poor drainage pattern or concealed deterioration. If the existing roof cannot support the proposed framing or retain wet layers, removal or another roof system may be needed. A standing seam panel assembly uses different seams and attachment than an exposed-fastener system. A TPO membrane assembly is another type of roof and must be evaluated against the building's deck, slope, and project criteria. The recommendation identifies its scope, transitions, and any retained layers.
Coordinate Site Work and Weather
Before retrofit work, we plan material staging, access, lifting, temporary protection, and the order of work across the roof. We coordinate around loading routes, rooftop equipment, and any occupied space beneath the active area. If the work requires removing penetrations or moving equipment, the facility and relevant trade approve that sequence. We keep each opening controlled and close the roof as work advances.
I-77 South has commercial growth that includes warehouses, distribution, and industrial construction. Carowinds Boulevard is a separate regional commercial corridor with hotel, restaurant, retail, and office development. Those broad uses may create different access and operational needs, so we confirm the actual site's constraints. Rock Hill's humid Piedmont climate brings regular rainfall; daily work areas need a closure plan that accounts for changing conditions. If removal exposes a condition that differs from the scope, we protect the zone and confirm the next step before covering it. The sequence also accounts for how new panels meet existing walls, roof edges, and equipment lines, with temporary protection maintained at every unfinished transition.
A metal roof repair scope can address isolated fastener or flashing defects when a retrofit is not warranted. For a broader project, replacement planning can compare removal with an overlay using the inspection findings.
Record the Retained Roof and New System
At completion, we document the existing metal condition, areas retained, new framing or panel work, and transitions installed. Photographs show attachment points, eaves, ridges, penetrations, and drainage details where accessible. The report identifies any area outside the retrofit boundary and any concealed condition that still needs inspection. The owner can use the roof-zone record to understand what was kept and where future service may require access.
Share the panel profile, roof plans, leak history, prior repairs, building use, and access limits before a retrofit review. We will check the current assembly, explain the conditions that support or limit an overlay, and identify the work boundary. A later inspection can compare visible fasteners and flashing without implying that unseen layers were assessed. The project decision remains tied to the existing roof and design requirements, not only to the appearance of the new exterior panels. We note access routes for maintenance and any panel or flashing areas that future repairs may need to reopen.
Questions About Commercial Metal Roof Retrofit
A retrofit may be possible if the existing panels, attachment, deck, moisture, and structural design support the added assembly. We inspect the roof and identify any testing or design review needed before specifying an overlay. Wet or weakened areas may need removal first.
It can create a new exterior roof surface, but the existing fasteners, panel condition, and retained layers still need evaluation. We check moisture and attachment before the new system covers the old roof. The scope explains what is retained and what is repaired or removed.
Structural capacity and attachment design should be evaluated by the appropriate design professional for the building. We document visible roof conditions and coordinate the roofing assembly with the approved plans. A surface inspection alone does not certify the deck or framing.
Eaves, ridges, curbs, skylights, drains, and adjacent wall connections may need new transitions. We review those points before selecting a system and identify clearance or access questions in the scope. Added height does not correct poor drainage or concealed deterioration by itself.
Assess a Metal Roof Retrofit
Share the existing panel profile, roof plans, leak and repair history, building use, and access limits. We will inspect attachment, moisture, drainage, and transitions before defining an overlay or removal scope.
